Romankiv House 260
The 260 m² house in the village of Romankiv was created as an investment property for long-term rental, where the main emphasis is on the durability of materials, timeless aesthetics, and comfort of future residents.
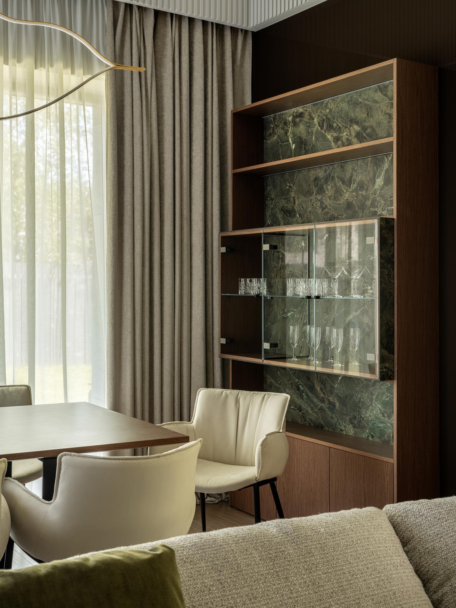
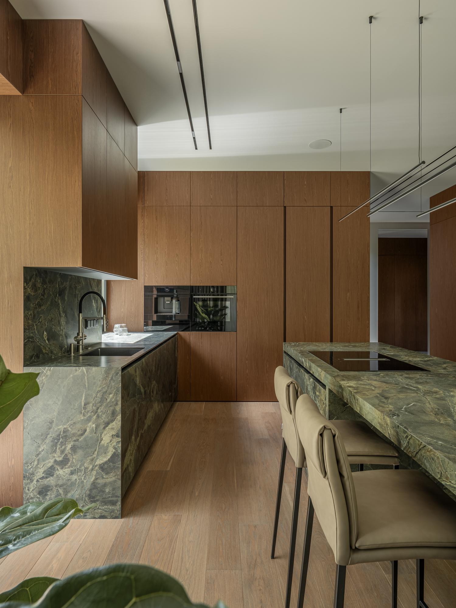
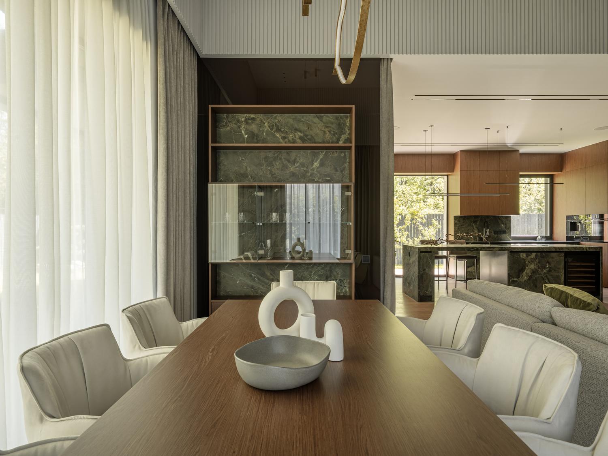
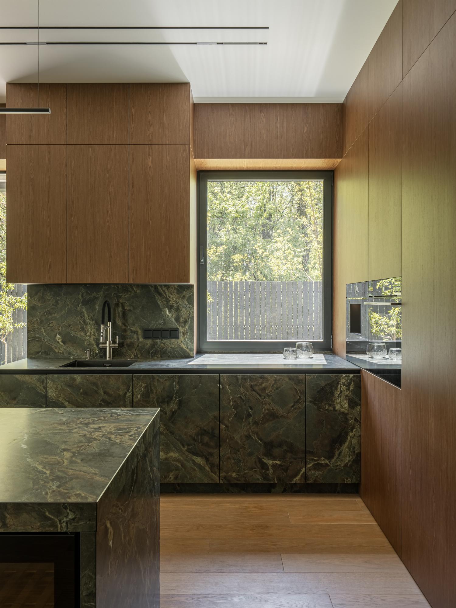
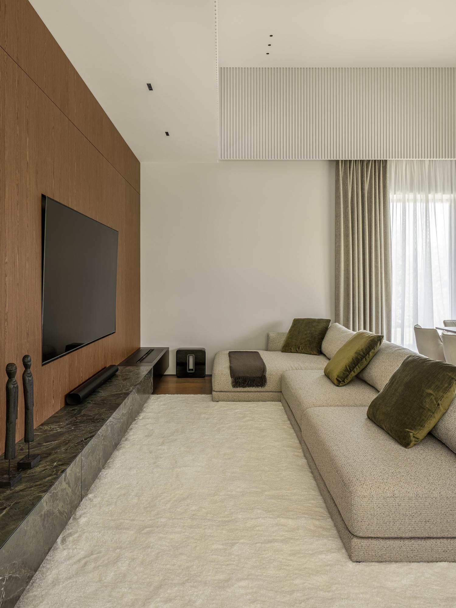
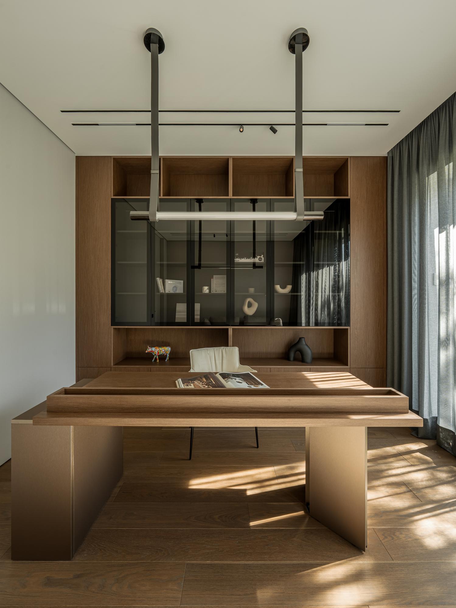
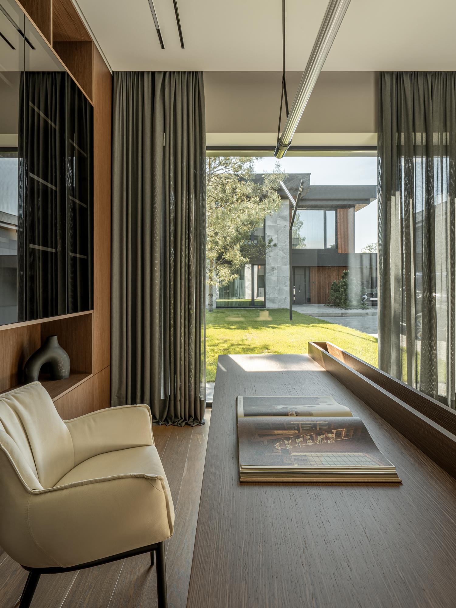
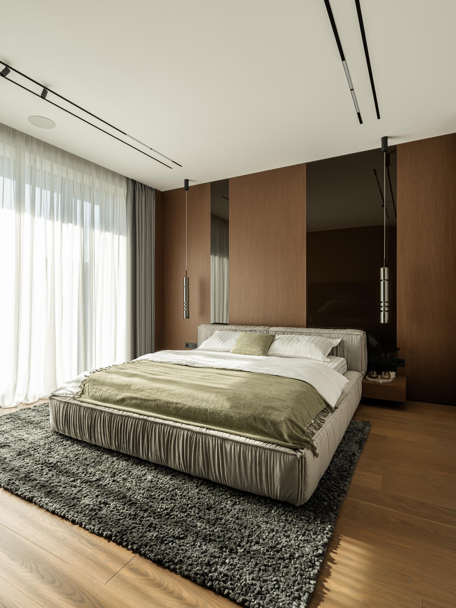
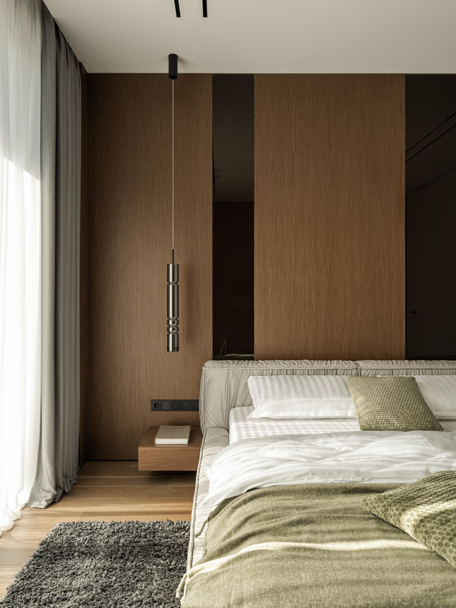
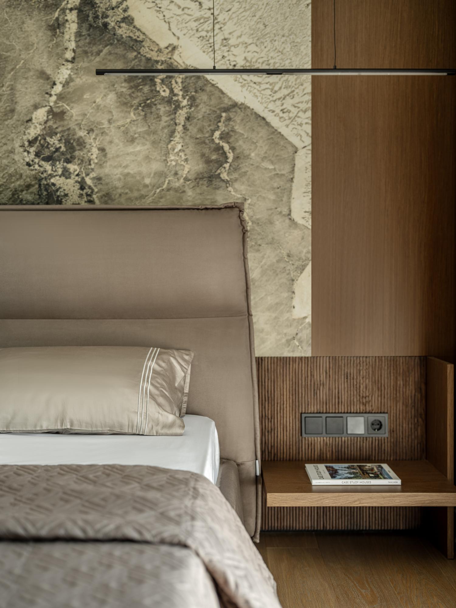
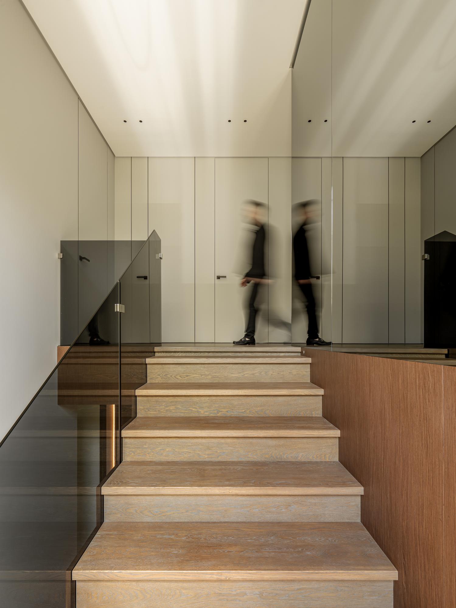
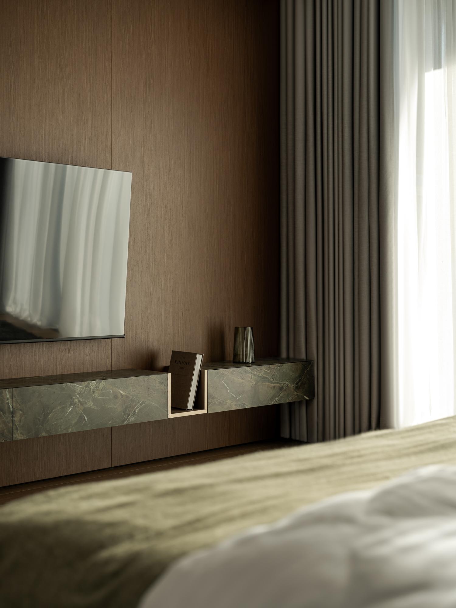
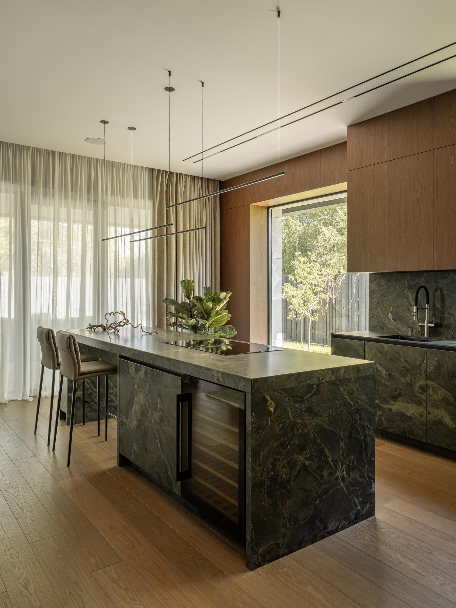
The interior is based on natural materials that create a warm and restrained atmosphere. Natural veneer, parquet with a natural wood texture and expressive stone run through all rooms, uniting the space into a single composition. The combination of warm wooden surfaces with natural shades of stone creates a feeling of privacy, comfort and premium quality.
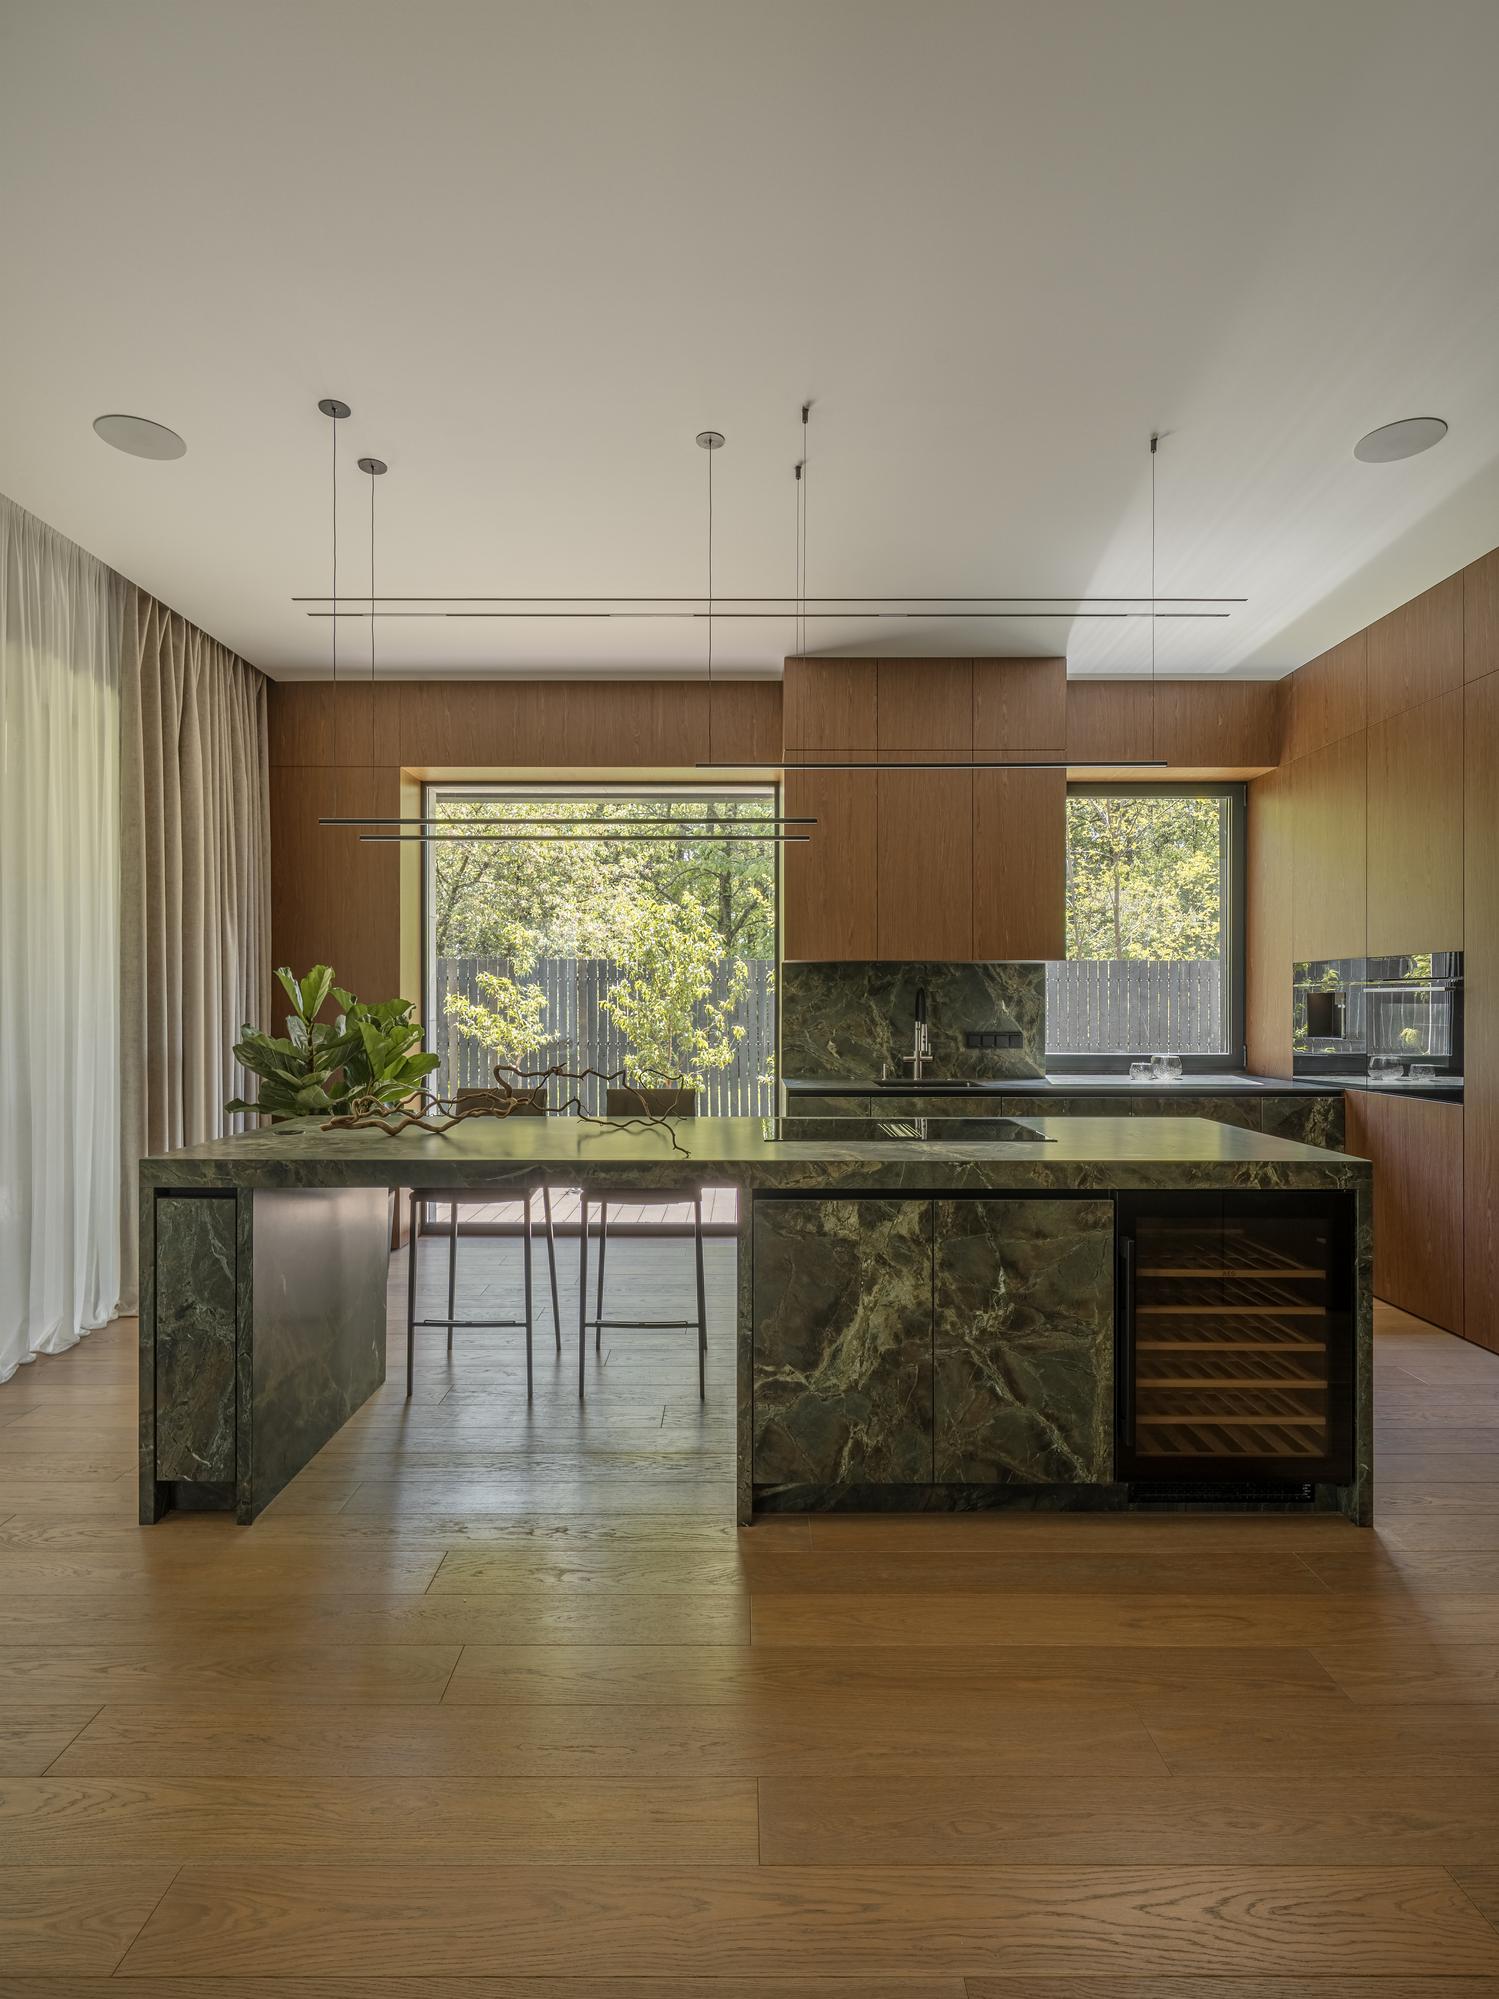
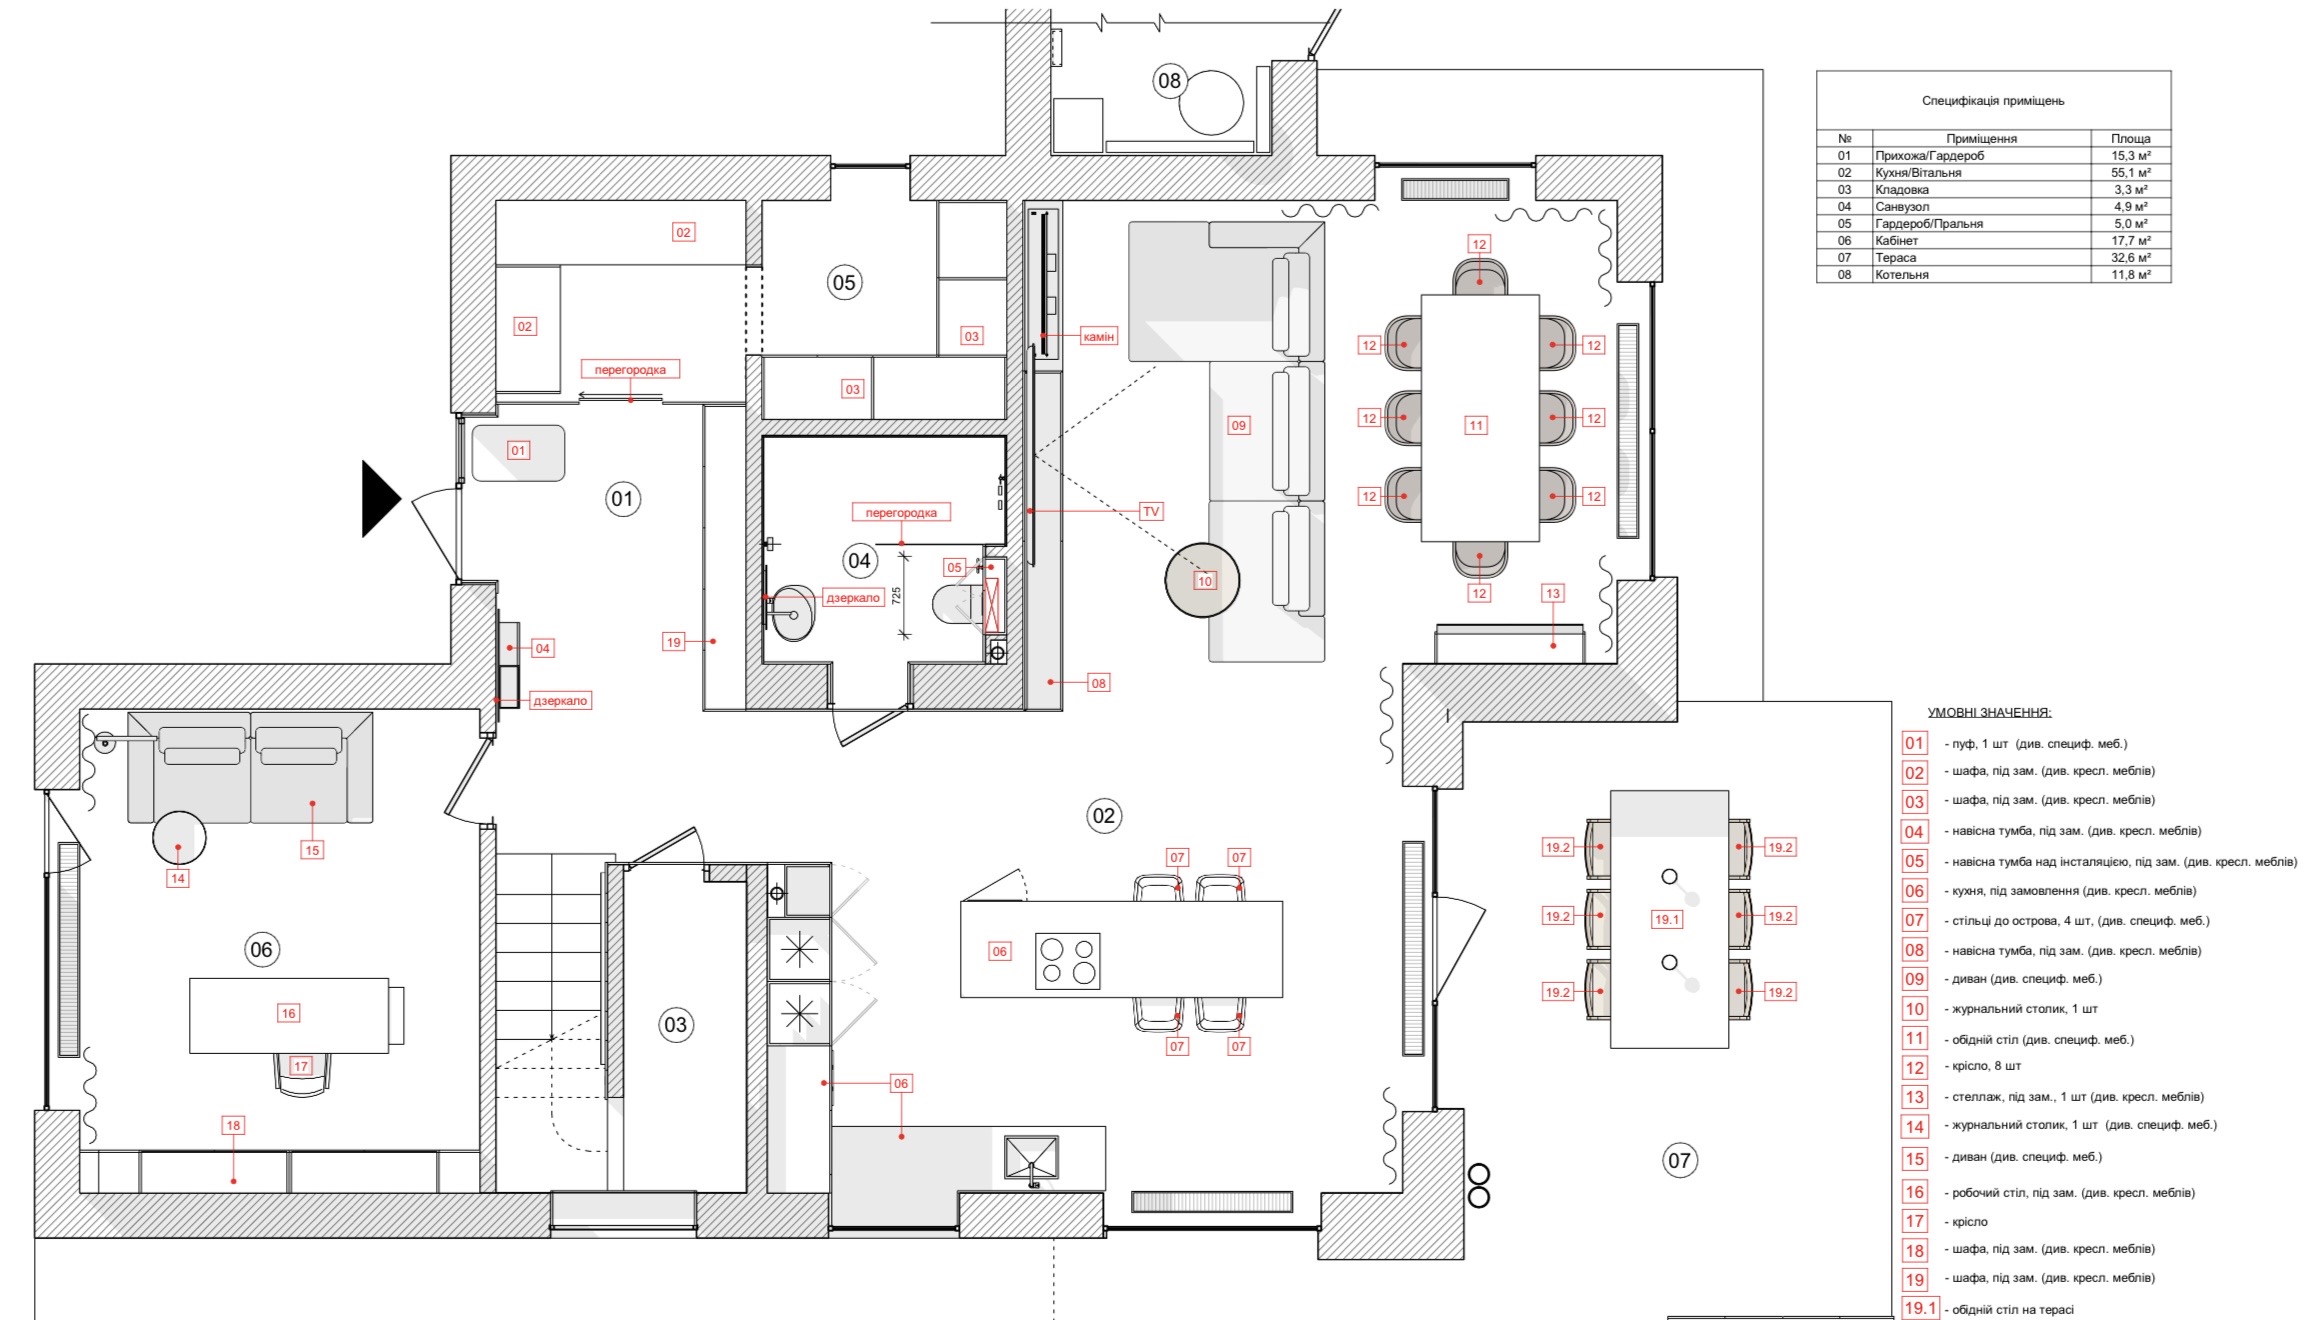
The public area of the house is built around a spacious kitchen-living room with large panoramic windows and direct access to the plot. The central element of the space is a monolithic kitchen island made of natural stone, which combines the functions of cooking and a place for socializing. Large veneer surfaces emphasize the interior architecture and hide storage systems, maintaining the purity of lines.
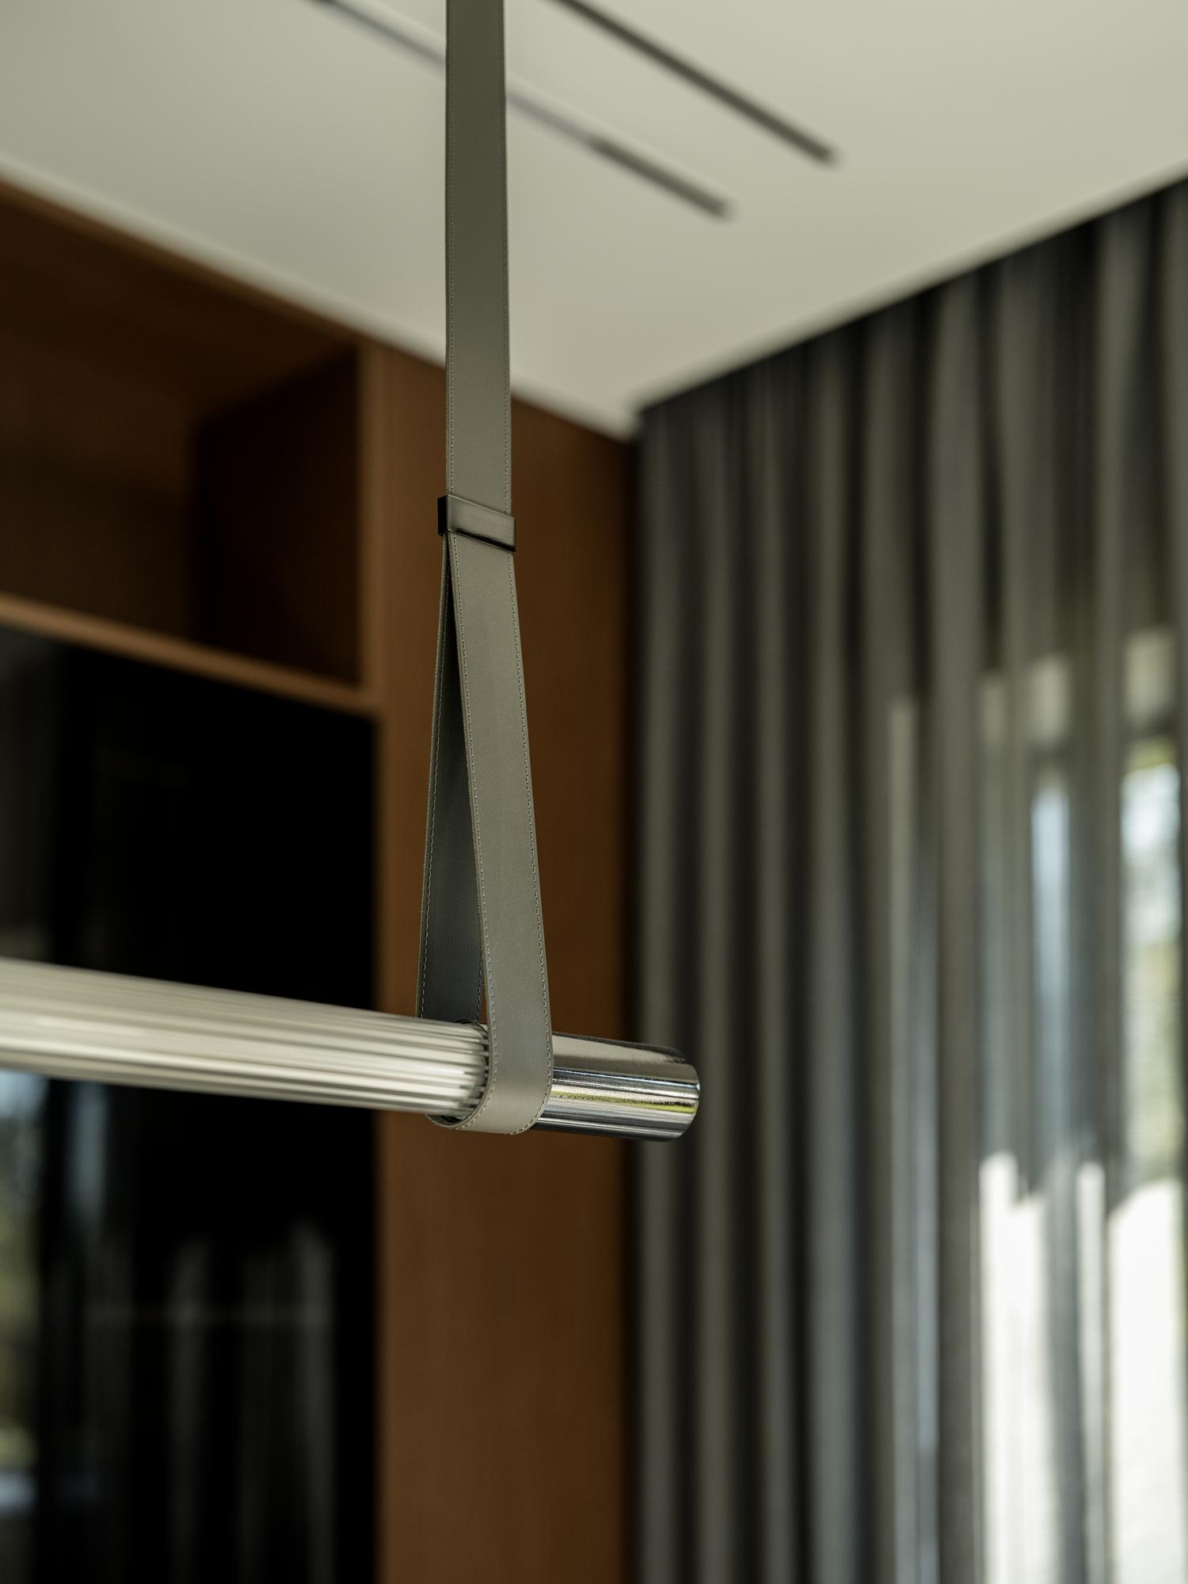
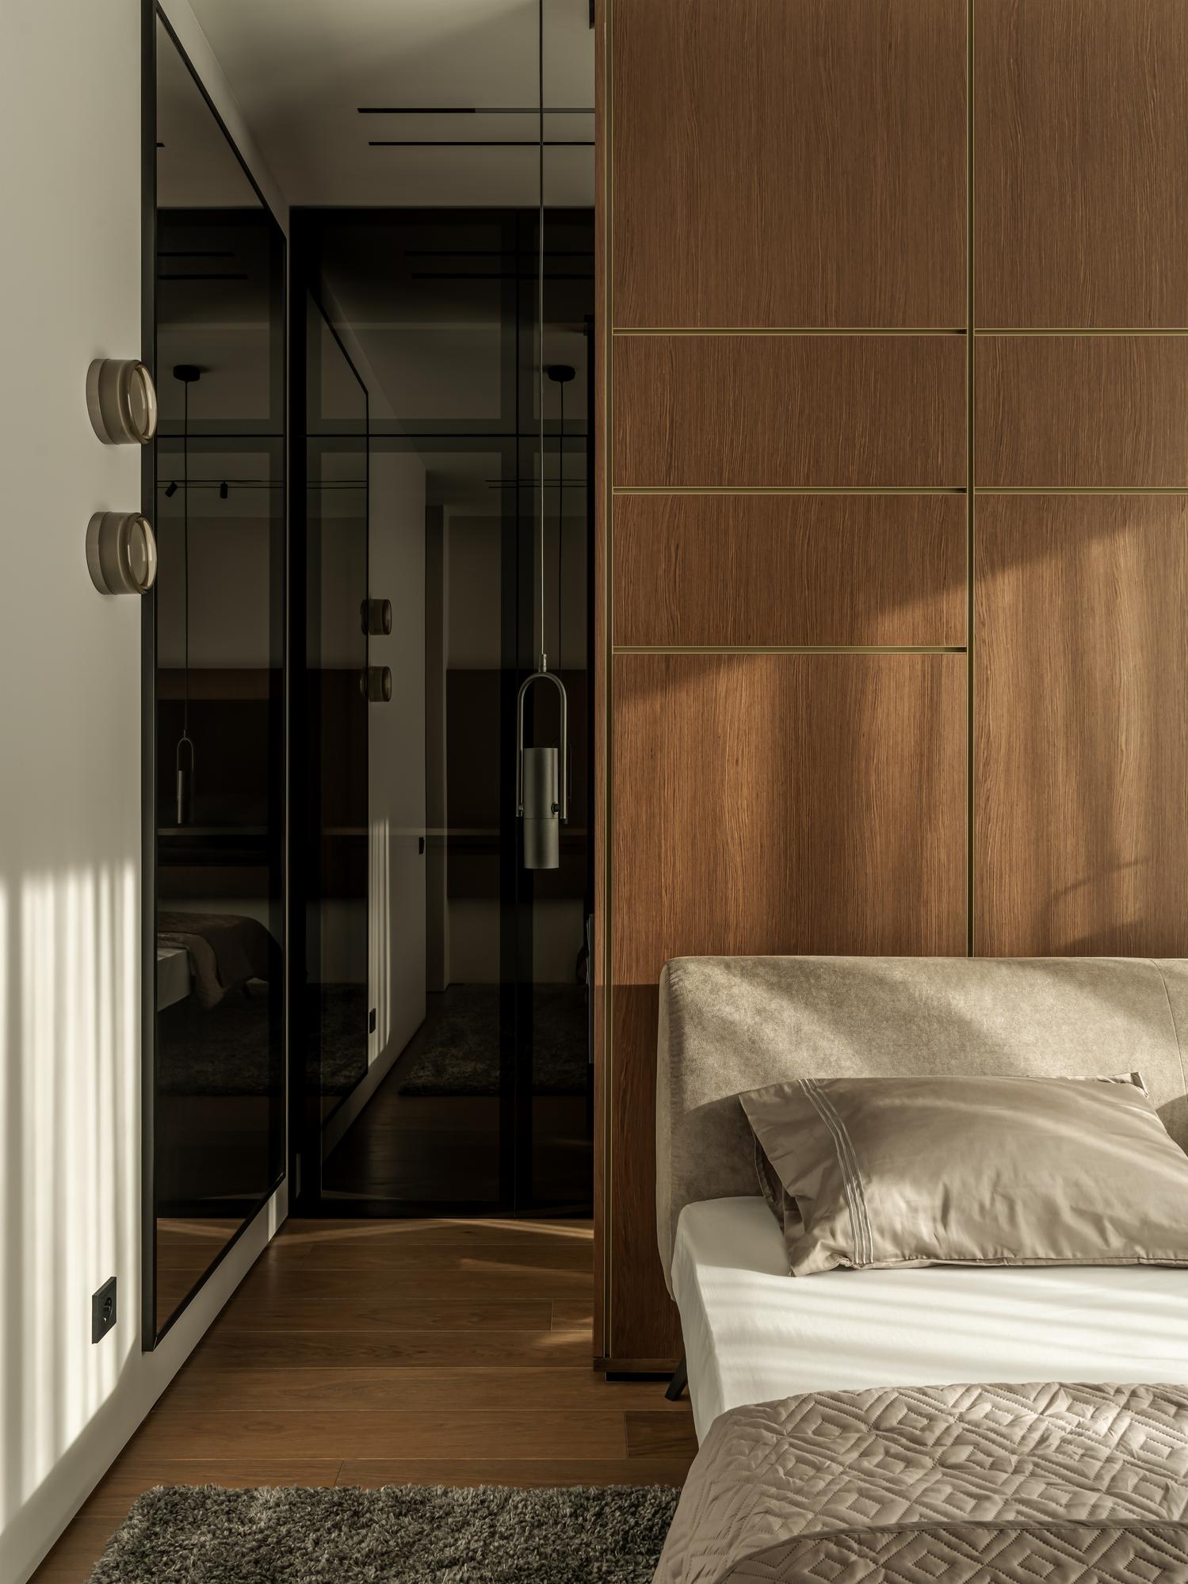
The private part of the house is decorated in a calm natural palette. The bedroom is distinguished by soft textures, natural wood and delicate accents that create an atmosphere of relaxation. Built-in furniture and minimalist solutions allow you to maintain a sense of space and order.
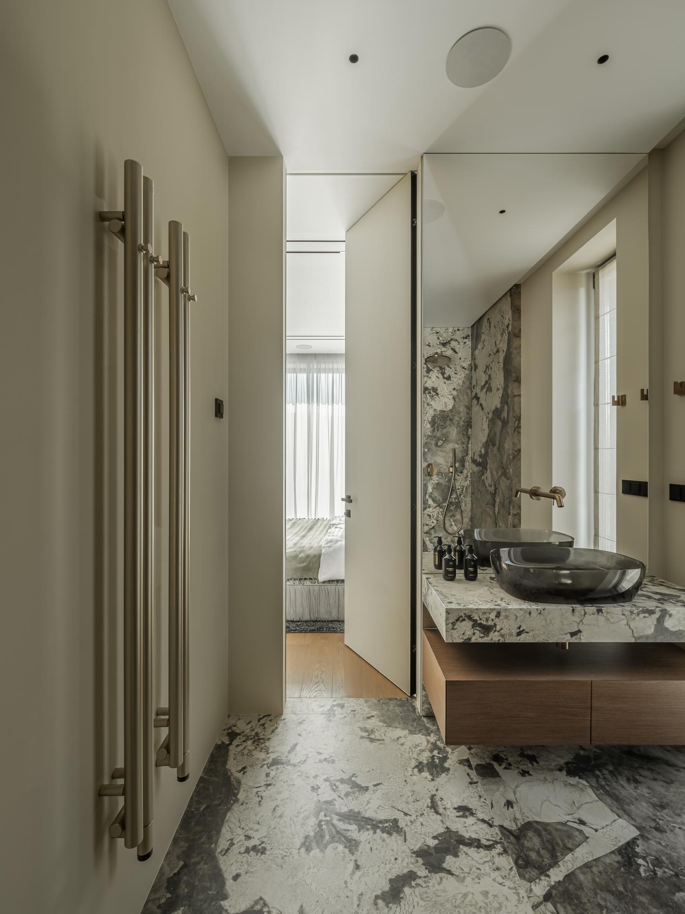
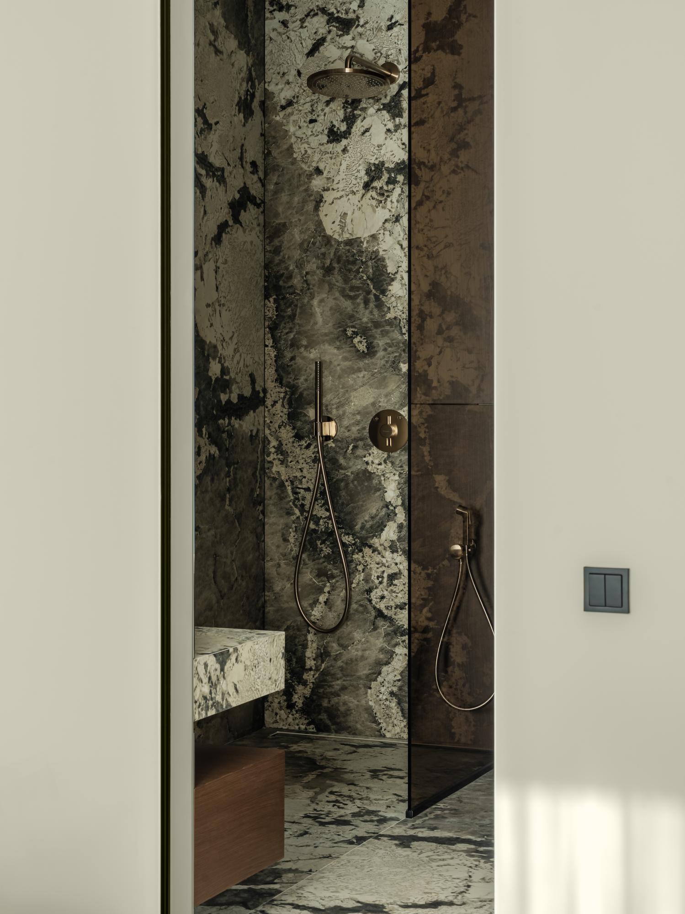
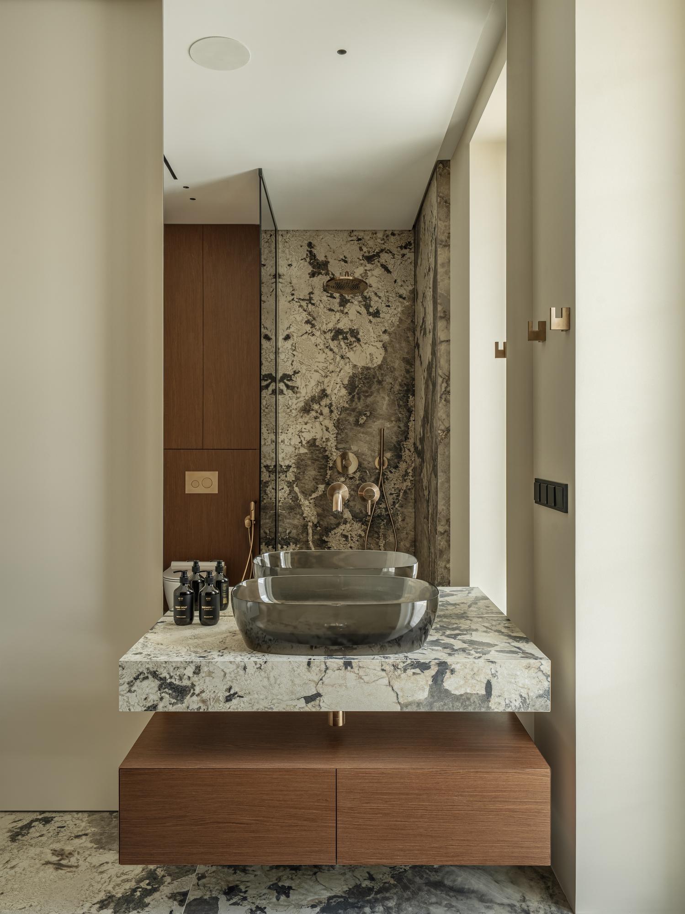
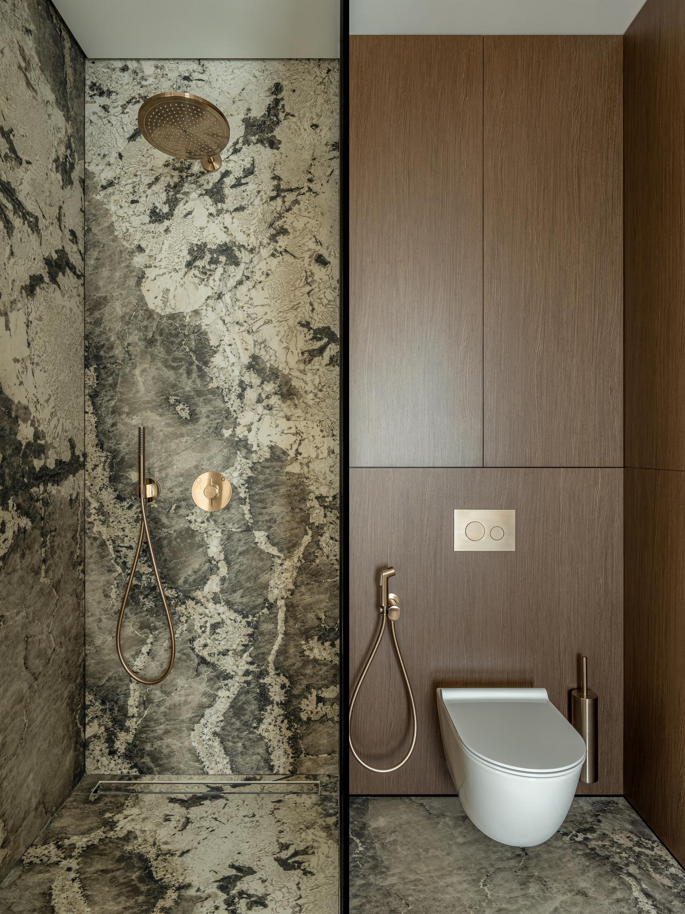
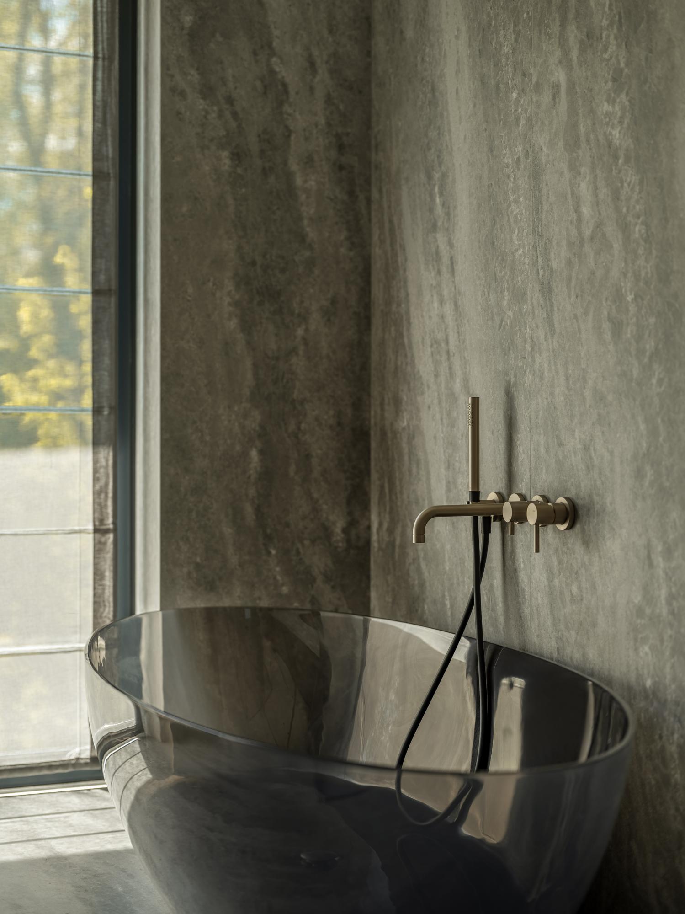
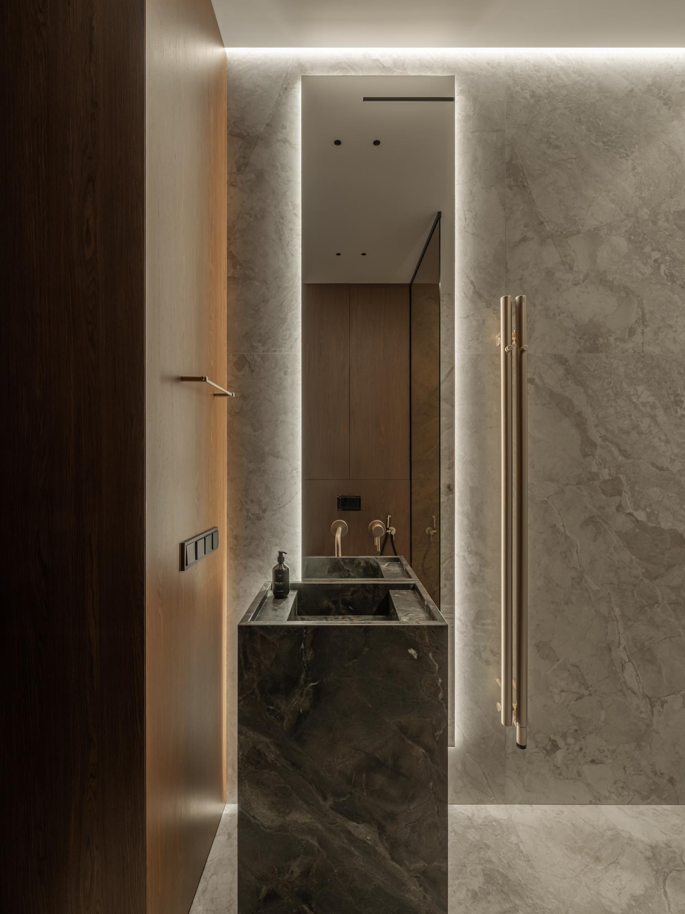
Special attention is paid to the bathrooms. Natural stone with a distinctive texture is used as the main decorative element, and built-in lighting emphasizes its depth and natural pattern. The combination of stone, glass and metal creates a restrained, but at the same time status image.
Special attention is paid to the bathrooms. Natural stone with a distinctive texture is used as the main decorative element, and built-in lighting emphasizes its depth and natural pattern. The combination of stone, glass and metal creates a restrained, but at the same time status image.