Ark of the Future House
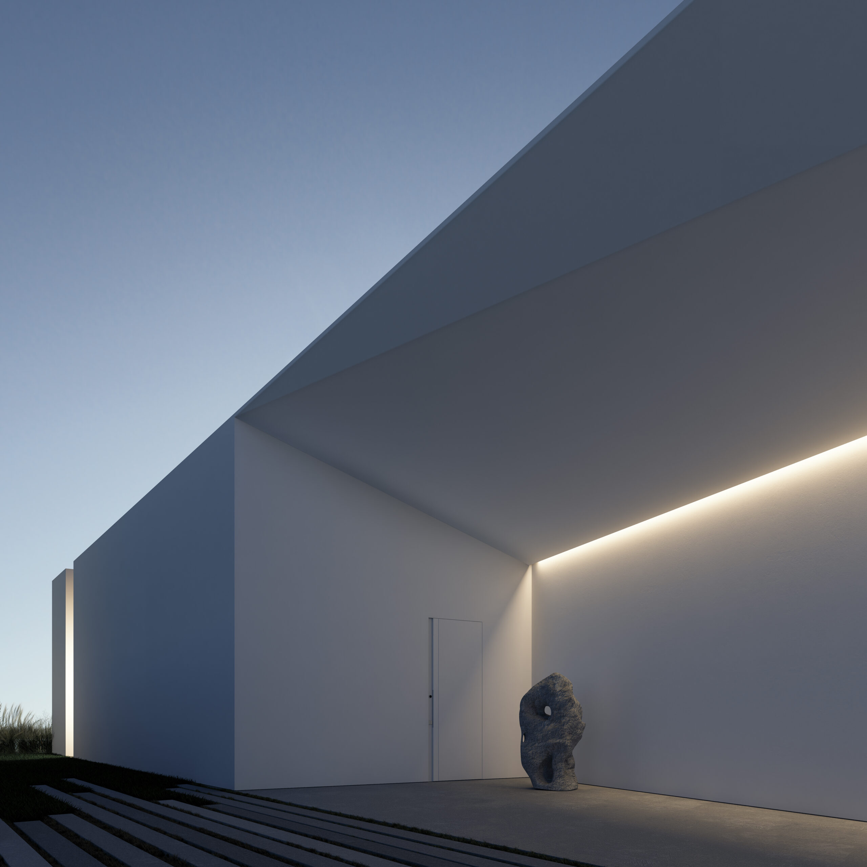
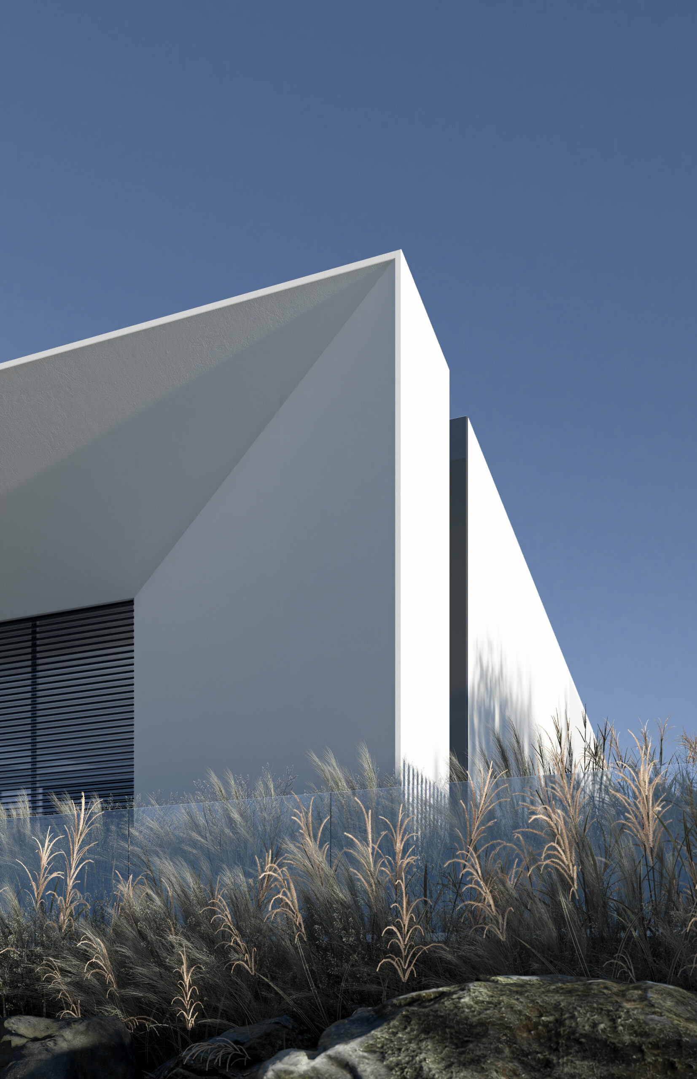
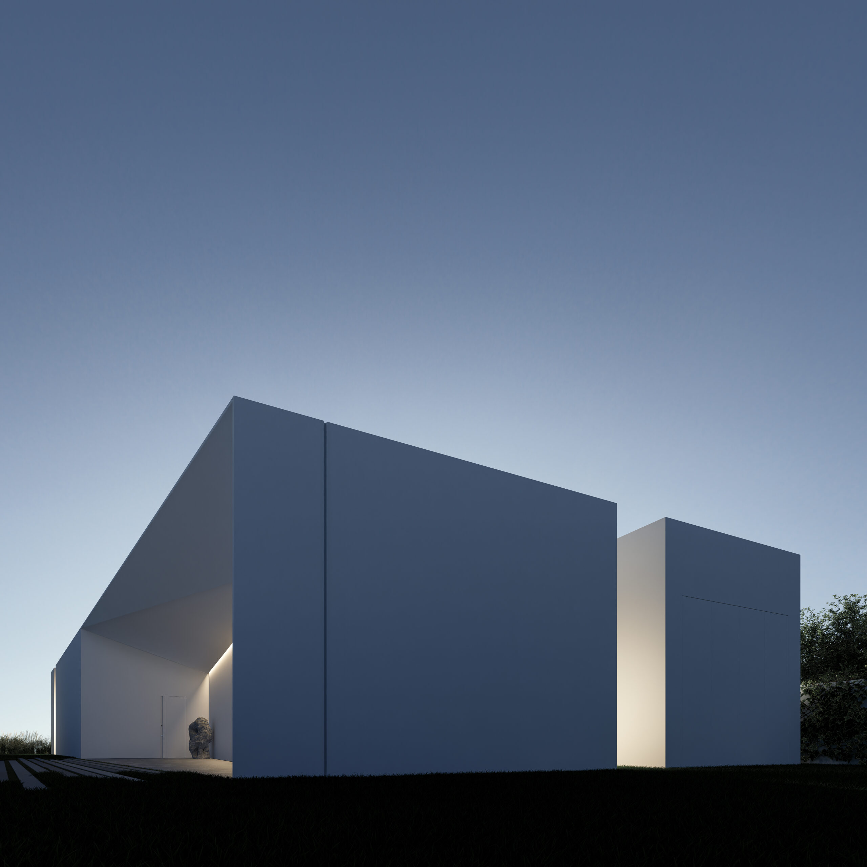
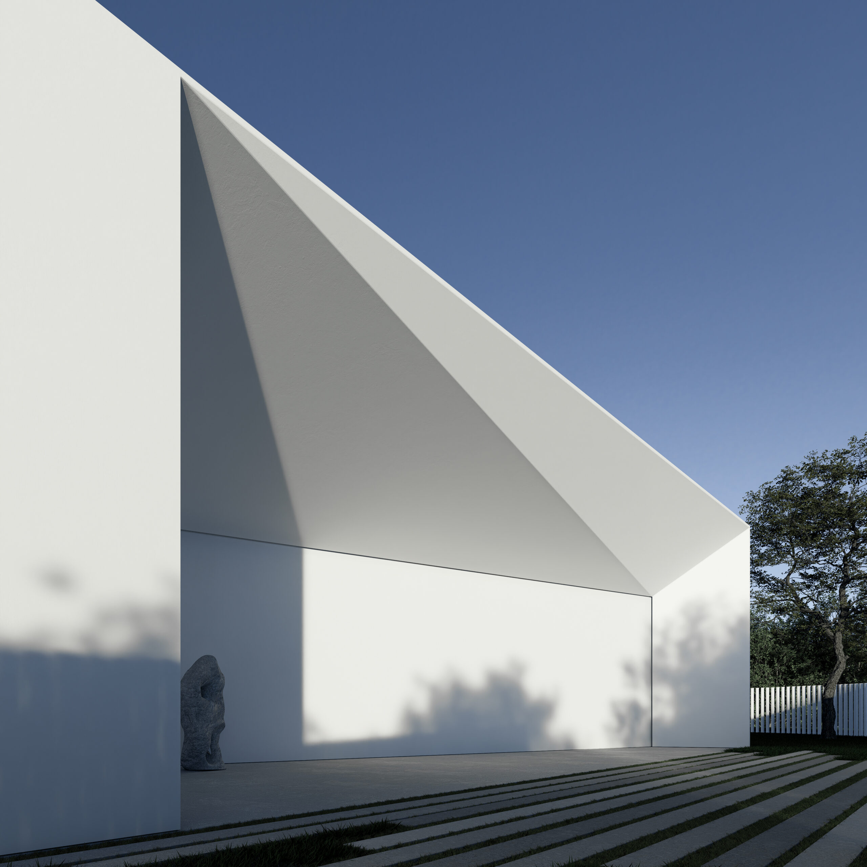
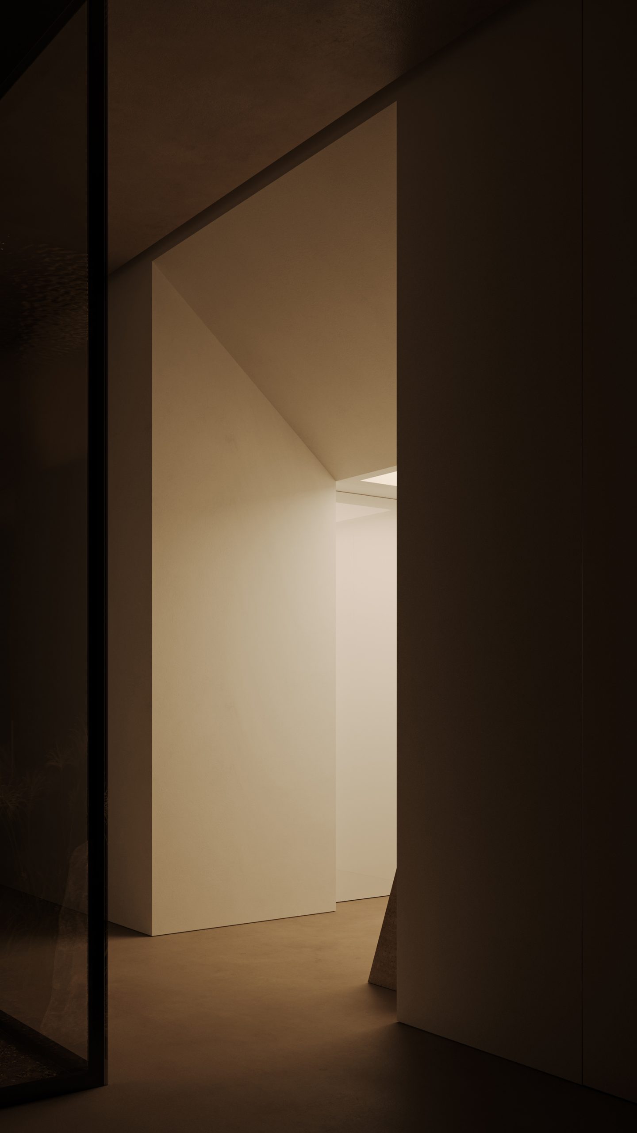
Ark of the Future is a project that embodies the philosophy of the house as a work of art. Its main goal is to inspire and amaze, subordinating pragmatism to aesthetics. The minimalist and futuristic architectural solution emphasizes the uniqueness of the composition, creating the image of the house of the future.
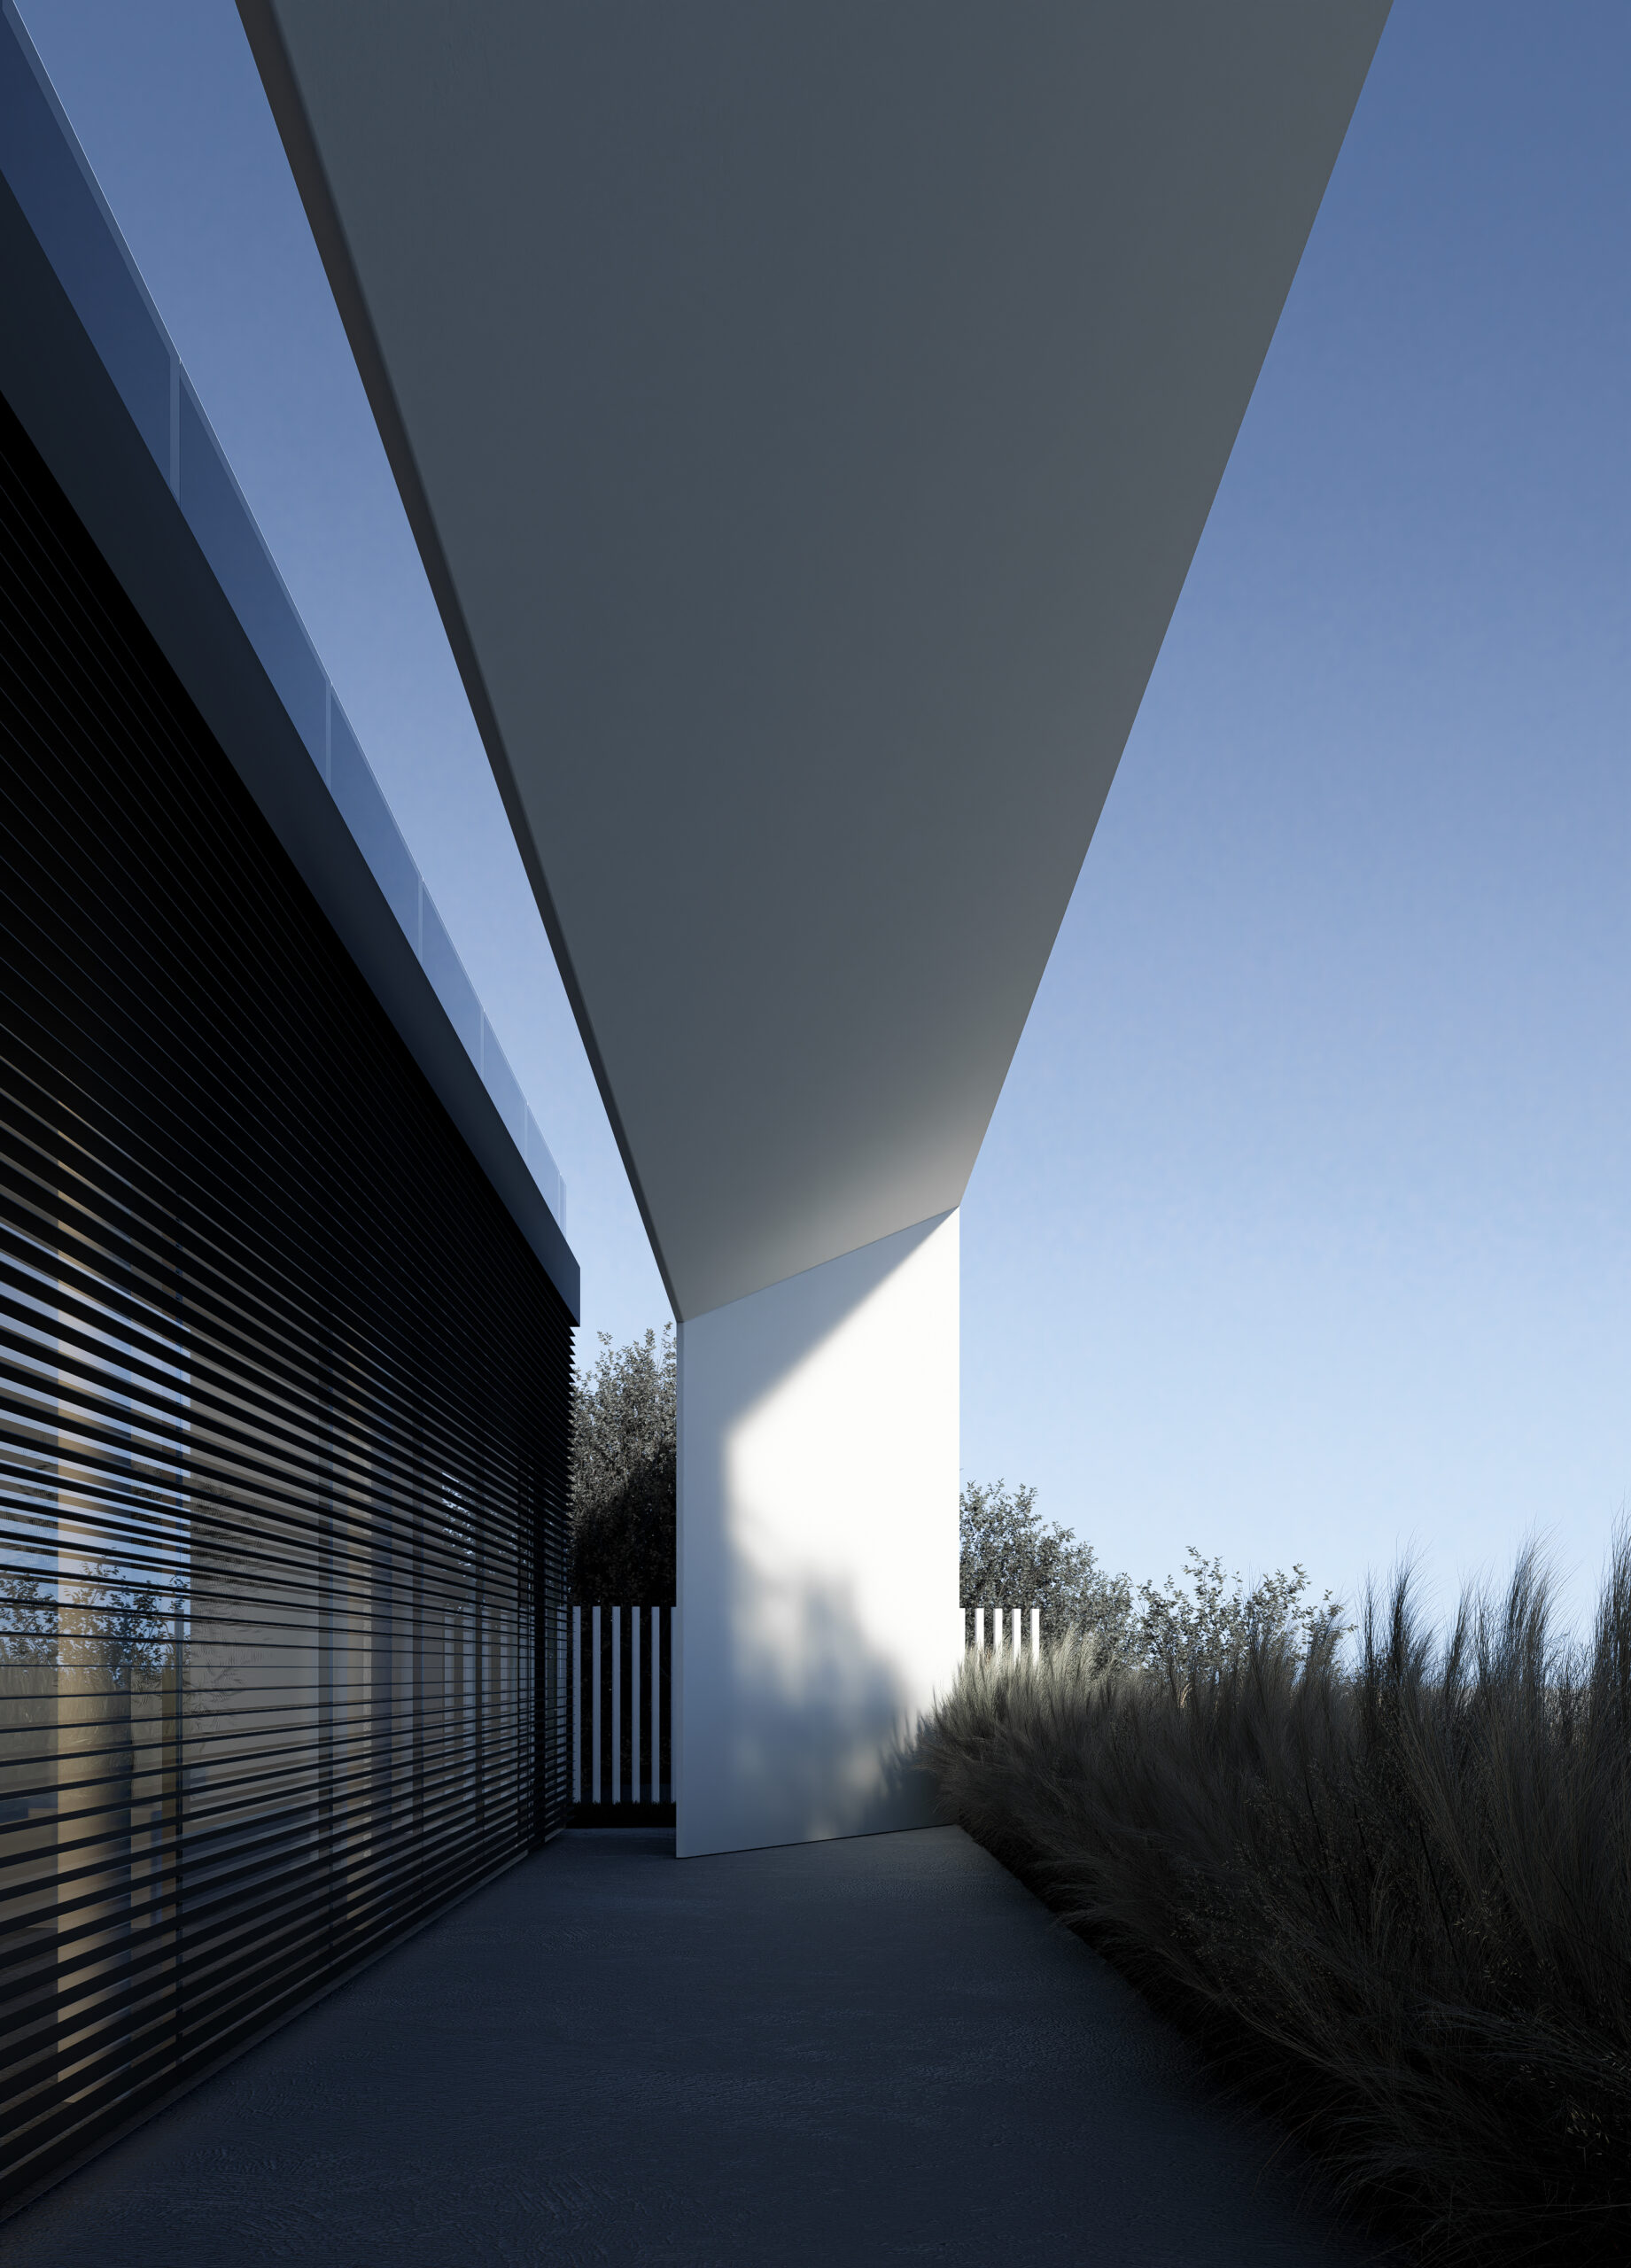
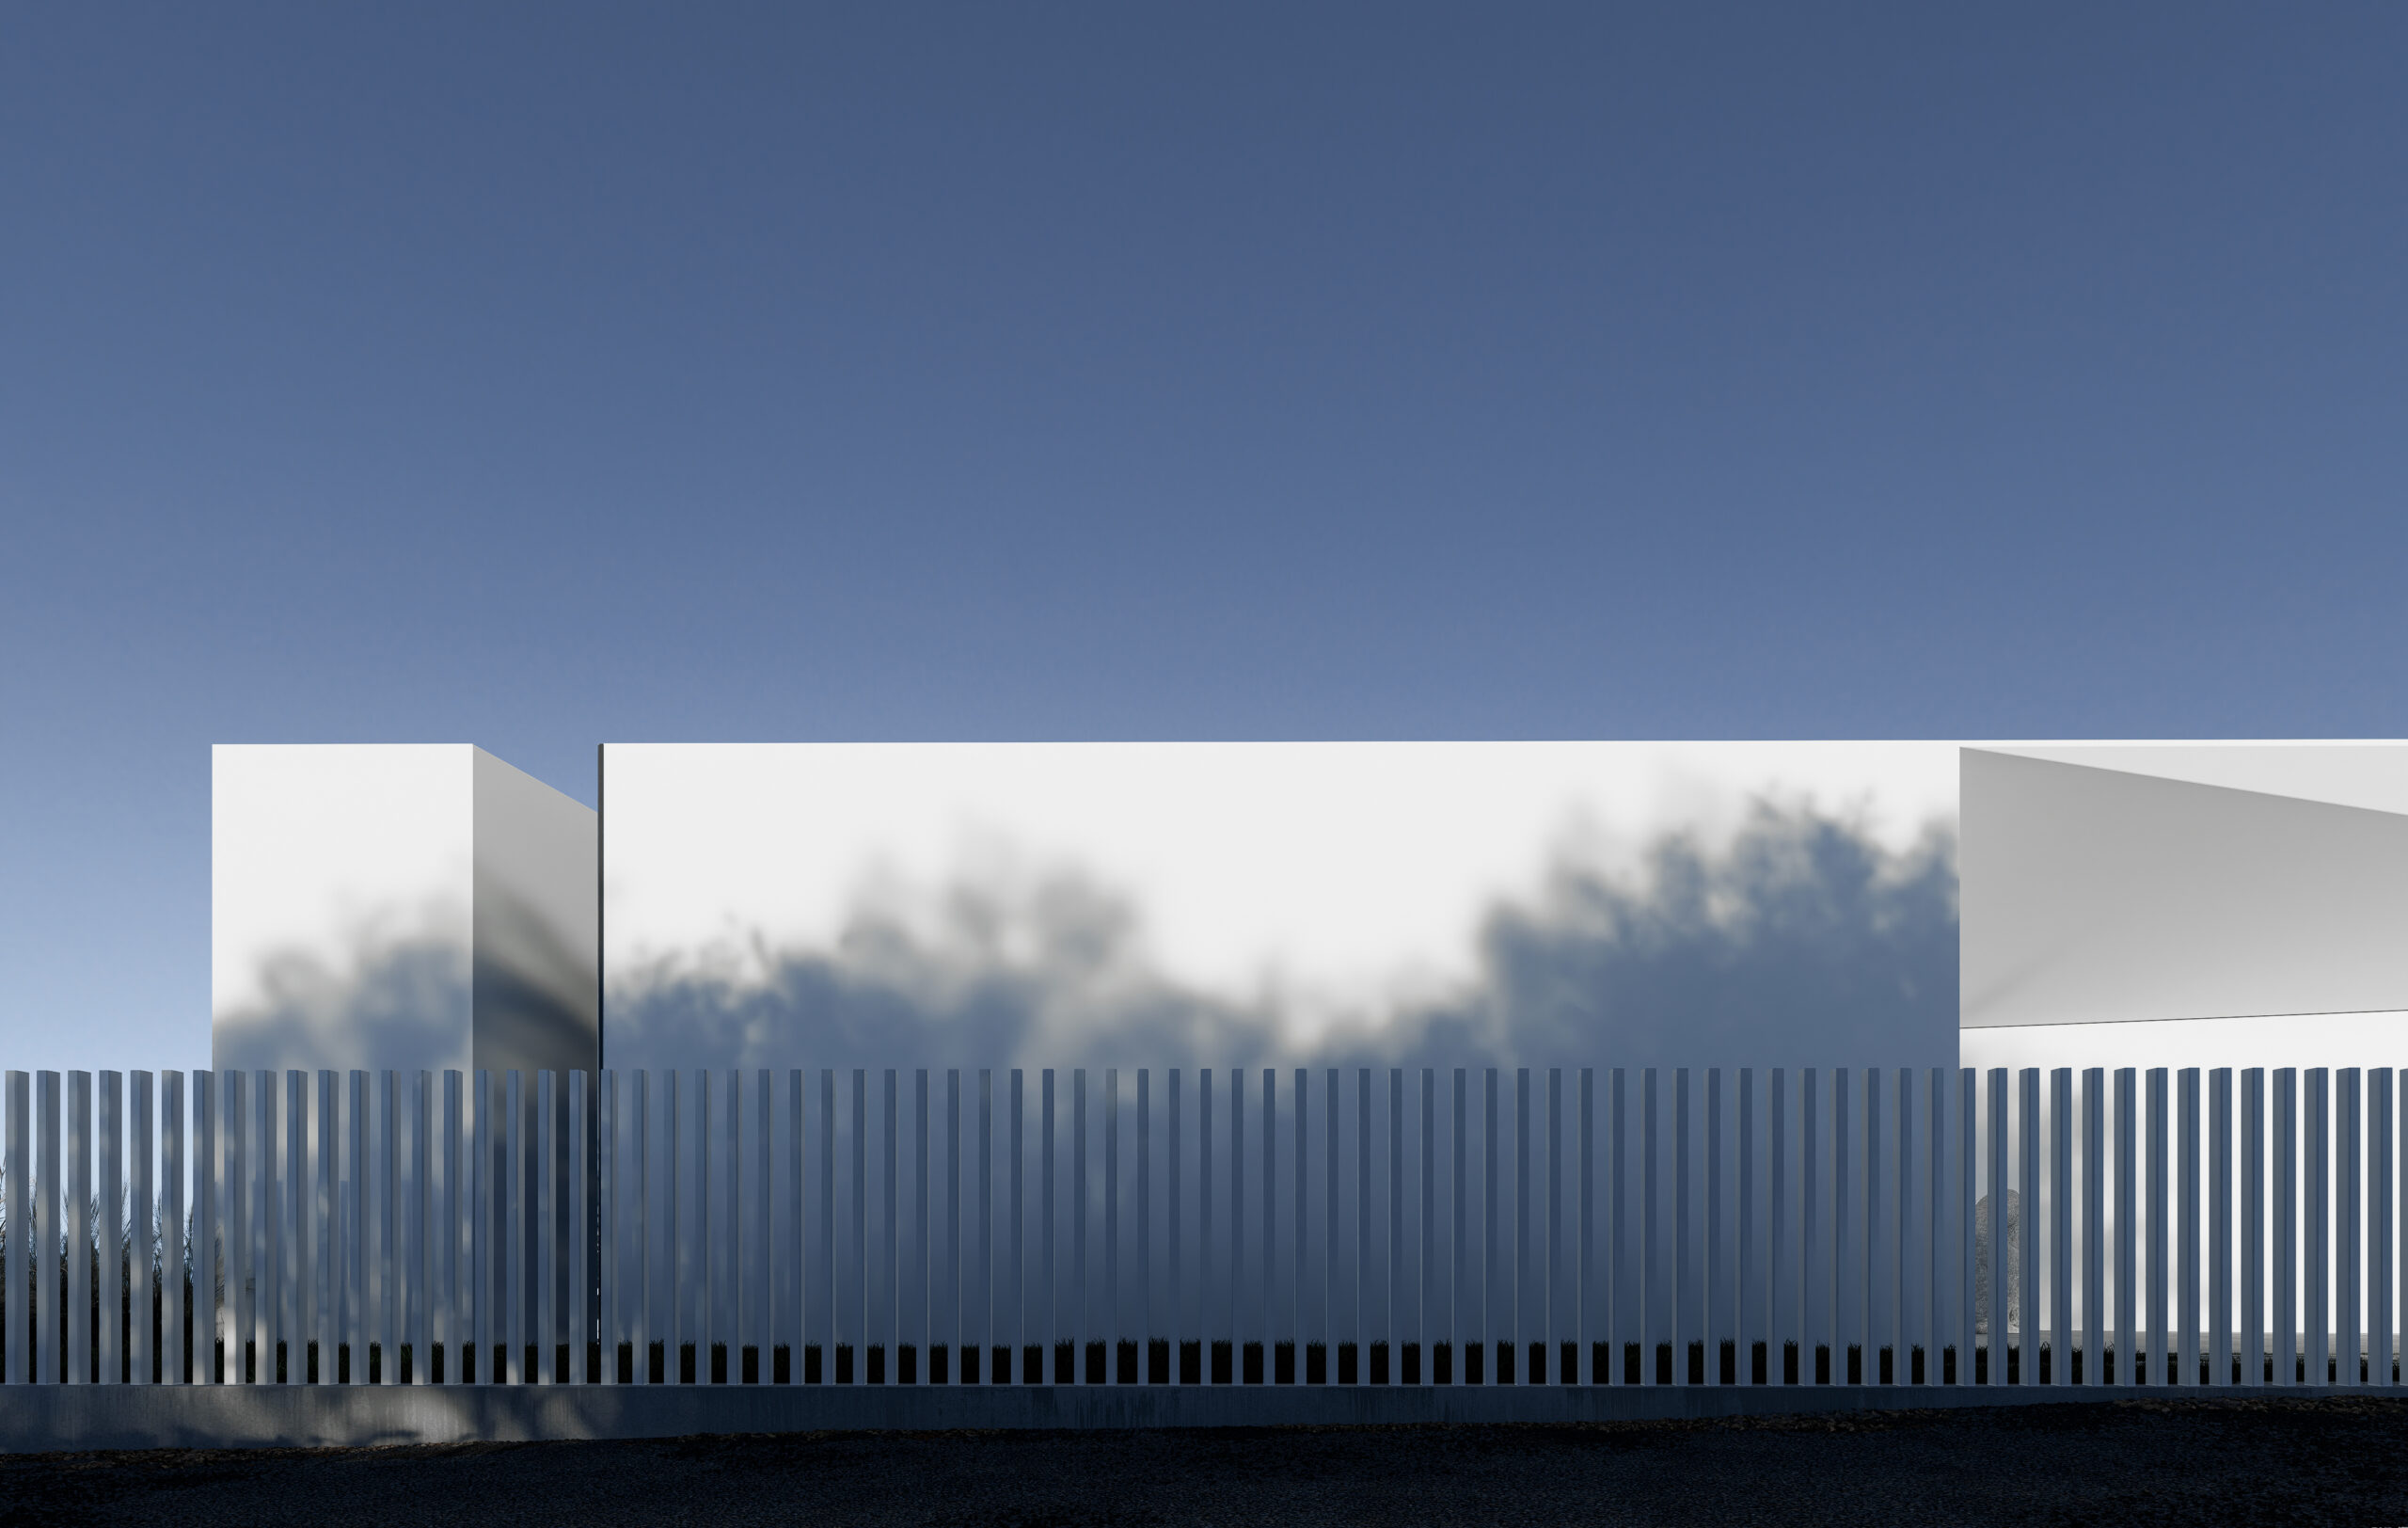
The house is located on a small plot with numerous planning restrictions, so the task of creating comfortable interior and exterior spaces was a certain challenge for the architects. The volume of the house divides the plot into four courtyards, each of which has its own functional purpose and atmosphere.
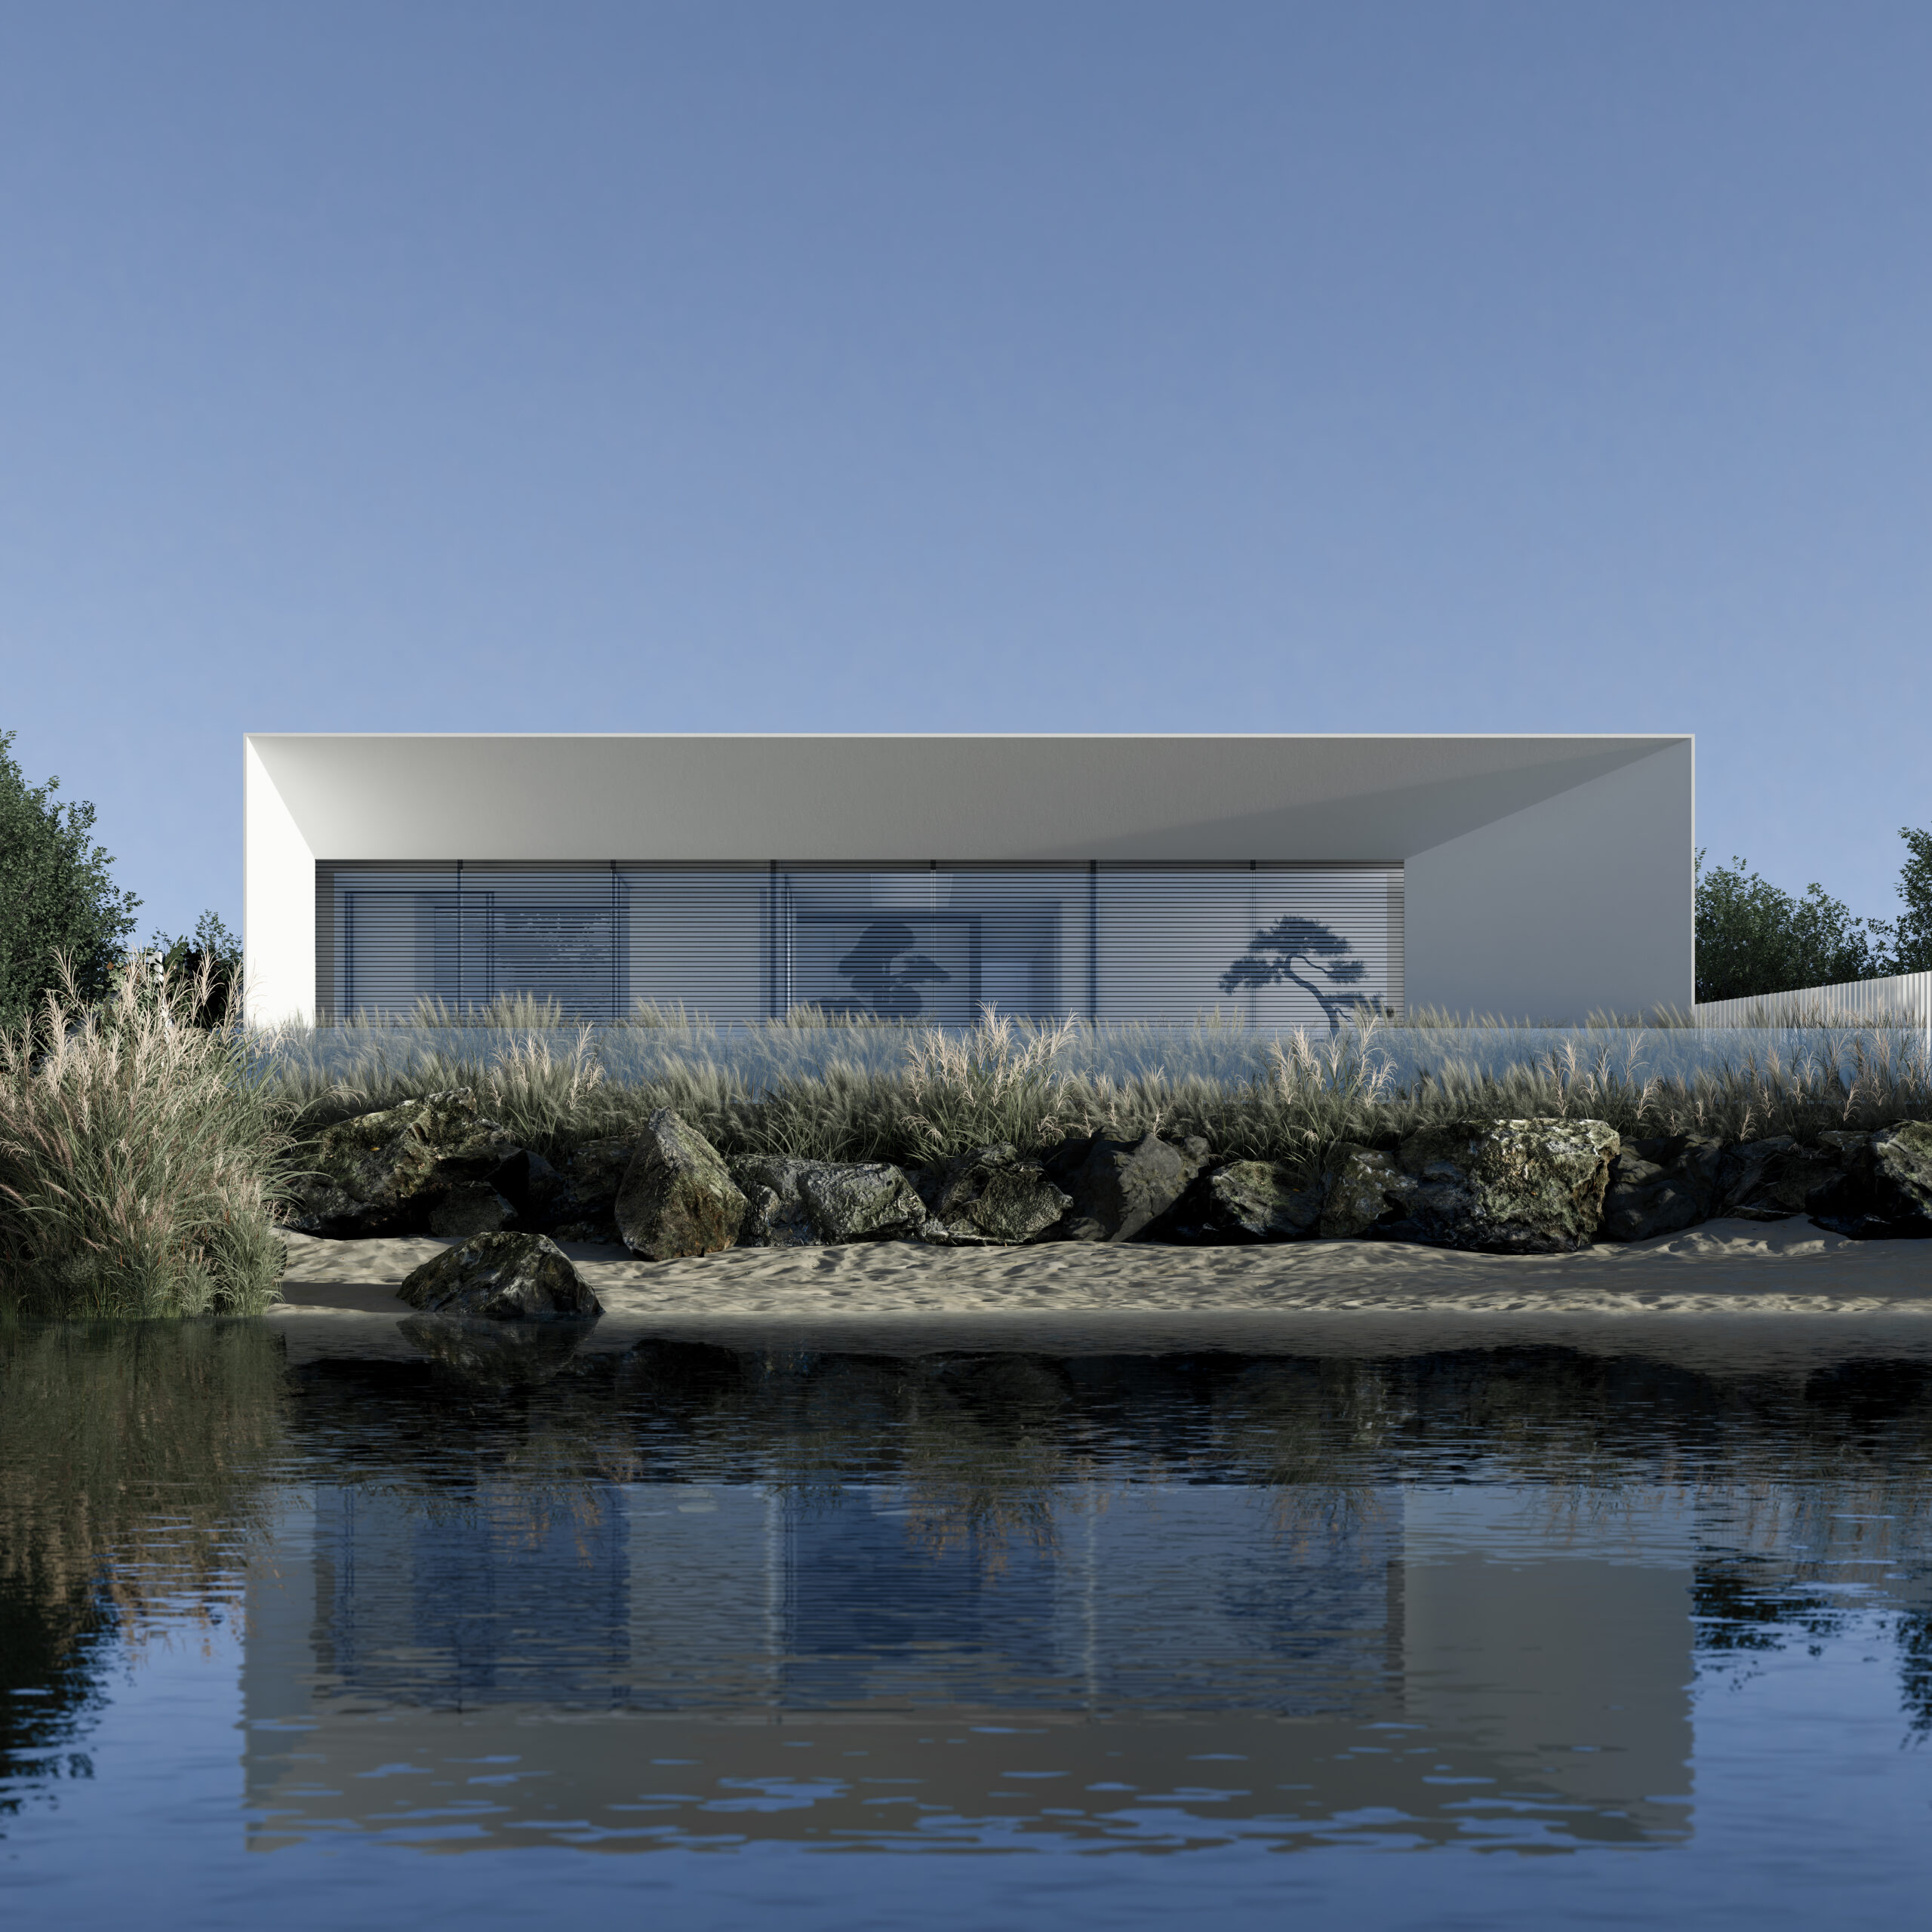
Special attention was paid to planning and volumes: the key task was to reveal breathtaking views of the lake, integrating nature into the space of the house.
This project was born at the intersection of two elements – the ocean and the desert. Despite their opposites, they harmoniously intertwine in space, creating a sense of calm and scale. An additional source of inspiration was the aesthetics of science fiction, in particular the world of “Dune”, which was reflected in the brutal forms and at the same time mysterious atmosphere of the interior.
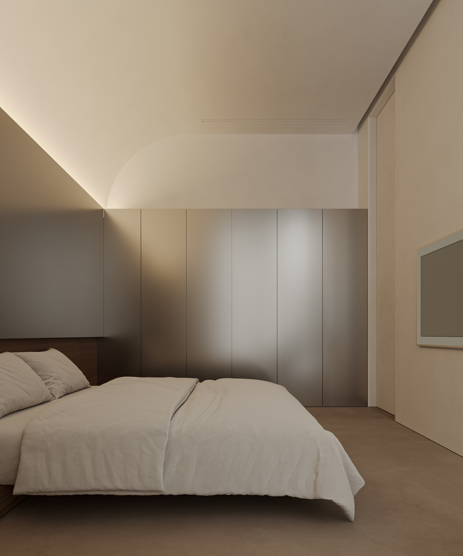
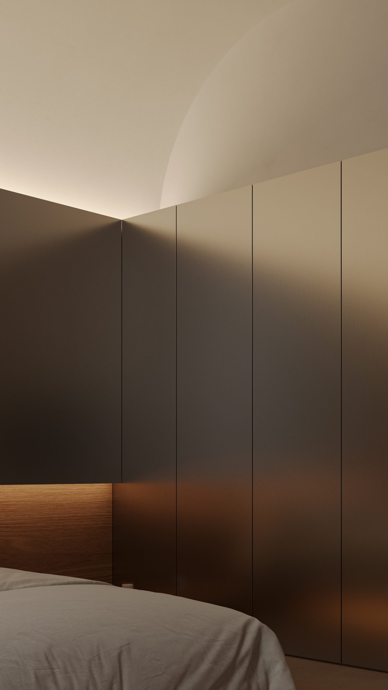
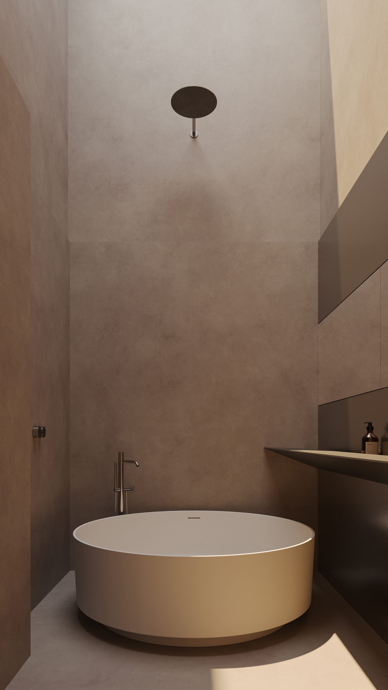
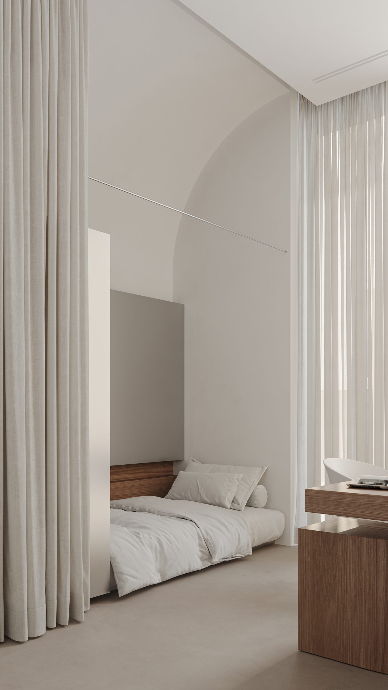
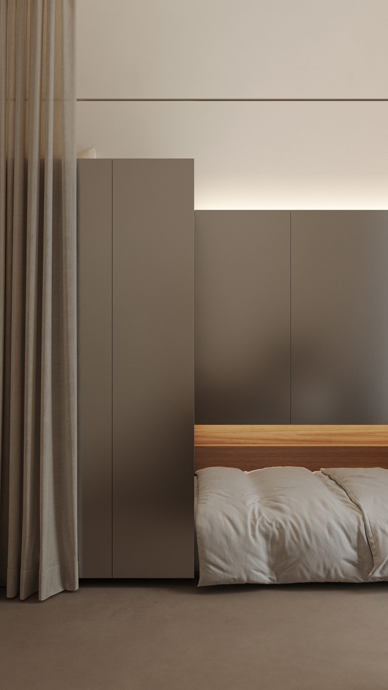
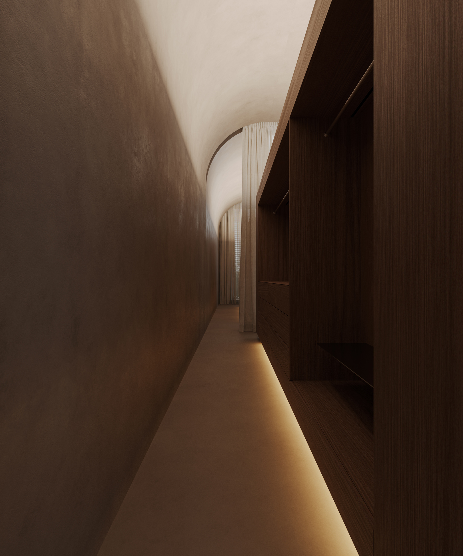
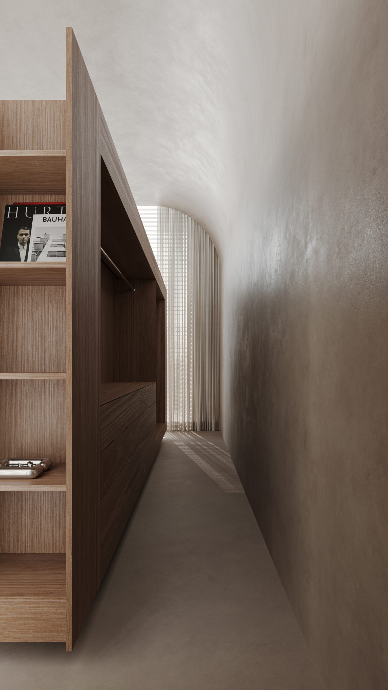
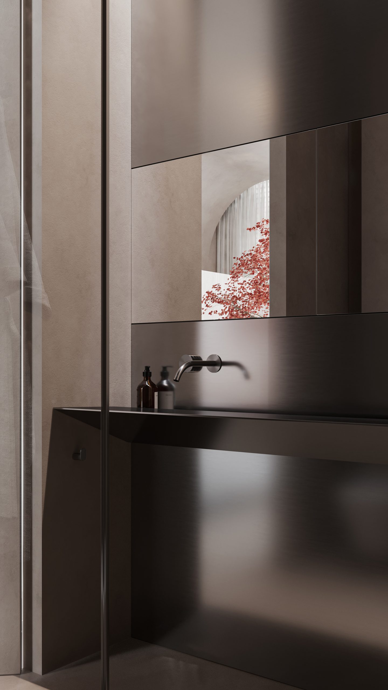
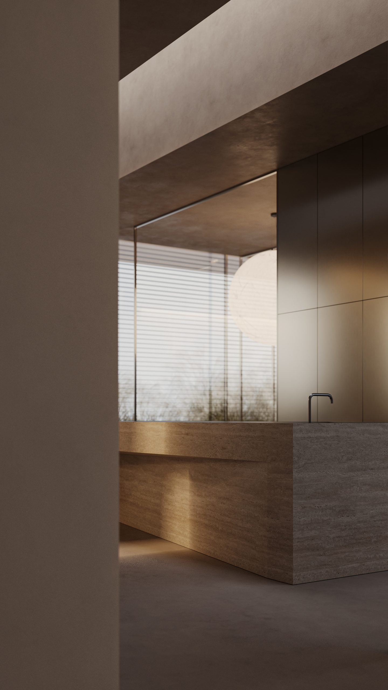
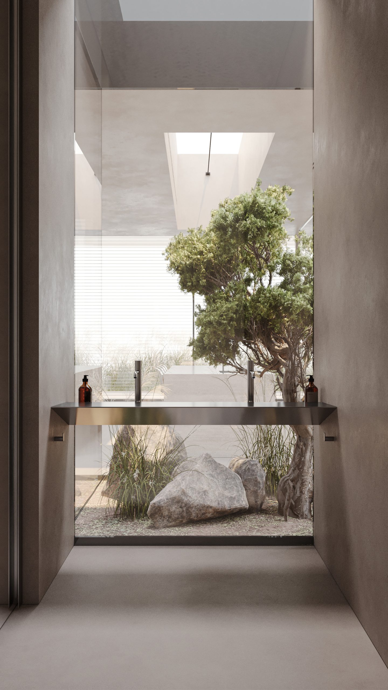
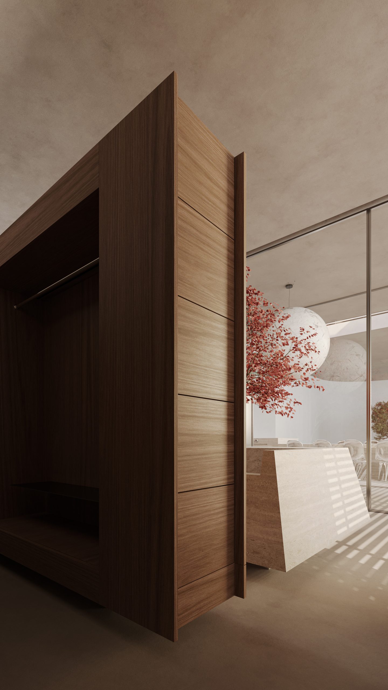
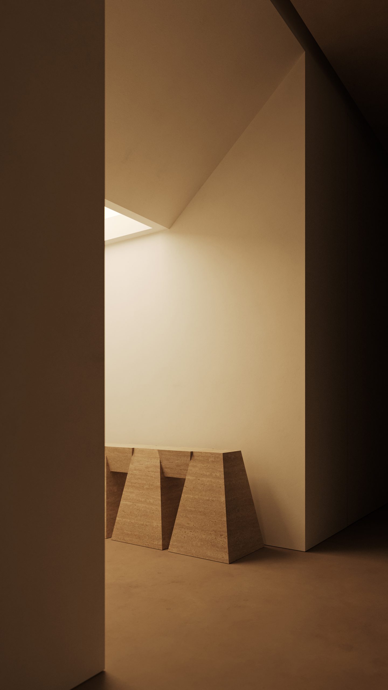
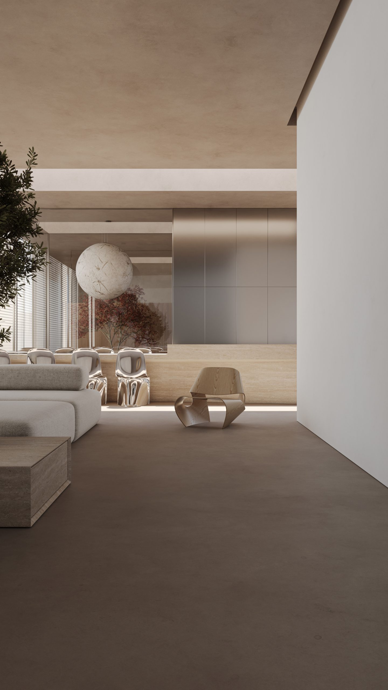
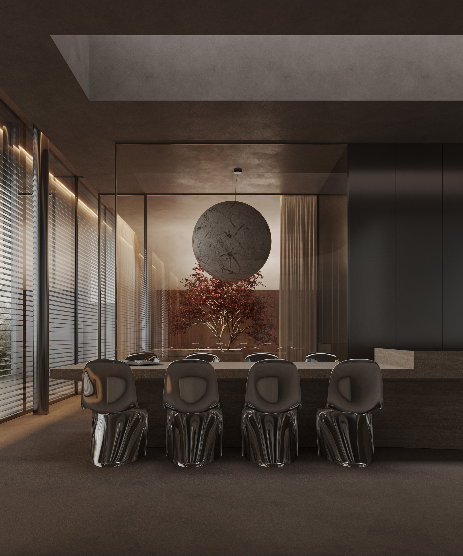
The main idea of the project is to create a clean space with a minimum of materials and details. Concrete and sand-colored plaster became the basis of the interior, complemented by accents of travertine, stainless steel and wood. Simple monolithic volumes are balanced by rounded corners and trapezoidal cuts that give plasticity to the forms. The spaces smoothly flow into each other, and thanks to the panoramic windows, the landscape becomes a continuation of the interior. The symbol of unity with nature became living trees – one located in the living room, the other in the bedroom.
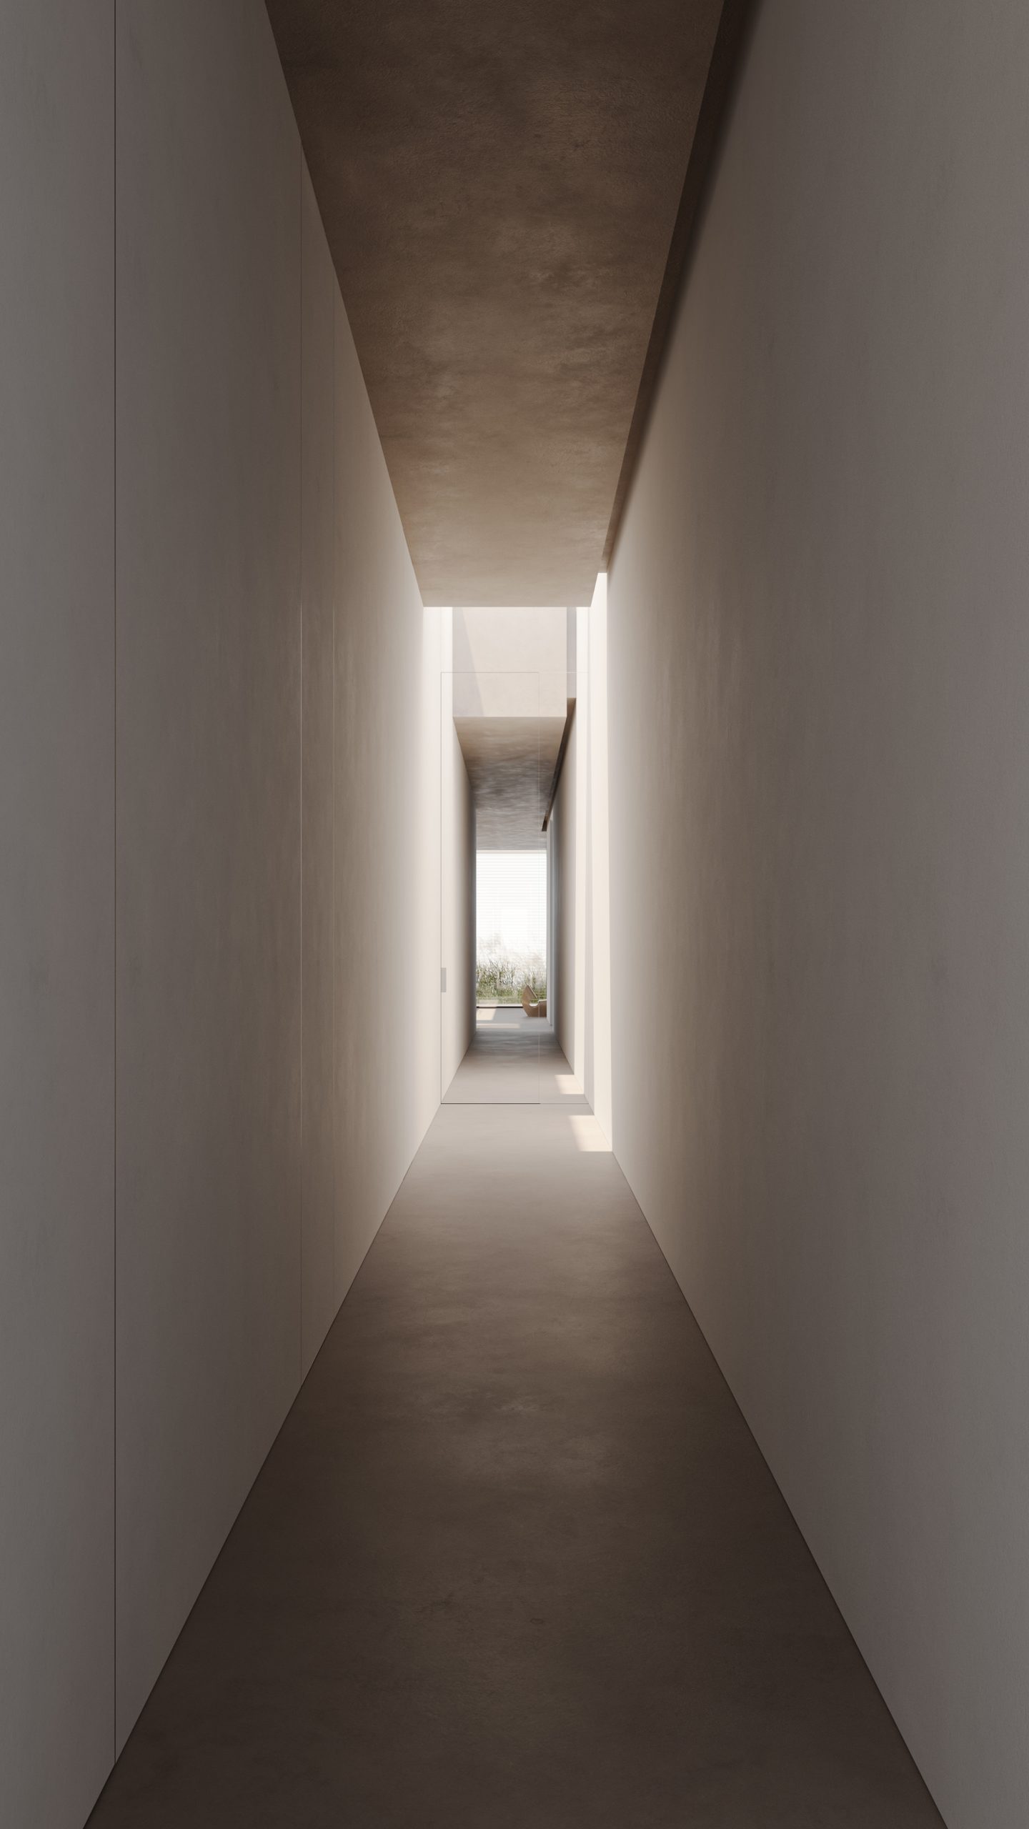
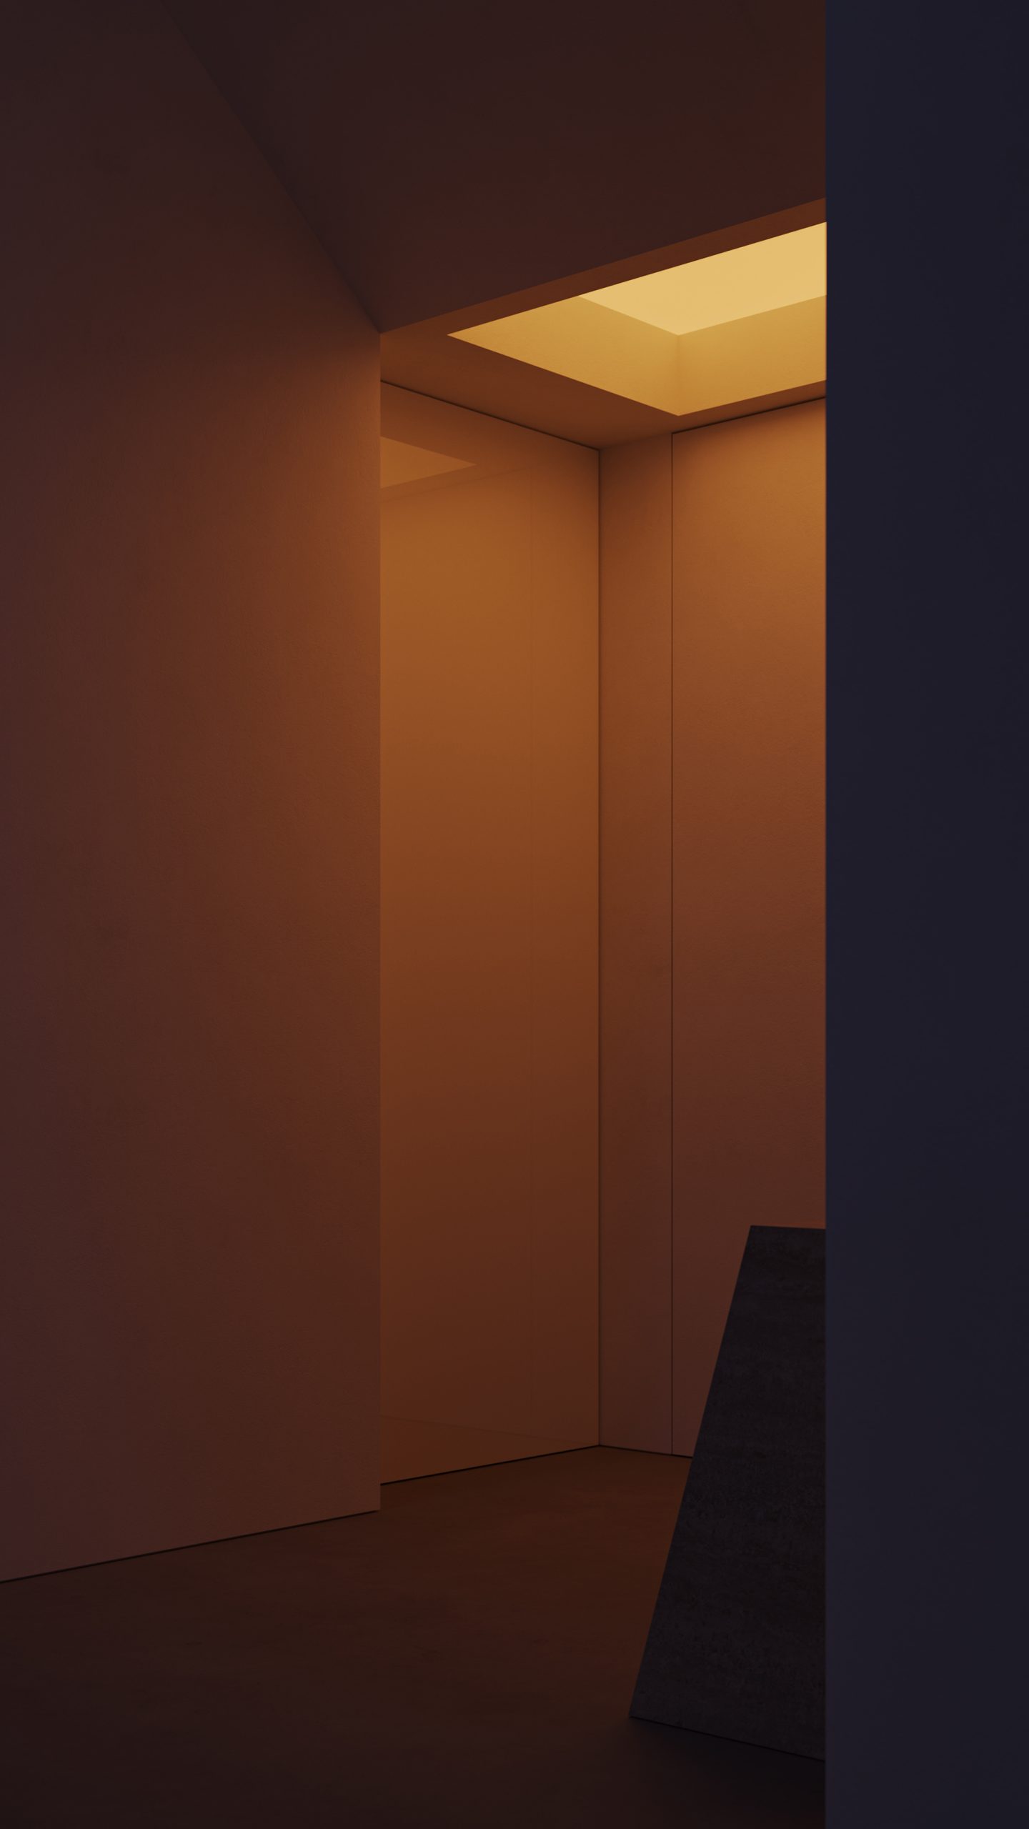
The house is devoid of traditional decor: all technical elements are hidden – from switches and sockets to lighting, ventilation and air conditioning systems. This “invisible engineering” became one of the key challenges of the project, as it required careful consideration of every detail to maintain a sense of cleanliness and integrity of the space.
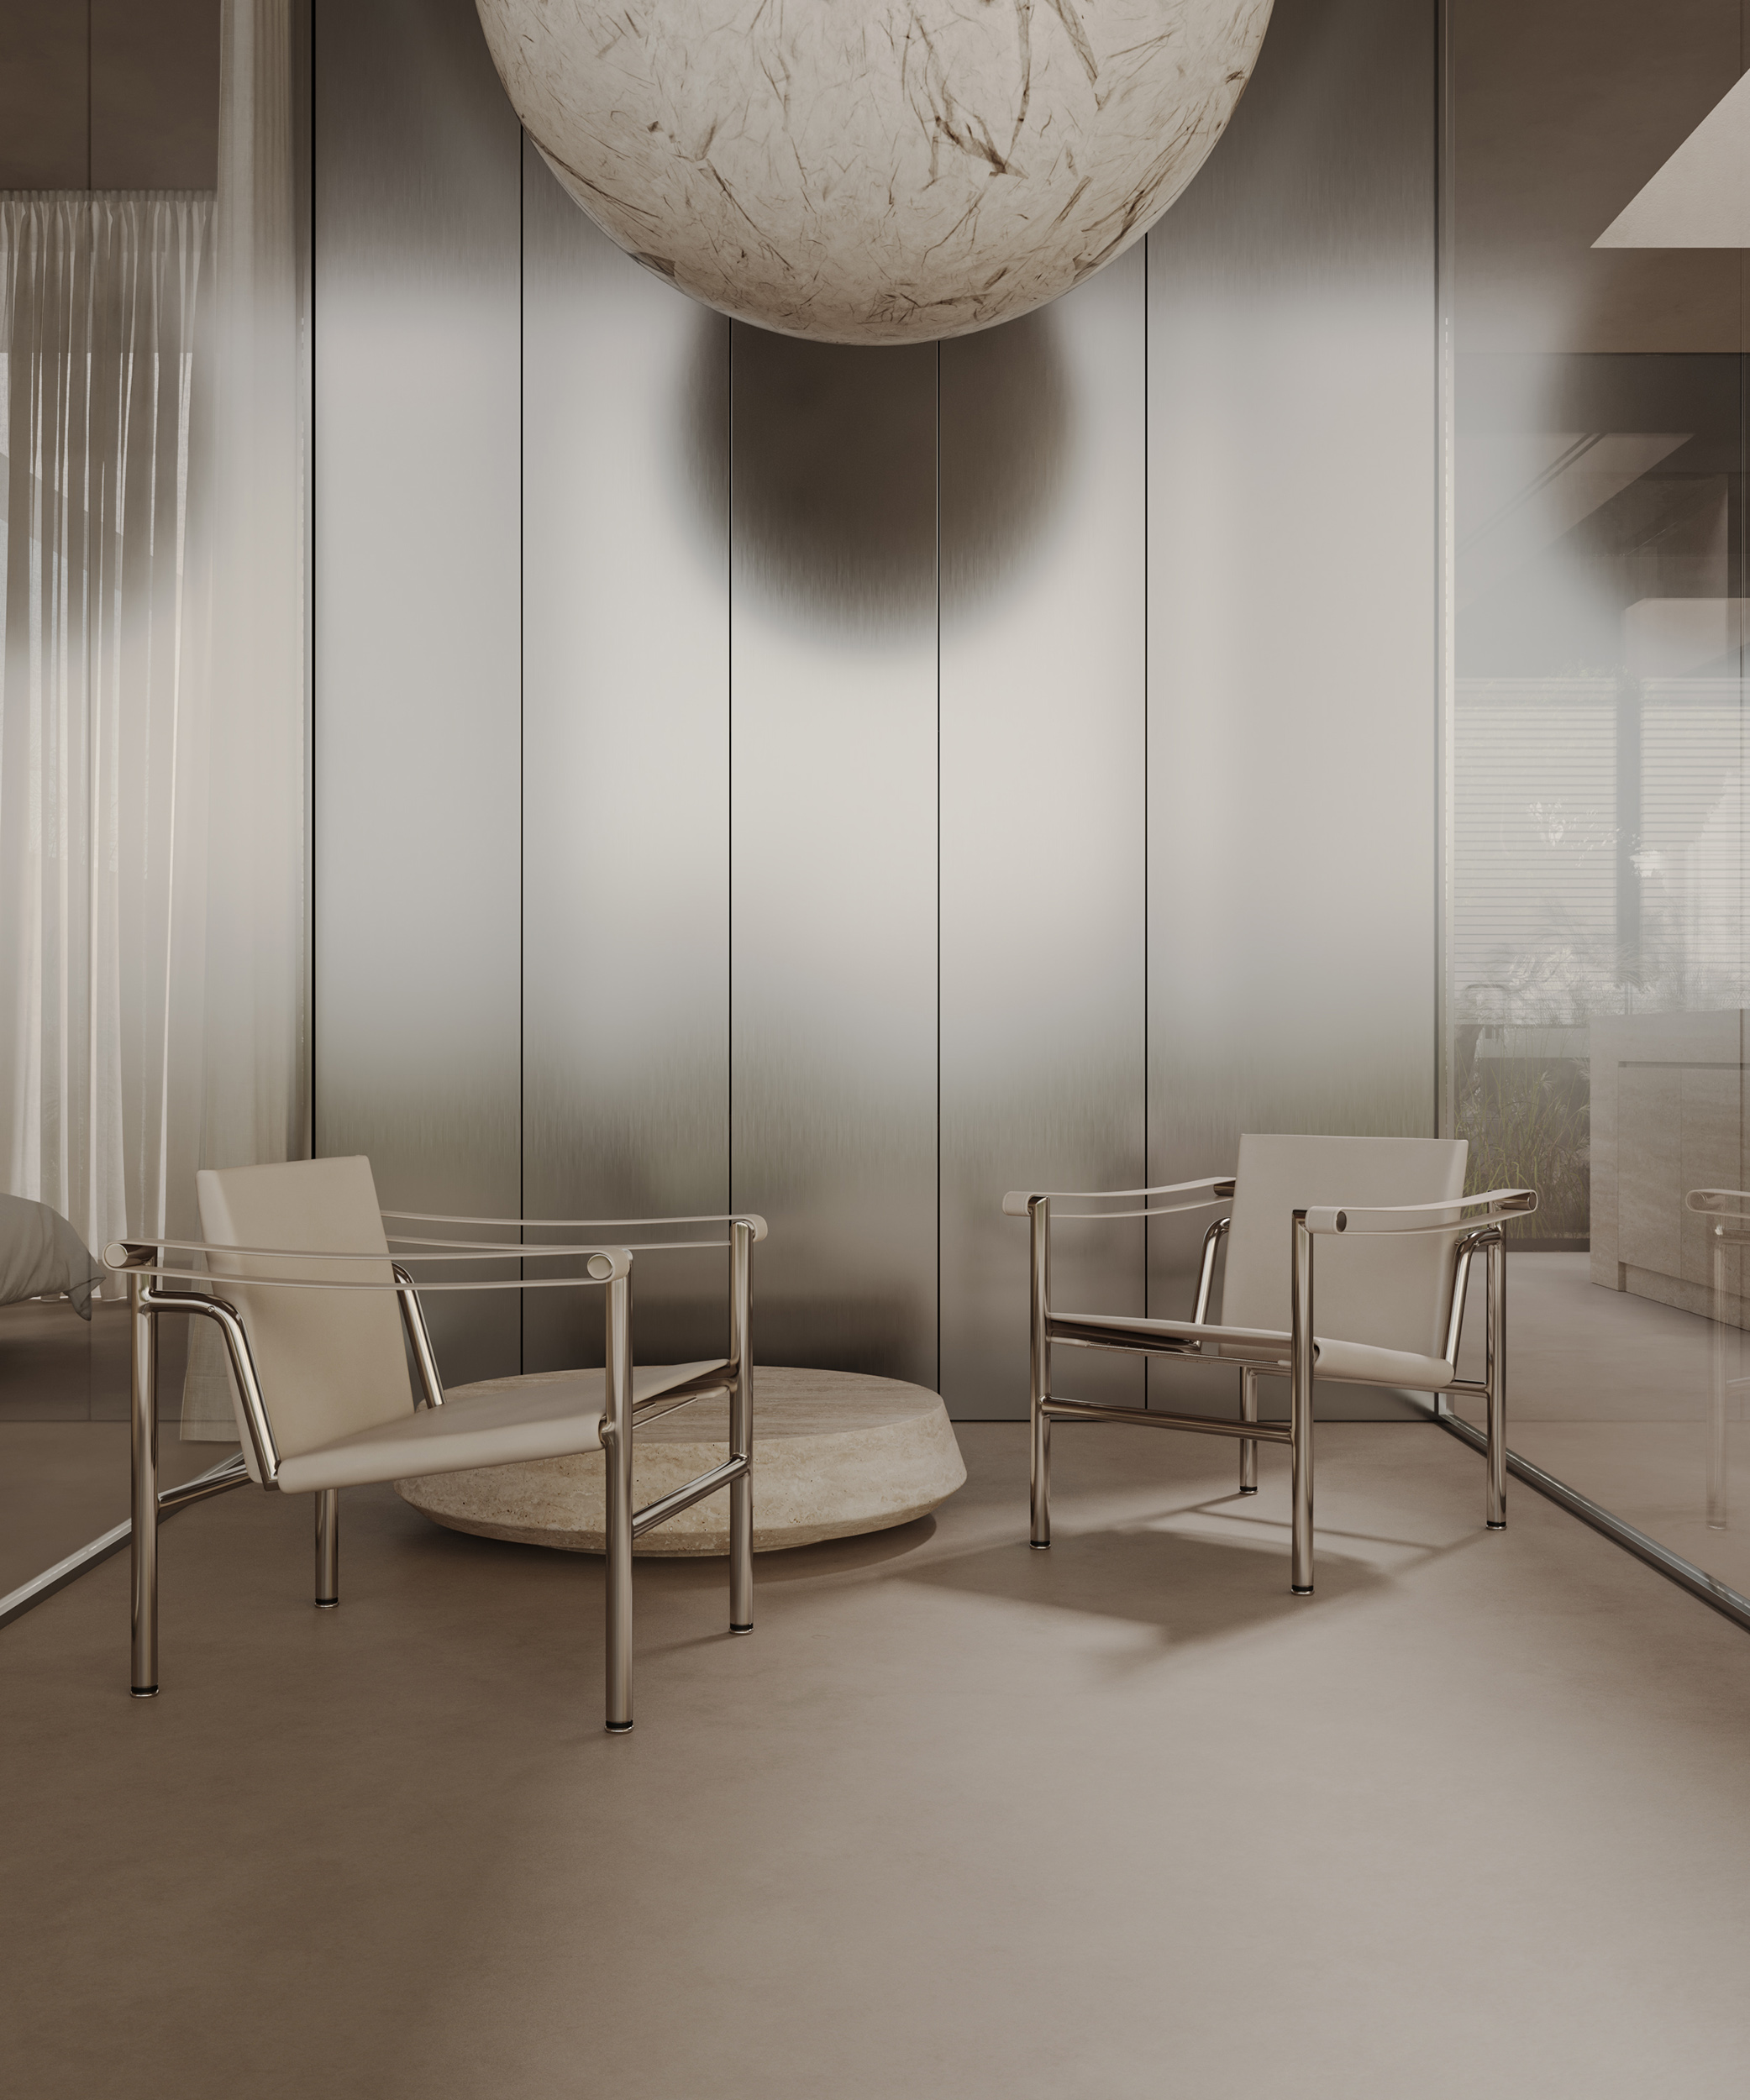
Among the main accents are the skylights that fill the interior with soft diffused light, the six-meter travertine kitchen island, the Davide Groppi Moon lamp in the study, and the Vitra mirrored chairs that add futuristic shades to the space.
The result is a space where peace and quiet reign, but at the same time the power of forms and materials is felt. The house looks like a modern shelter in the middle of endless landscapes, where nature, architecture and technology exist in perfect harmony.