The Extension Atelier
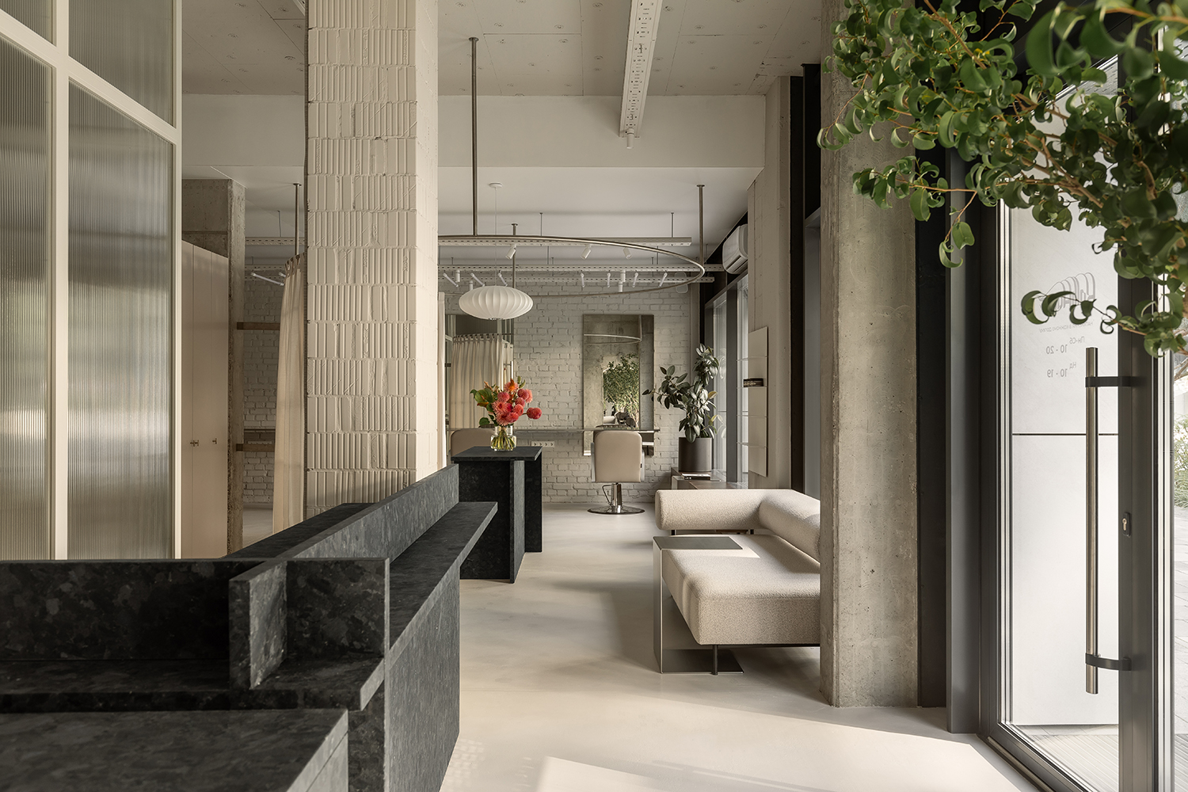
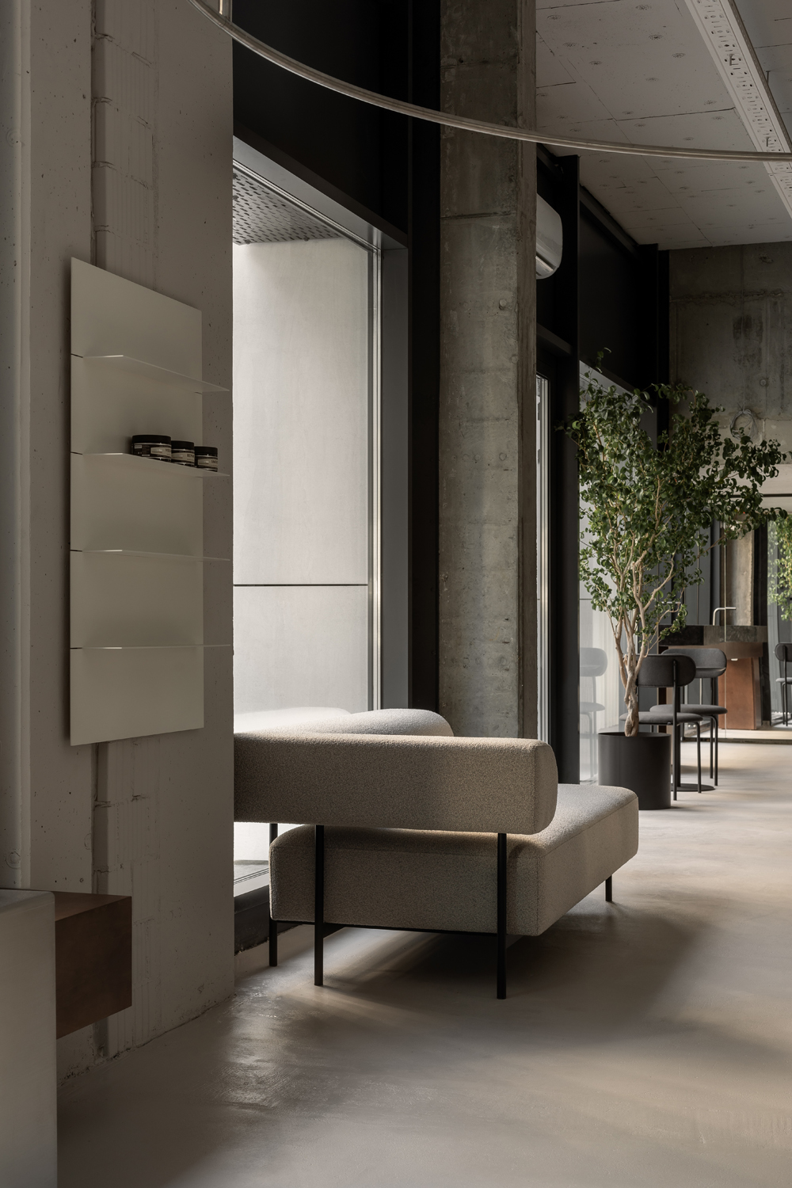
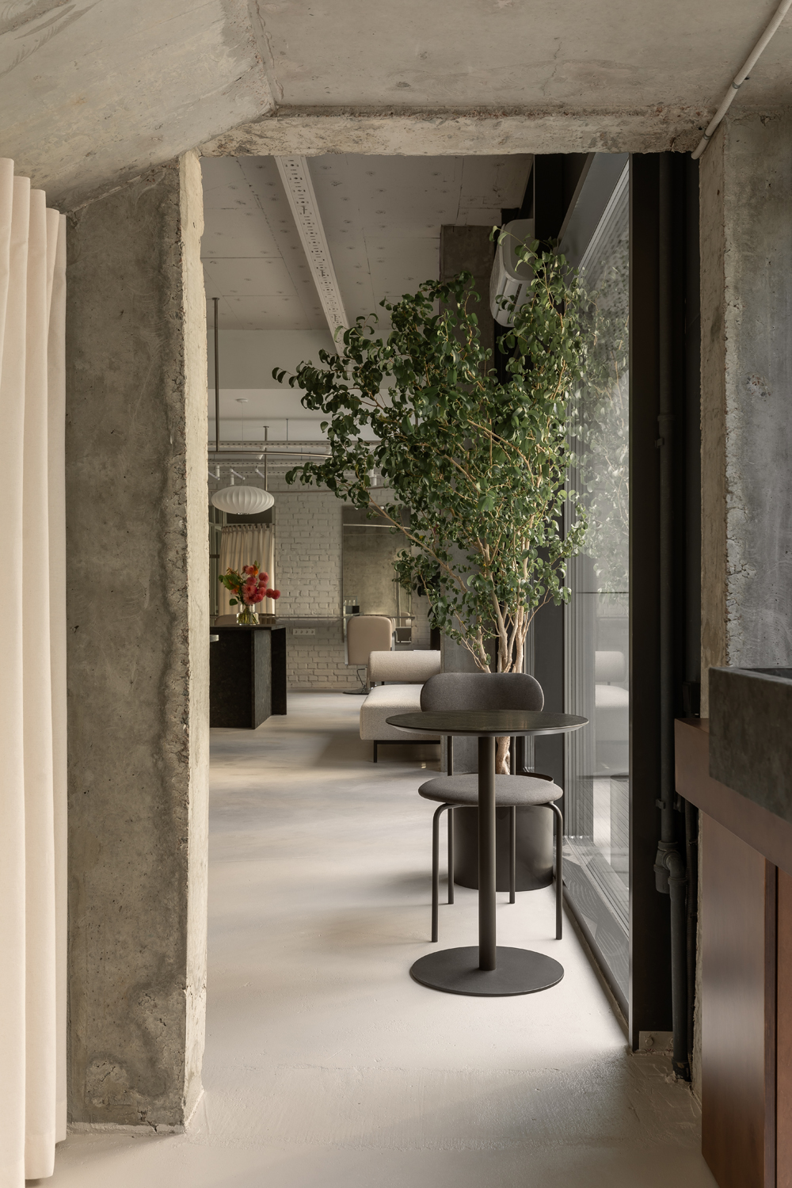
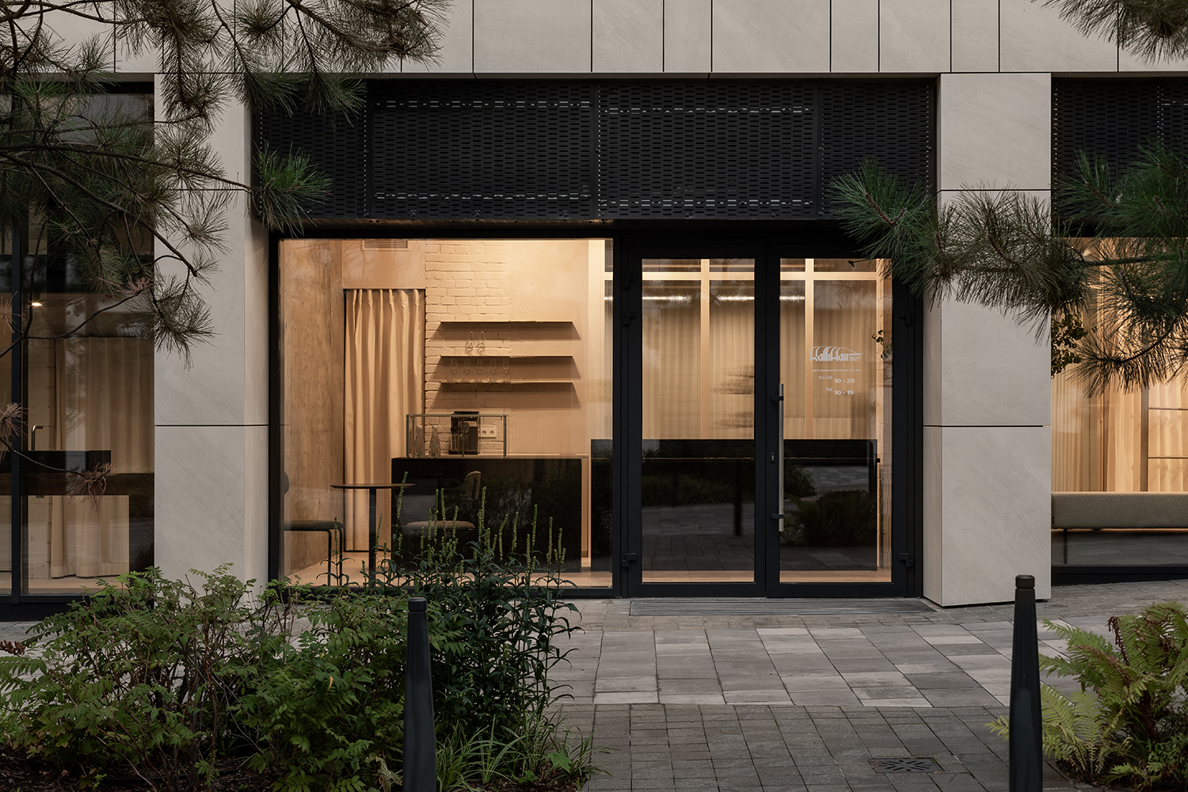
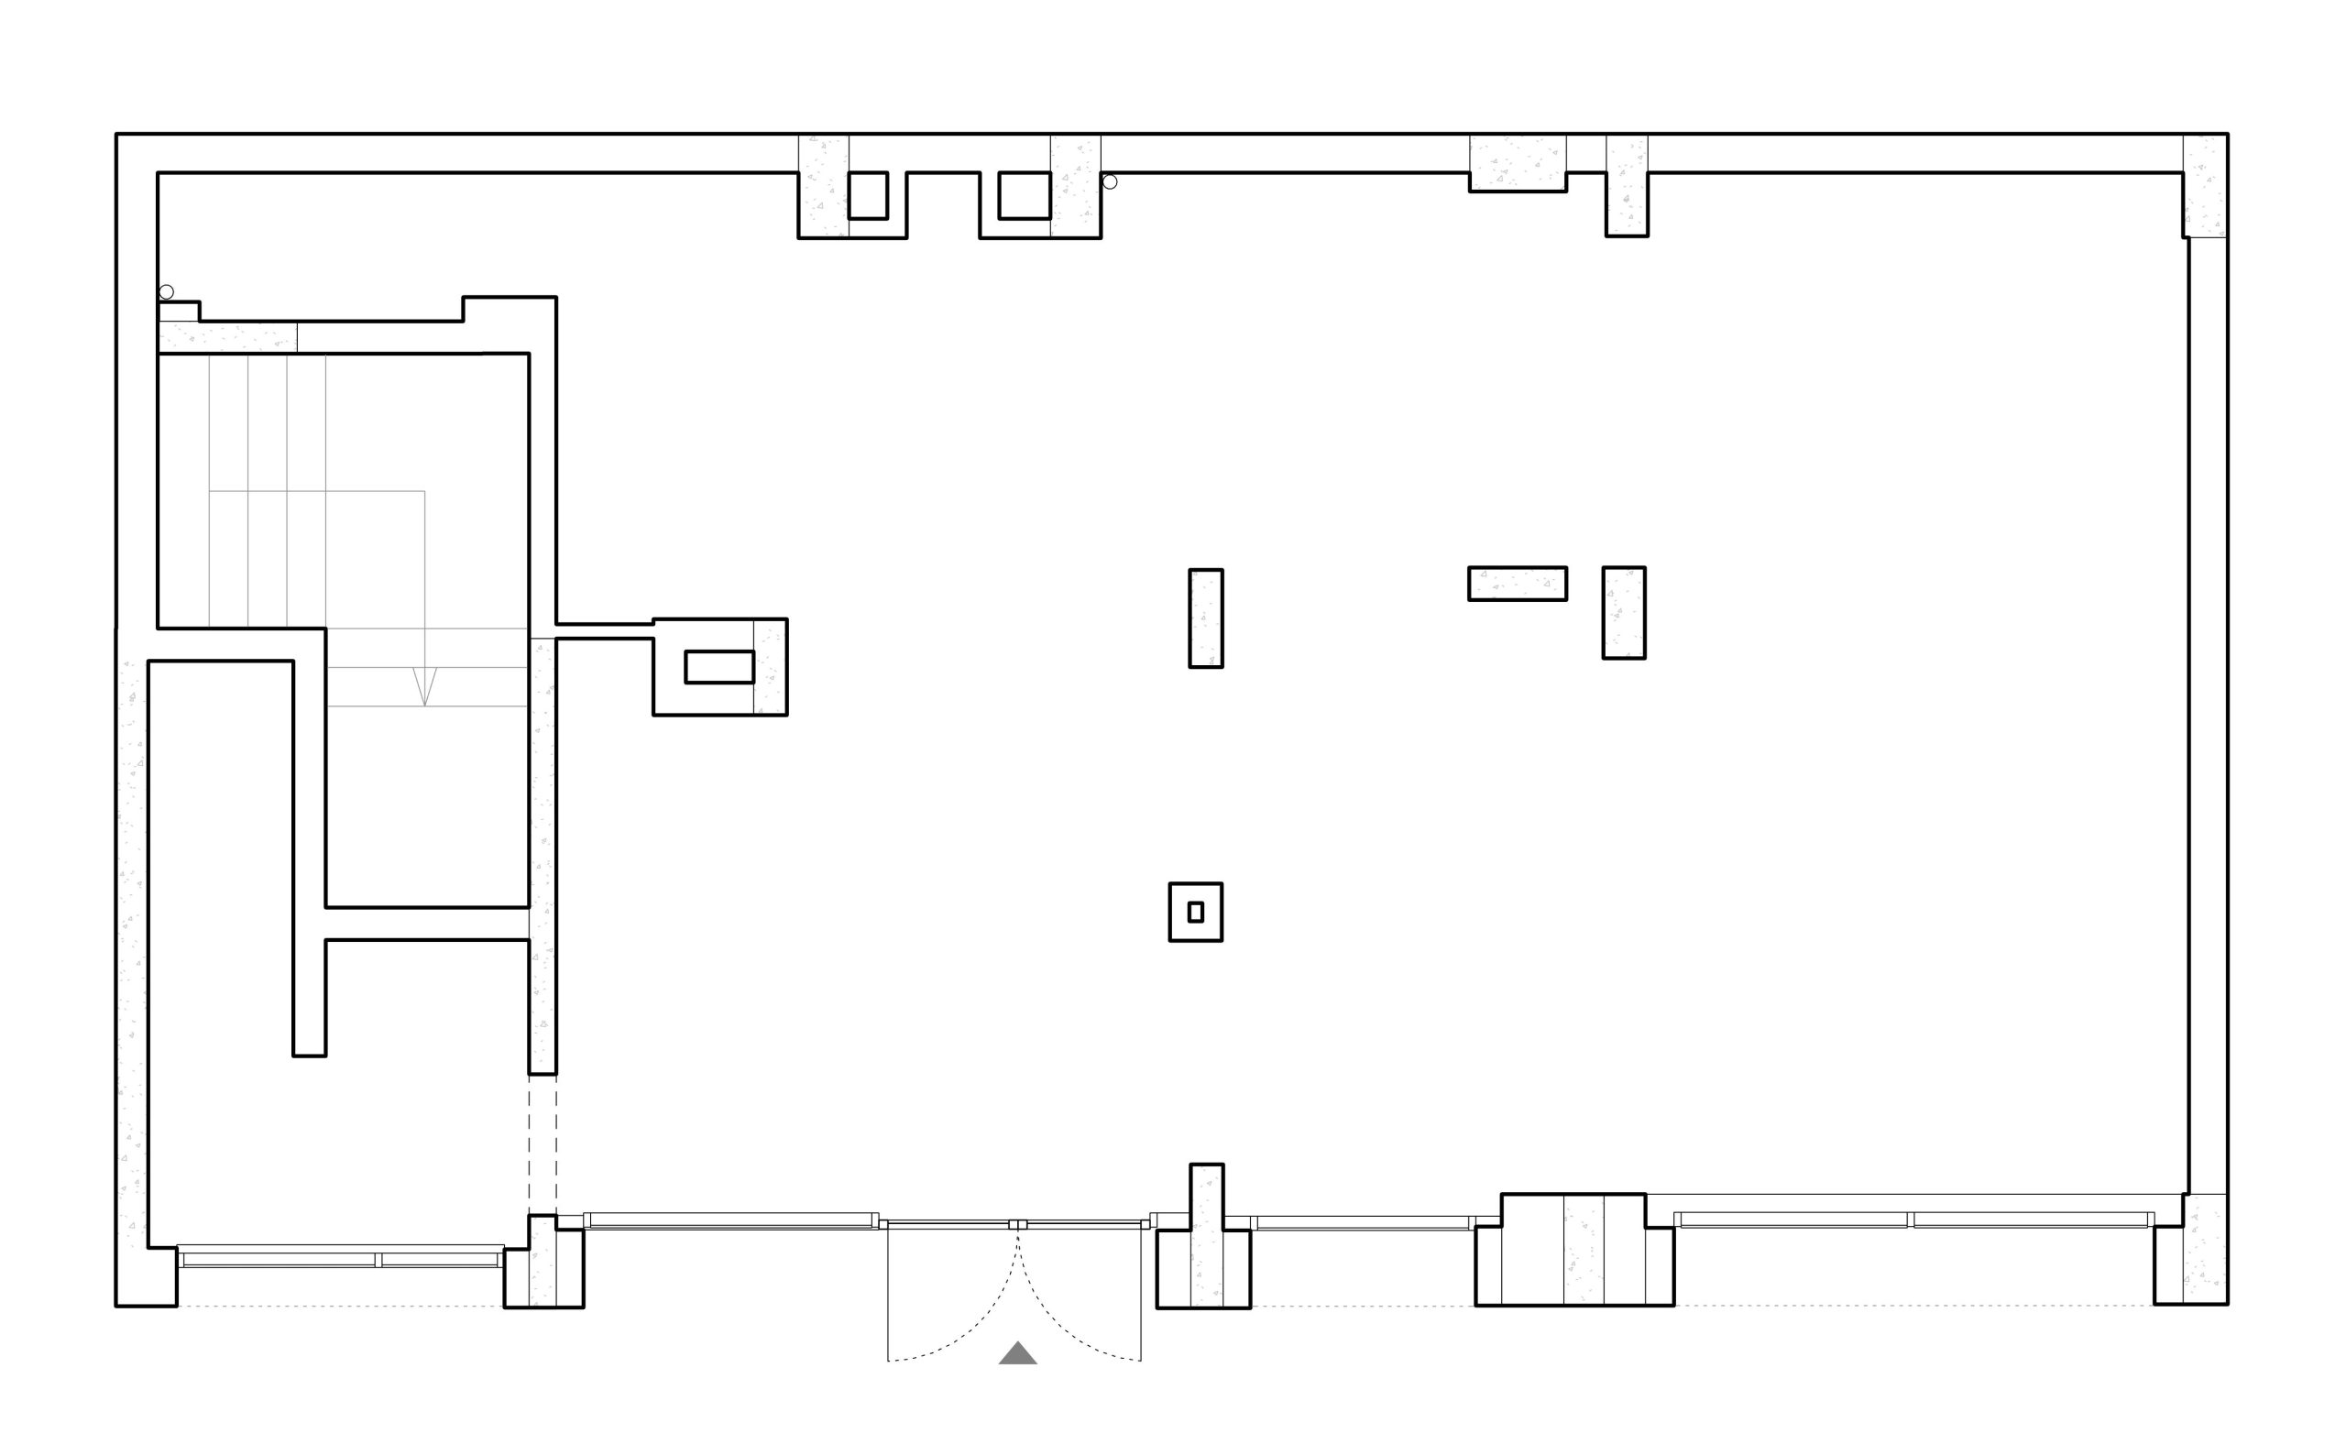
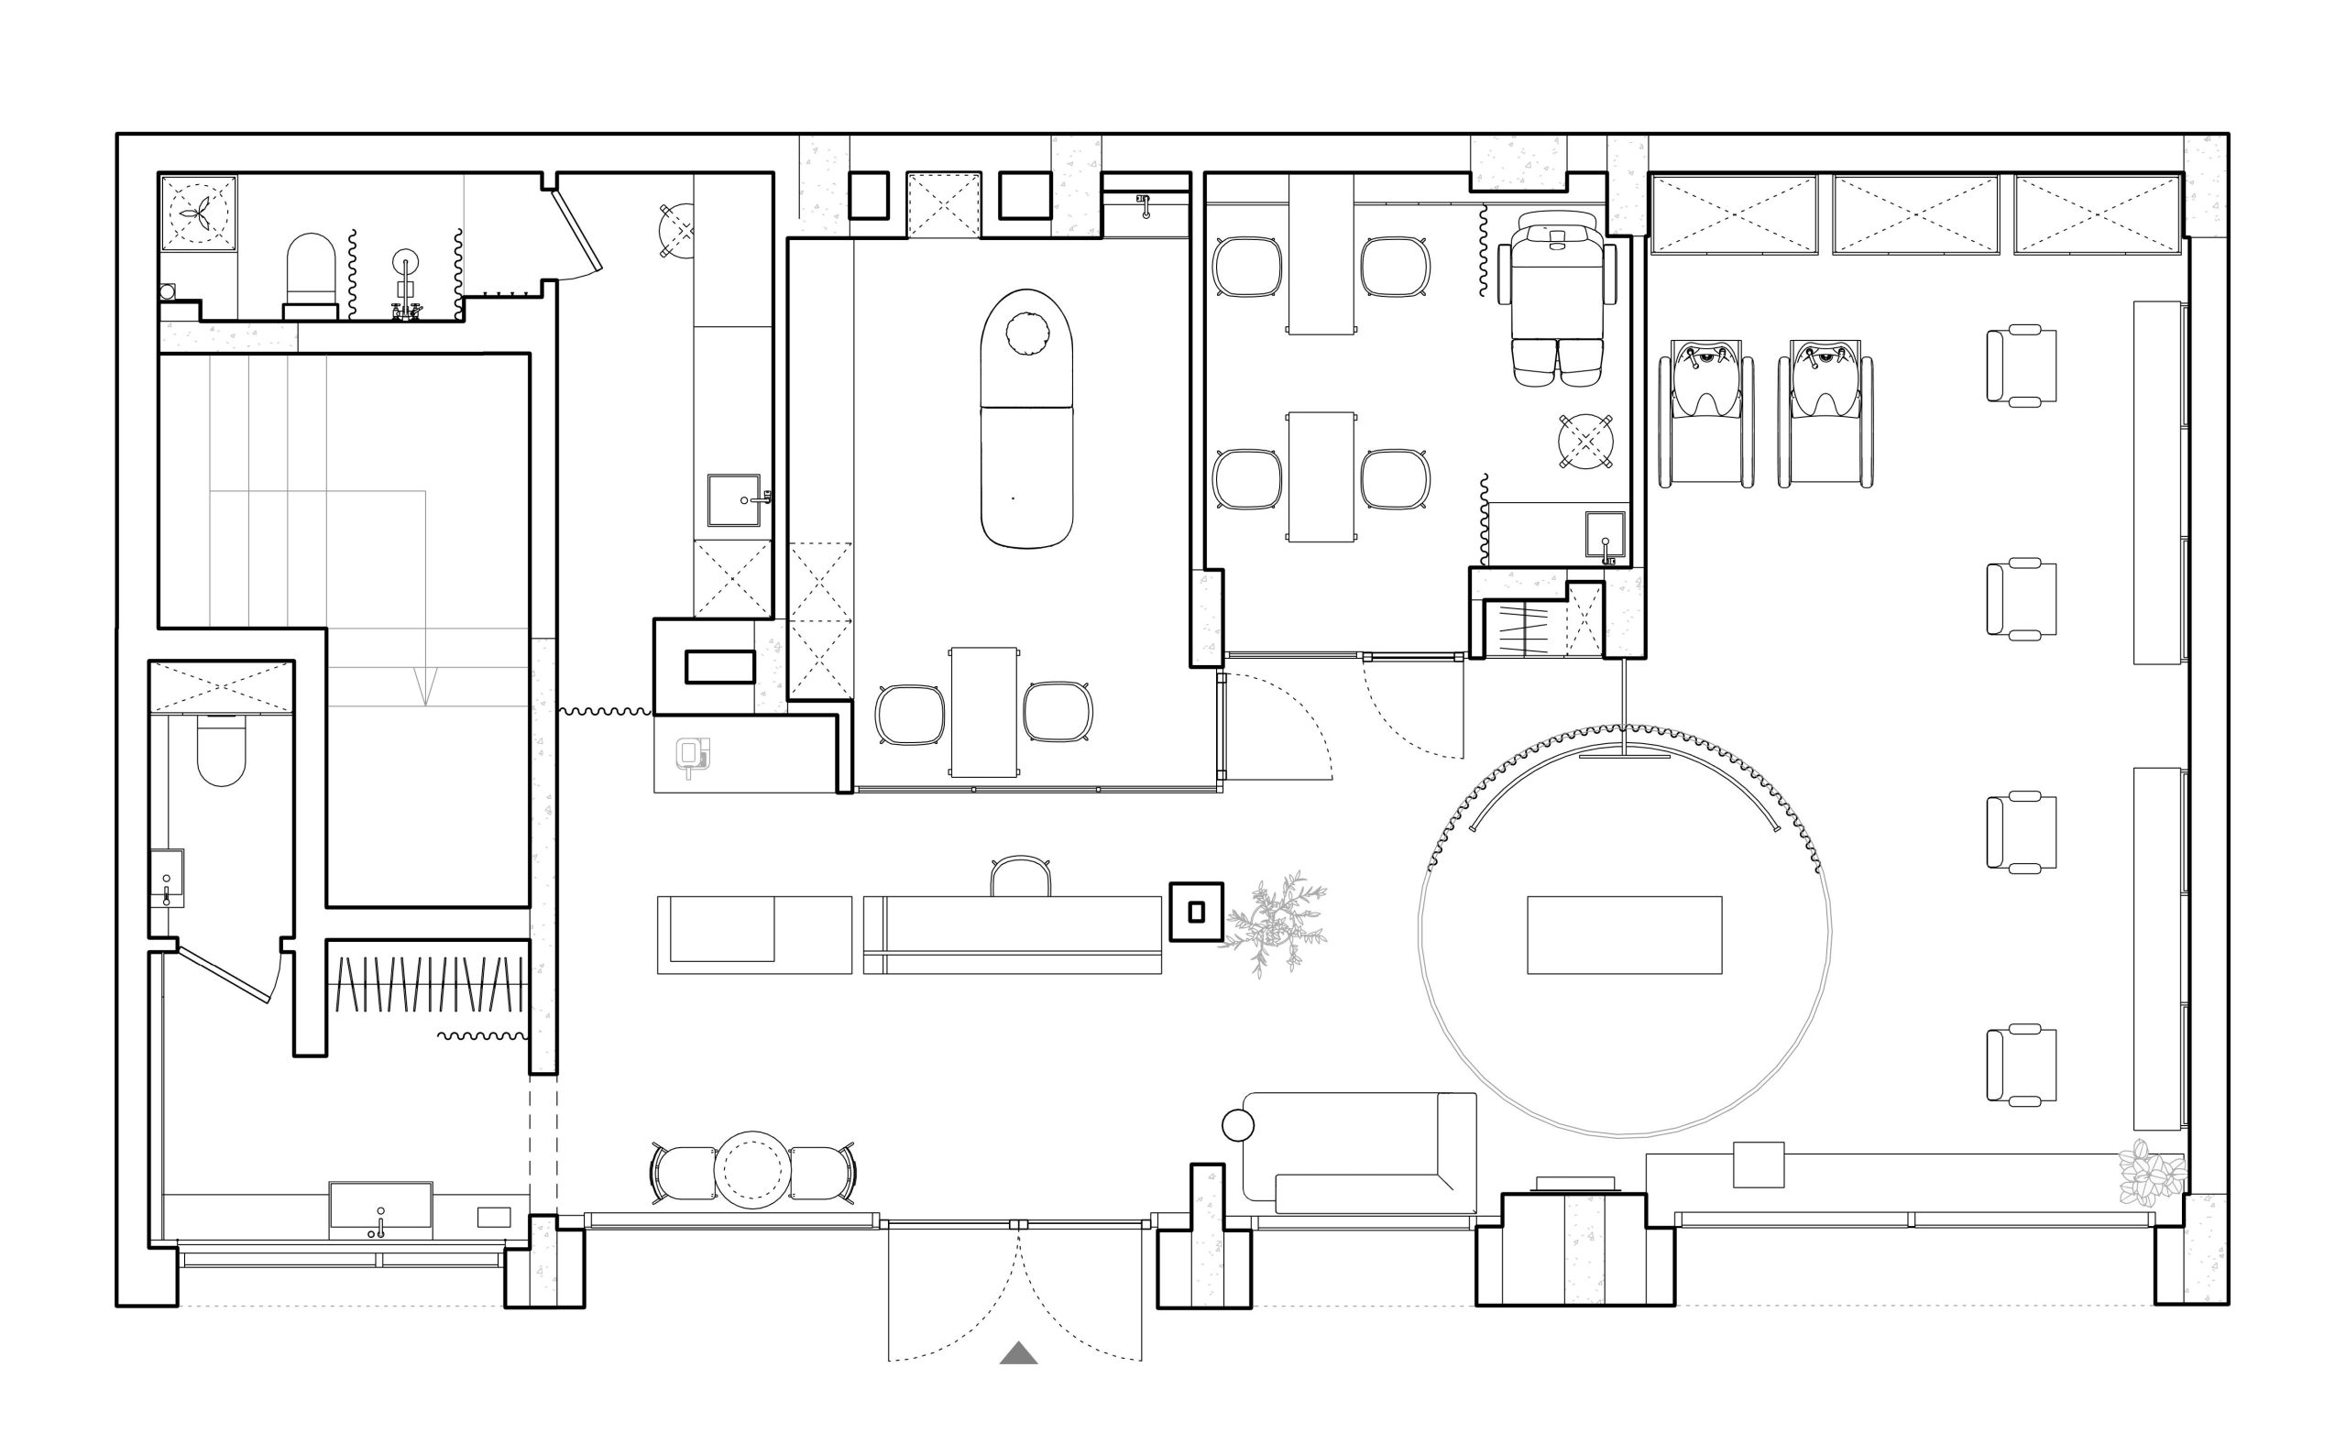
A beauty salon with a focus on hair extensions is located in the Unit Home residential complex. The starting point for the project was an empty space in a “box” state. The key task was to form a logical layout with a clear demarcation between open and closed areas, which was complicated by a significant number of columns in the central part of the space.
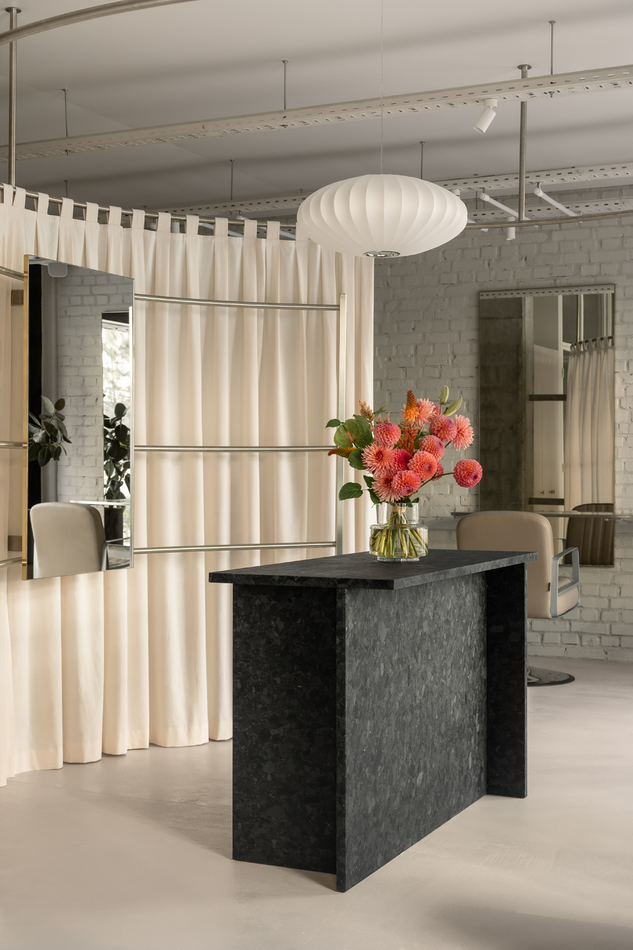
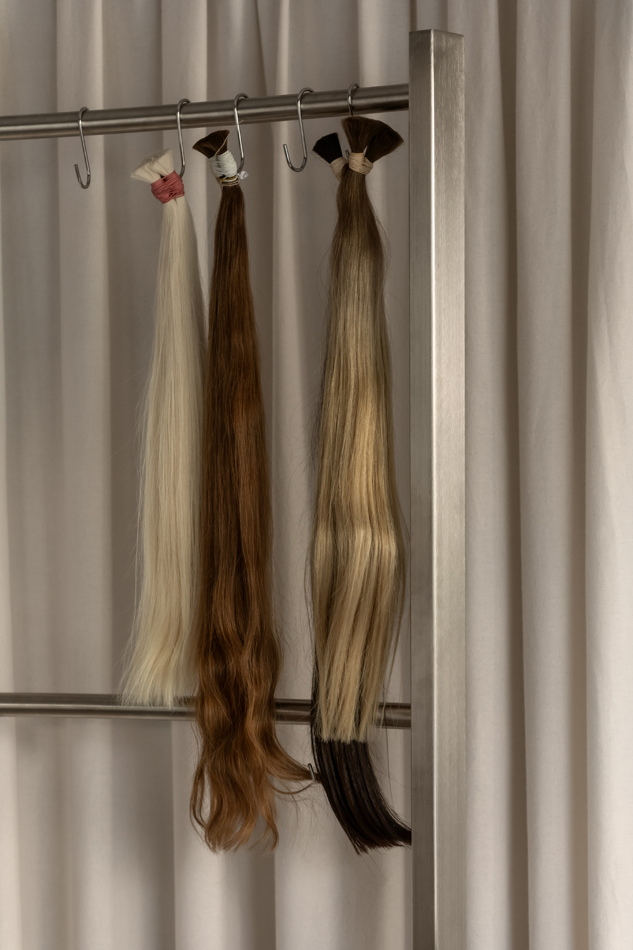
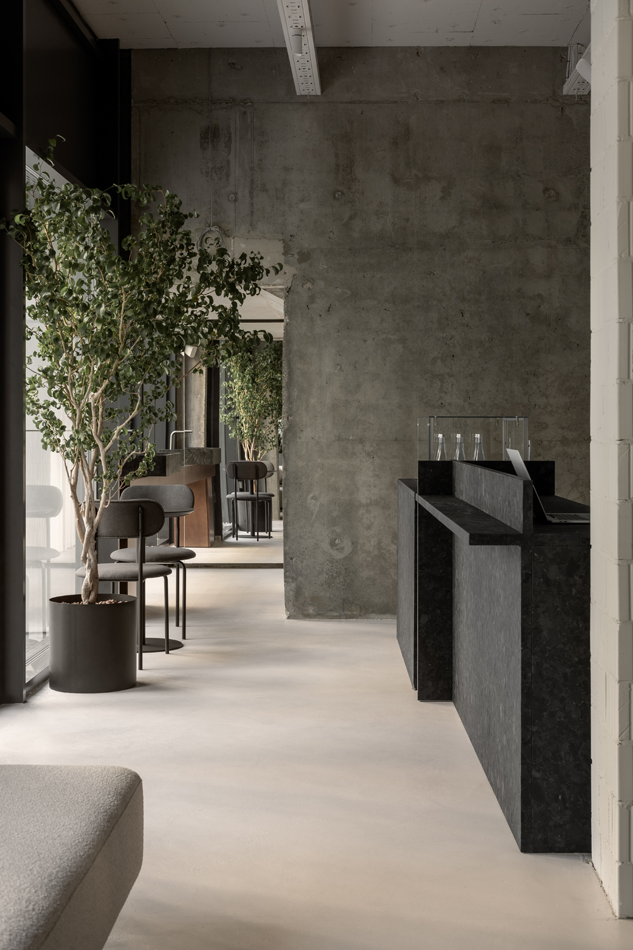
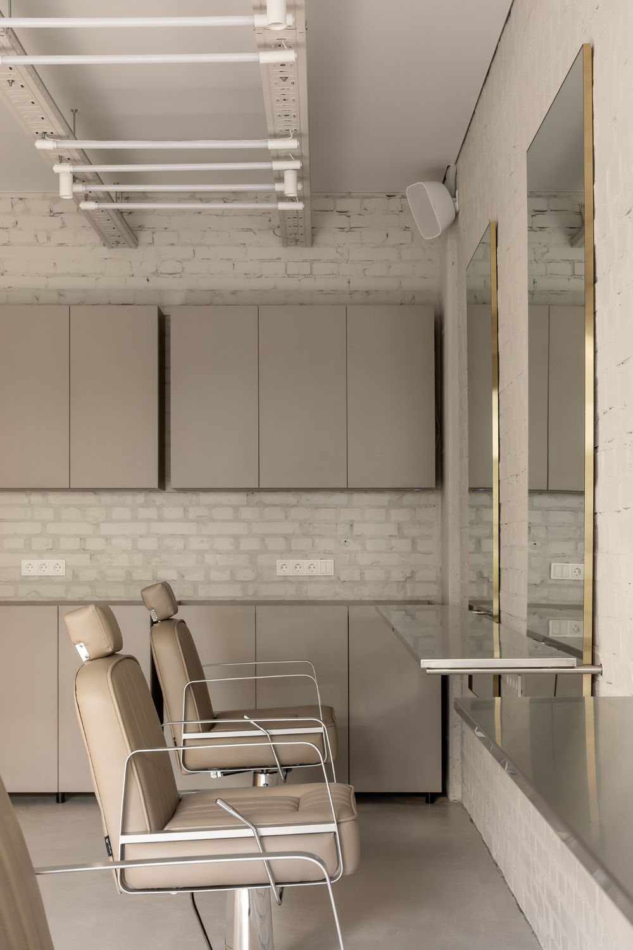
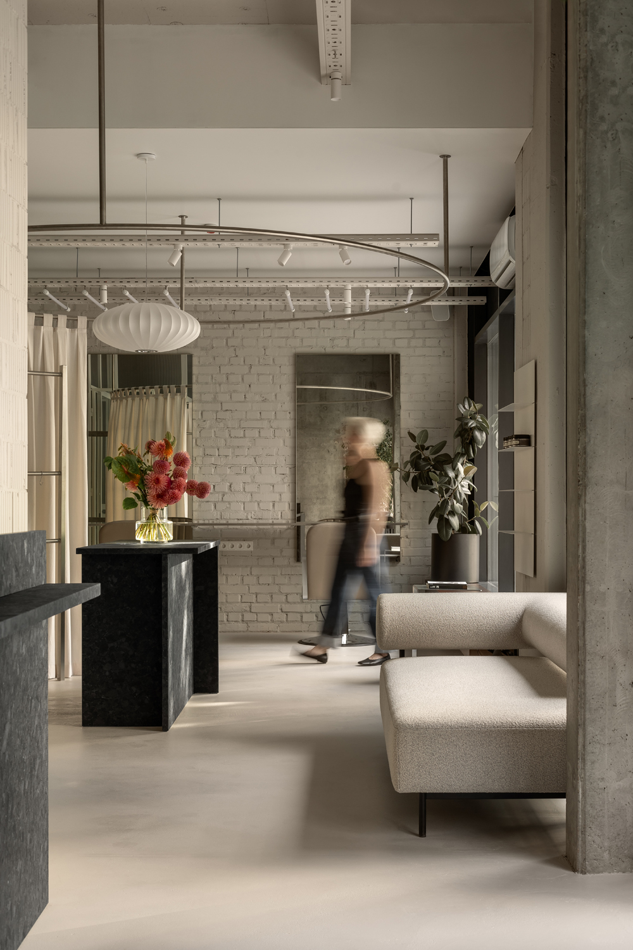
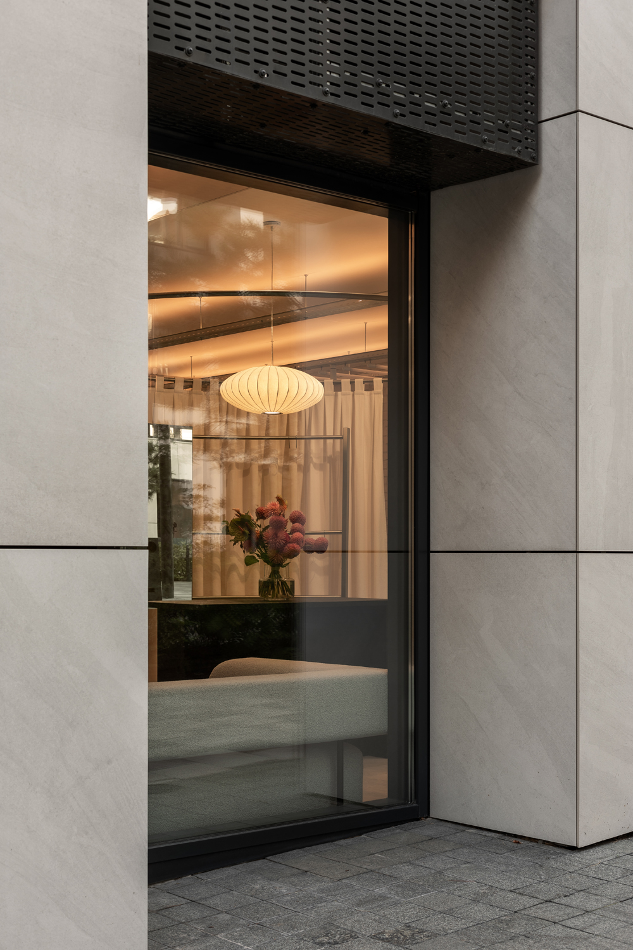
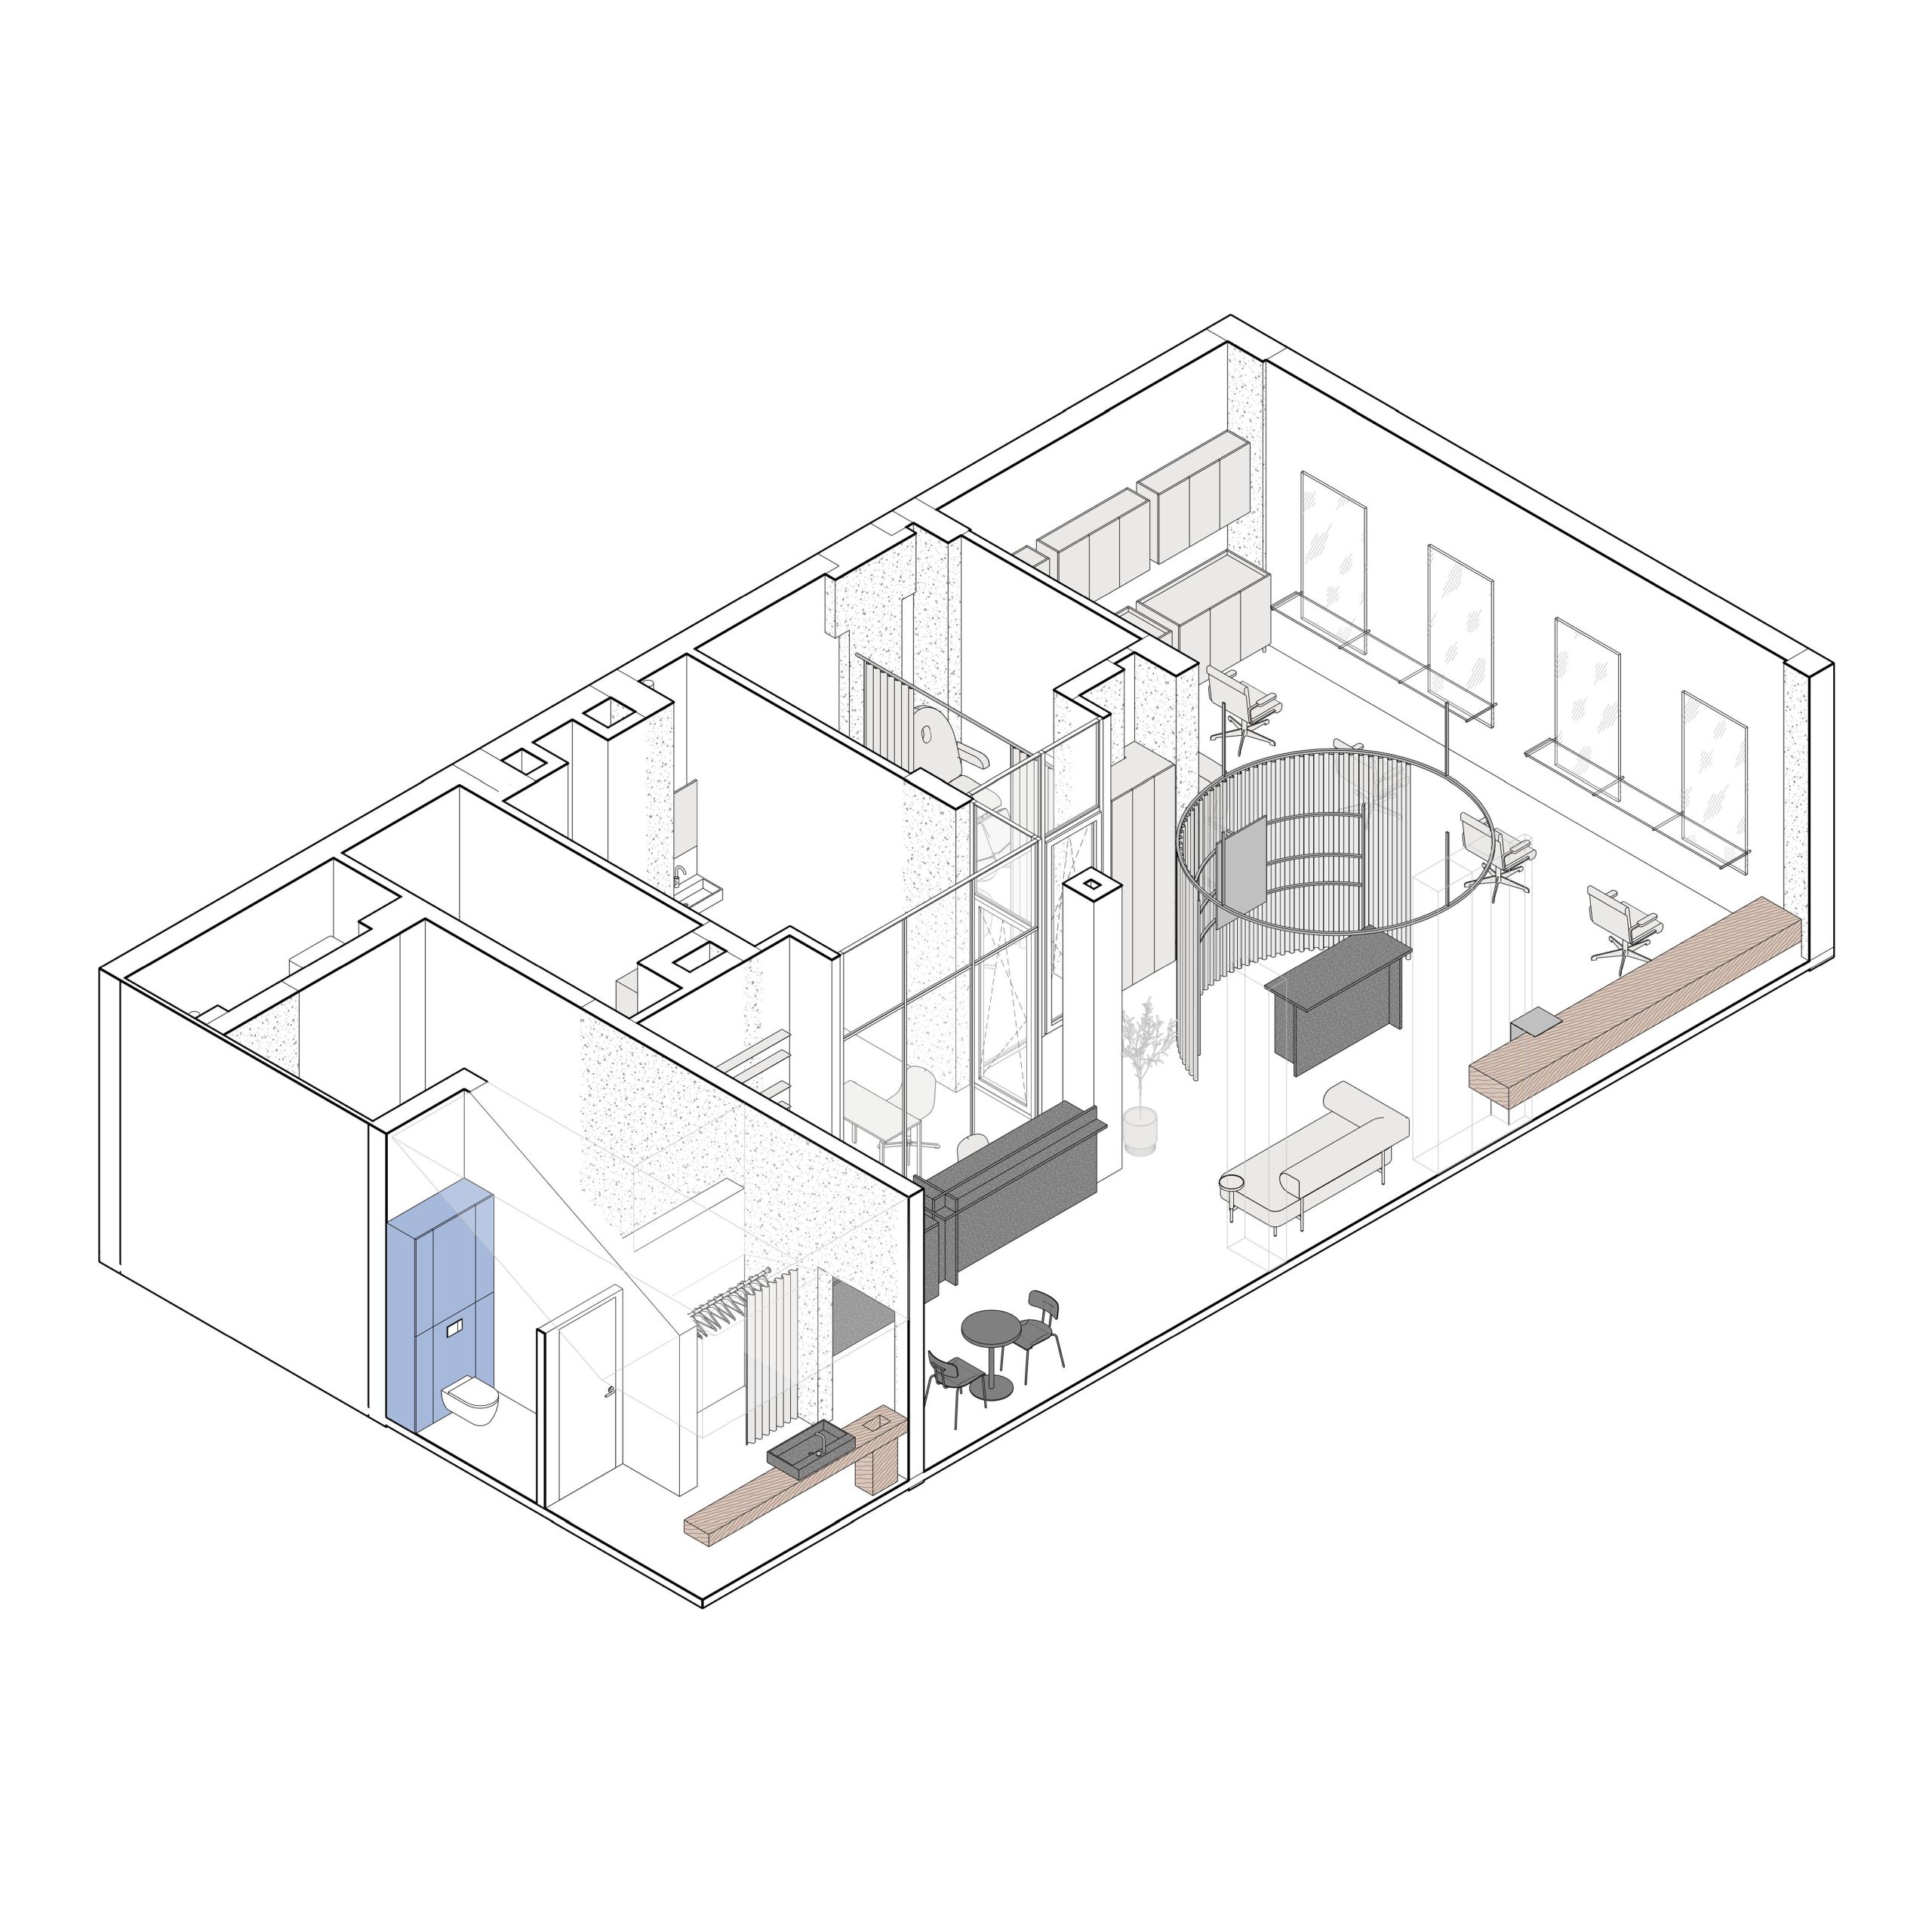
The open plan structure combines the reception, hair fitting area and the hairdressers’ workroom, creating a comfortable environment for clients and a convenient space for the team to work. Two separate offices are provided for providing cosmetology services, located in the back of the room and separated by glass partitions that allow natural light to pass through and maintain a feeling of lightness.
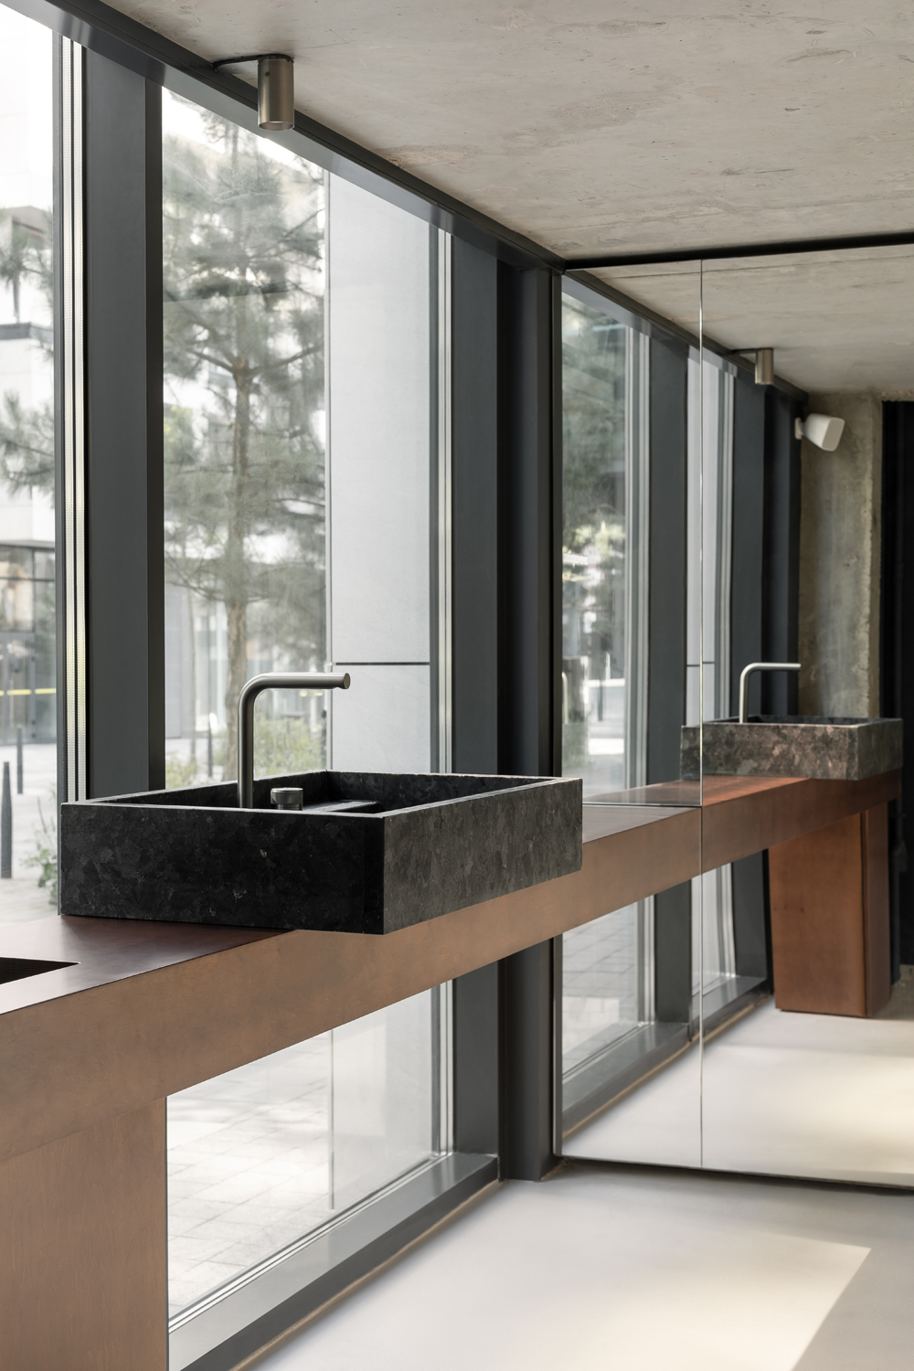
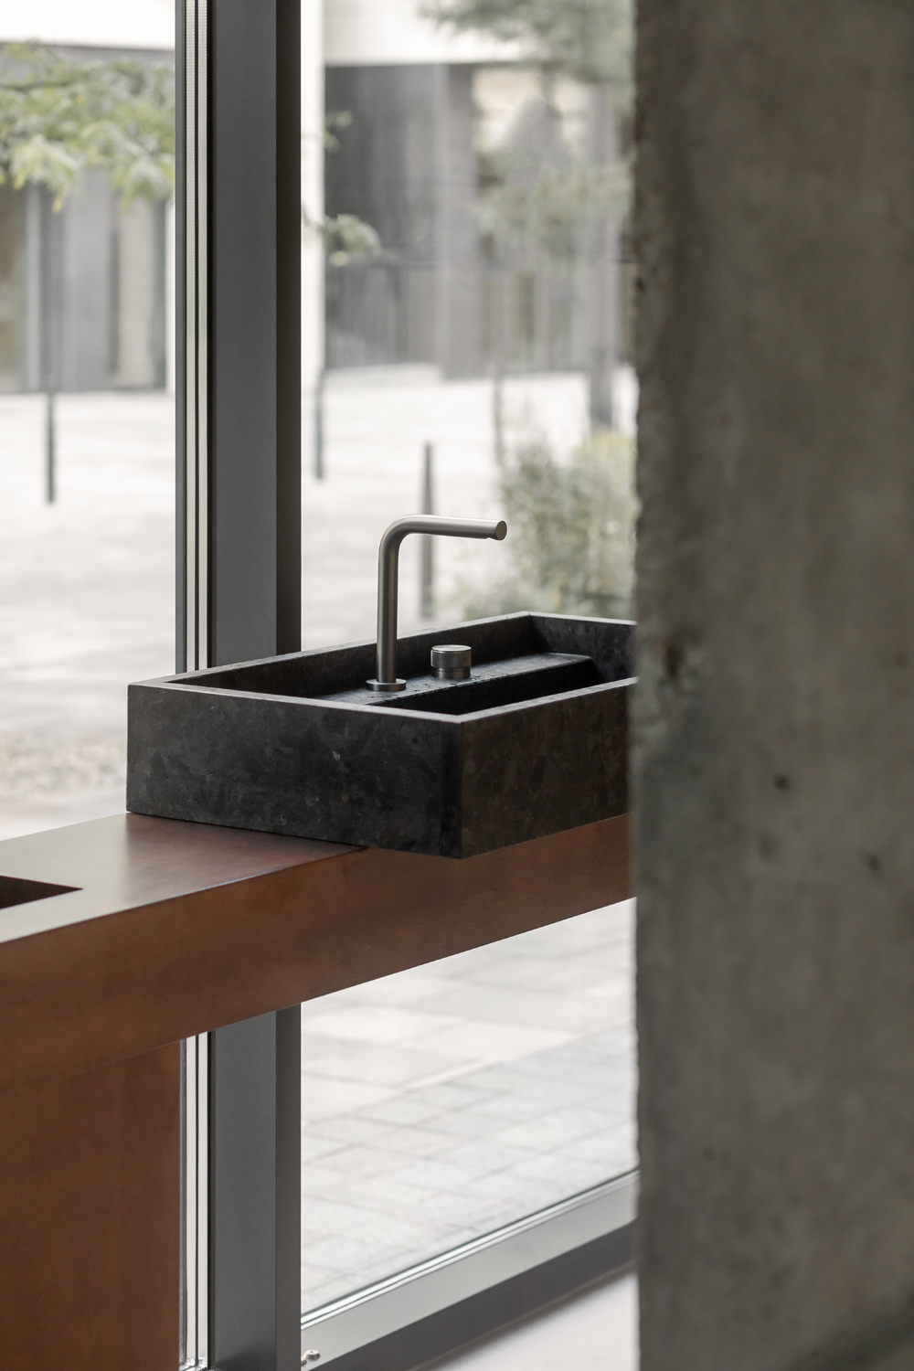
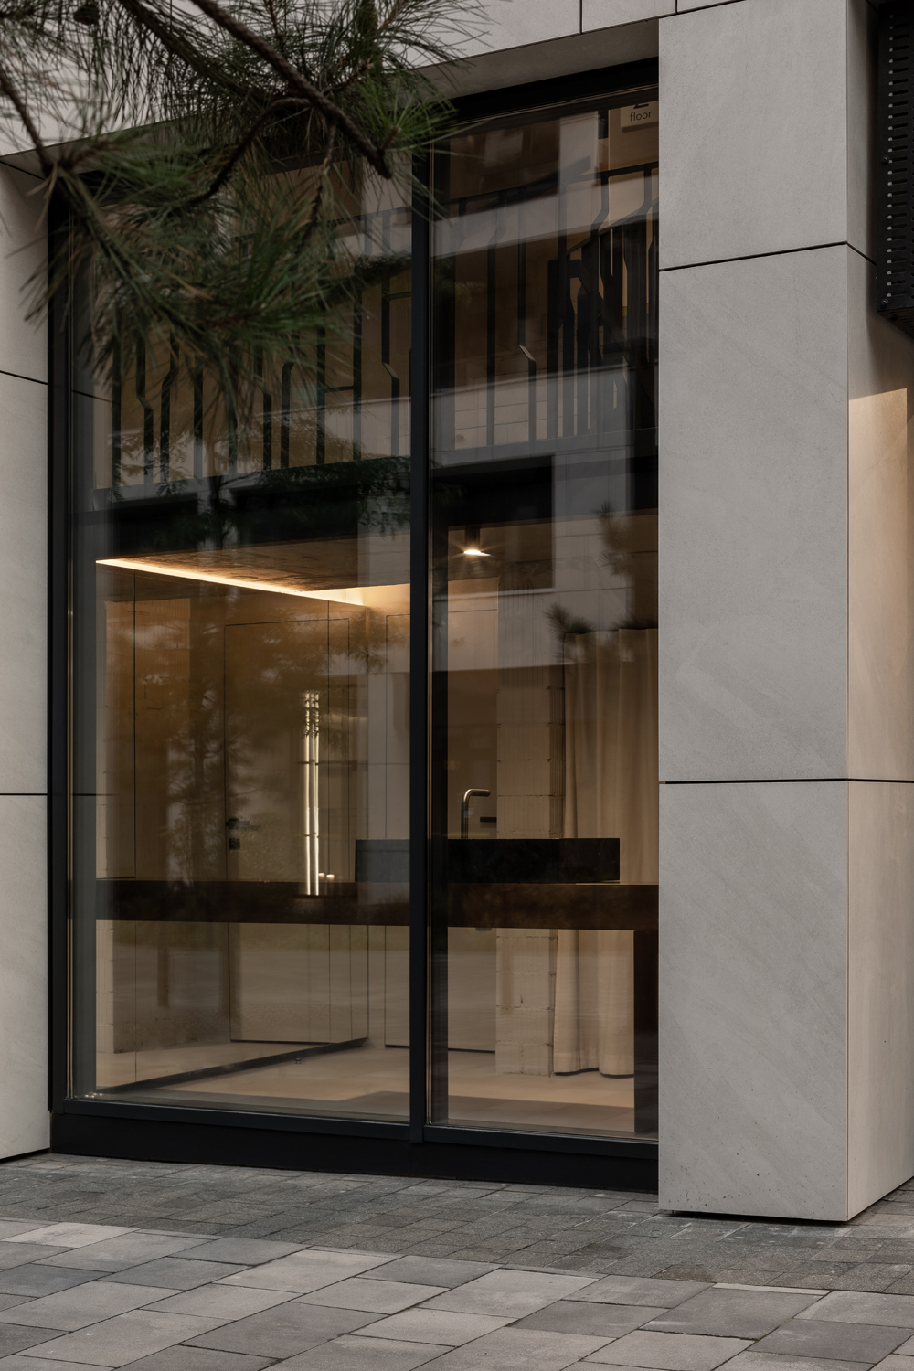
A separate task was to arrange a pantry with a low ceiling but a large window. In this space, a guest bathroom was placed with a stone washbasin under the window, and visual space was added with the help of a large mirror. The bathroom became a logical continuation of the main hall and harmoniously fit into the overall composition.
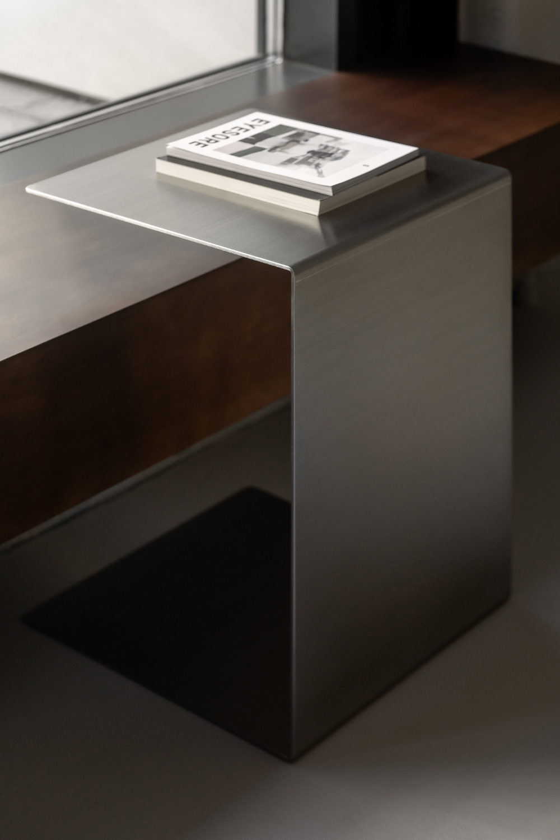
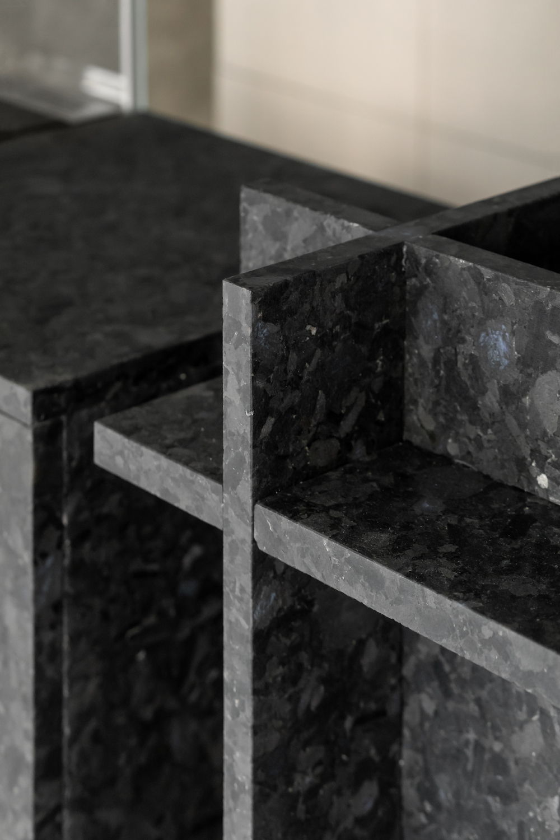
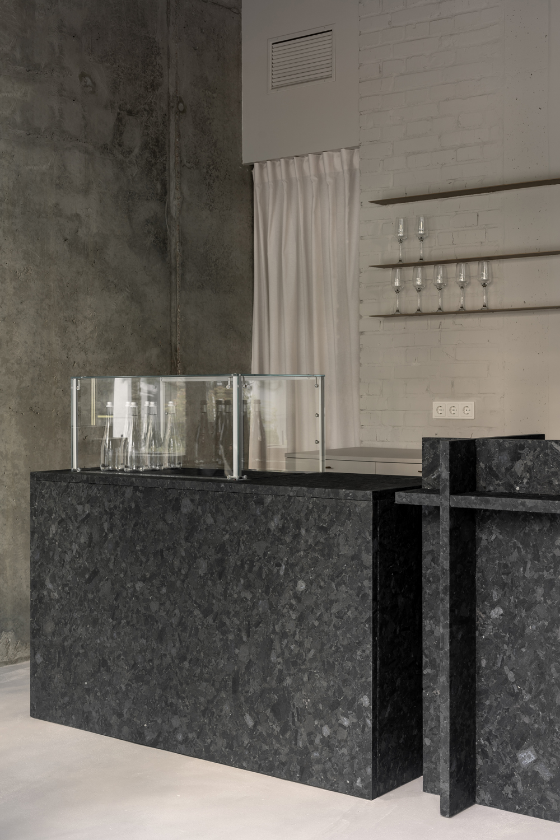
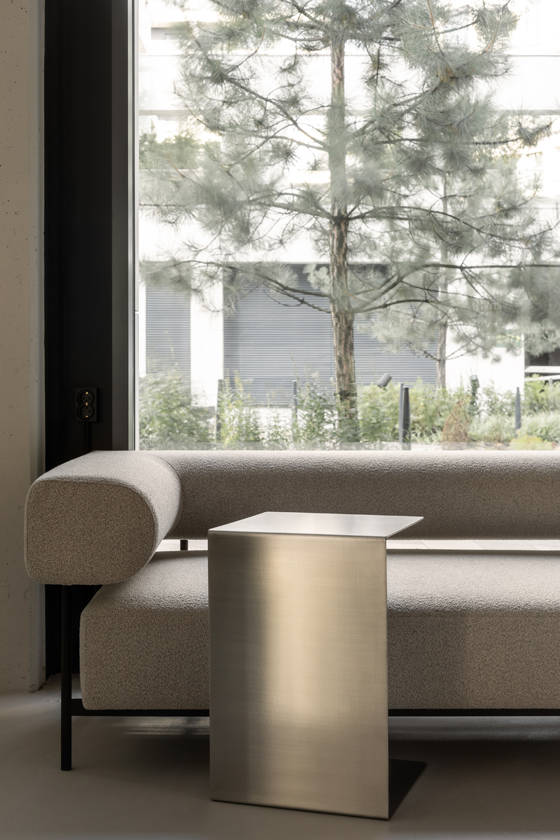
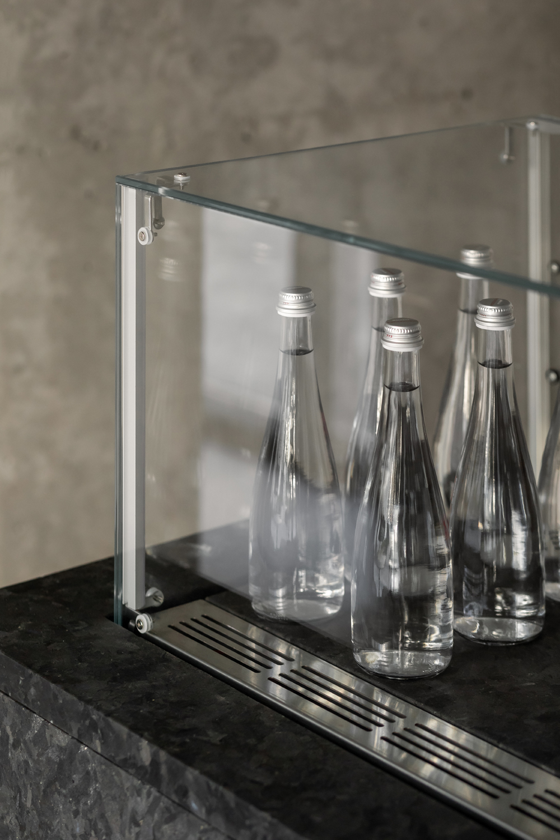
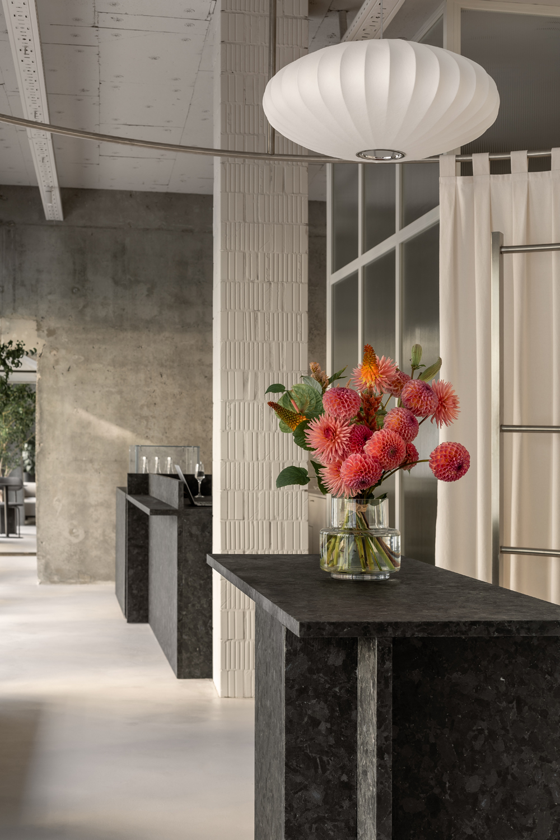
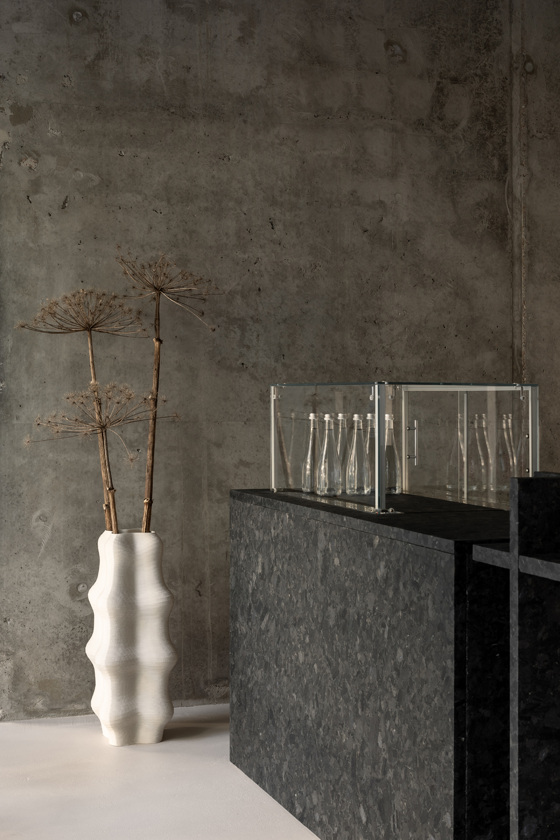
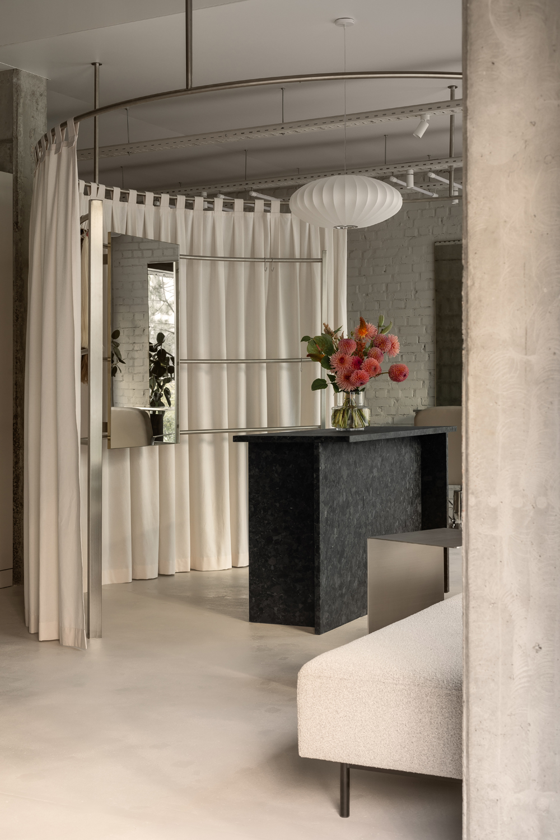
Given the format of the rental of the premises, it was decided not to invest significant funds in wall decoration, instead focusing the budget on furniture and natural materials. The interior is built on a combination of warm wooden surfaces, stainless steel and numerous elements made of Ukrainian stone – labradorite. Particular attention was paid to furniture: most of it is made to order, and ready-made items are presented by Ukrainian brands, which gives the space uniqueness and a modern local character.
The project concept combines concise forms, thoughtful zoning, and comfort for clients and craftsmen, creating a holistic, light, and cozy interior in which every detail meets both functional and aesthetic requirements.