Fewlion apartment
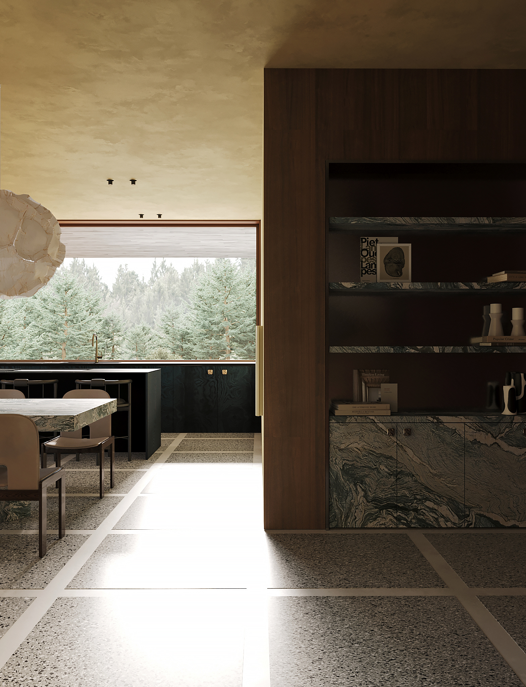
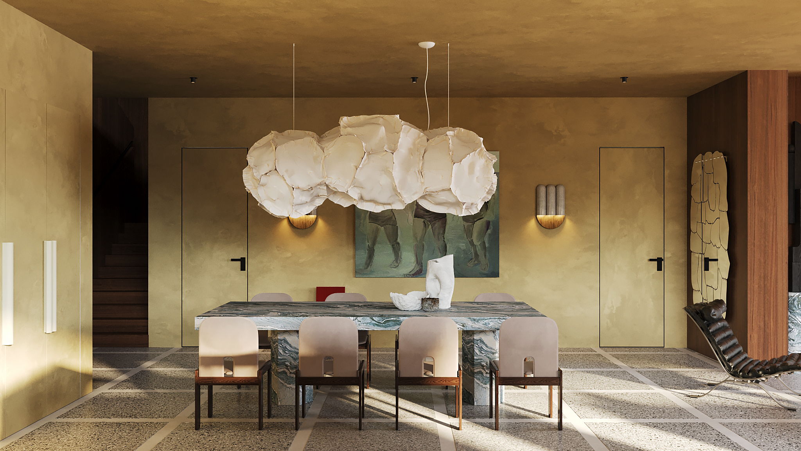
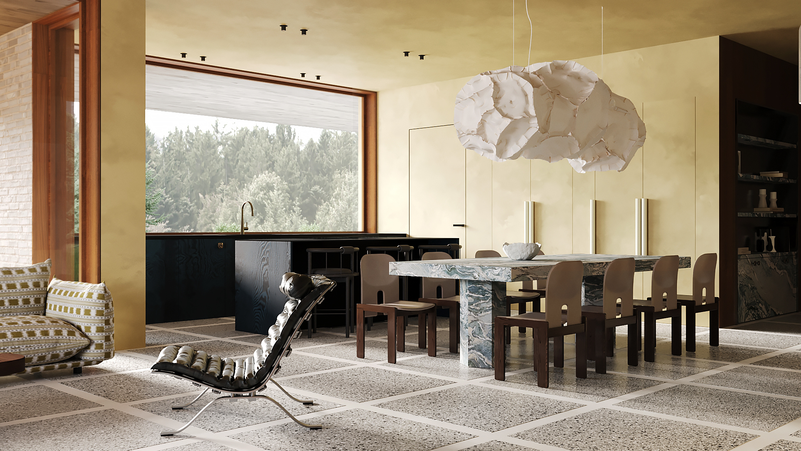
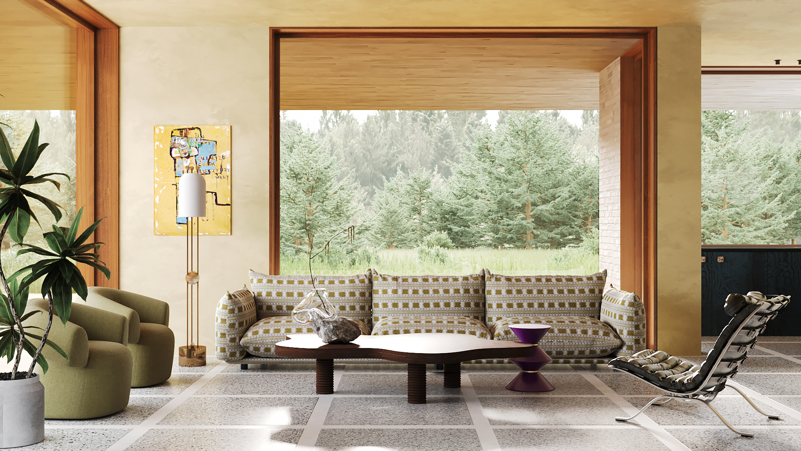
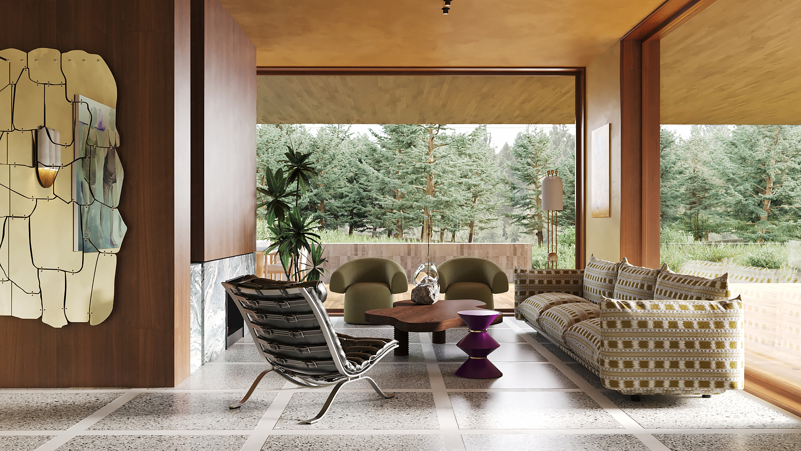
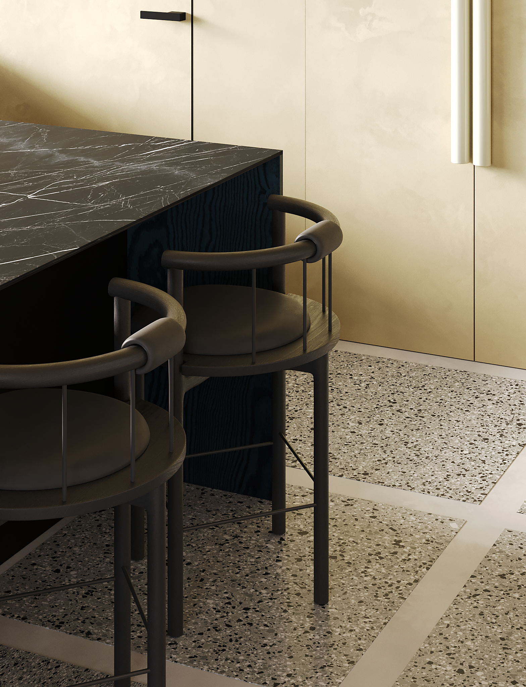
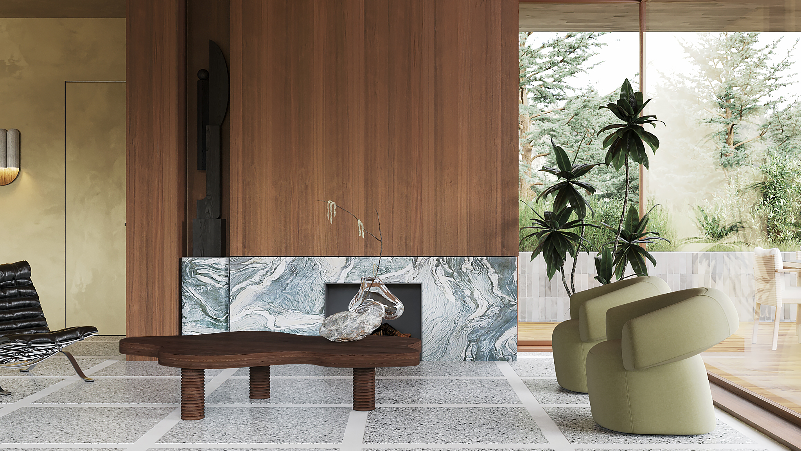
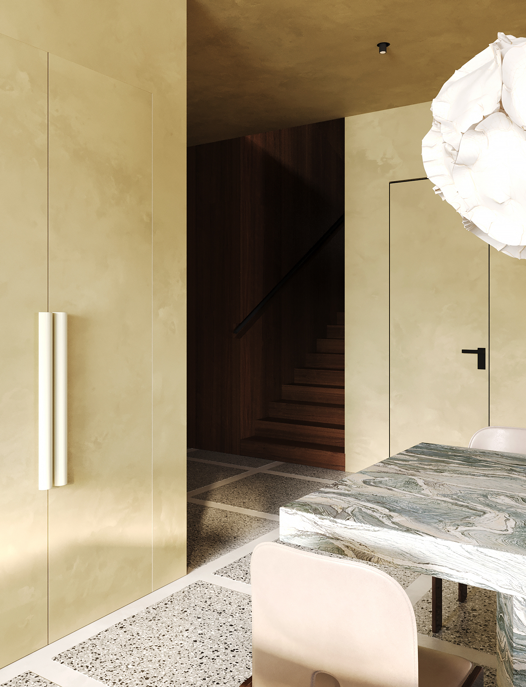
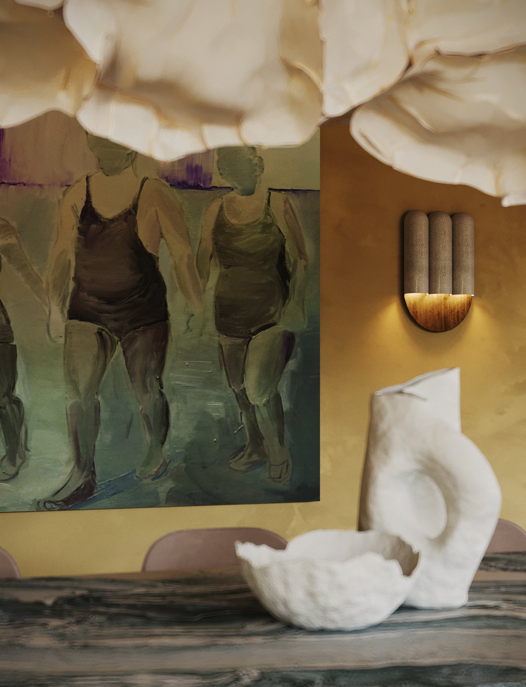
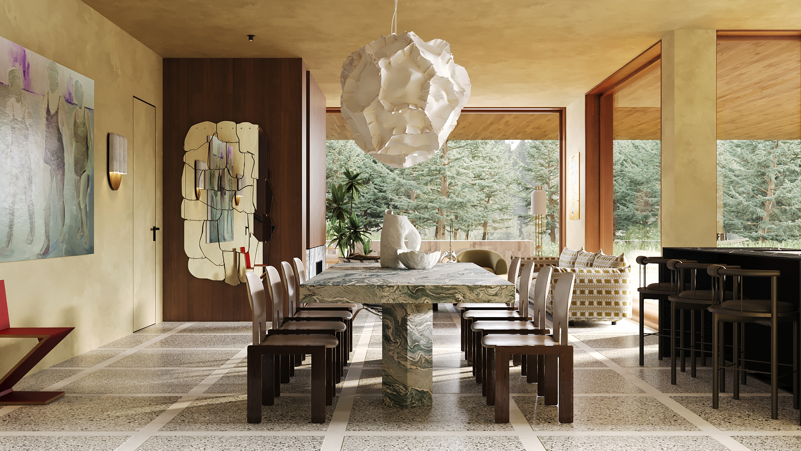
Fewlion is a bold, emotional interior for art and design lovers, combining the kitchen, living room and dining room into a single space. The concept of the project is based on the multi-layered textures and a natural palette with rich accents. The walls, ceiling and facades of the kitchen are decorated with warm yellow microcement, which harmonizes with the wood veneer panels and the complex texture of the poured slabs on the floor. The main architectural accent is the monumental fireplace area with veneered geometry and a deep niche with a built-in sculpture. The aesthetic versatility is emphasized by the use of premium Cipollino marble on the shelves, facades, table and fireplace.
Each piece of furniture and decor in the interior is a self-sufficient art object: a Belux lamp rises above the table, a deep red Cassina chair under the painting sets the dynamics of the space, and the comfort of the living room is formed by a soft Arflex sofa, Moroso and Norell armchairs, as well as laconic Crump & Kwash bar stools. Lighting scenarios are created by an Apparatus floor lamp, an Emmanuelle Simon sconce and an Edra mirror that visually expands the room. The studio managed to achieve the perfect balance between richness and restraint, turning Fewlion into a complex but harmonious residential installation.