DM House in Lisnyky
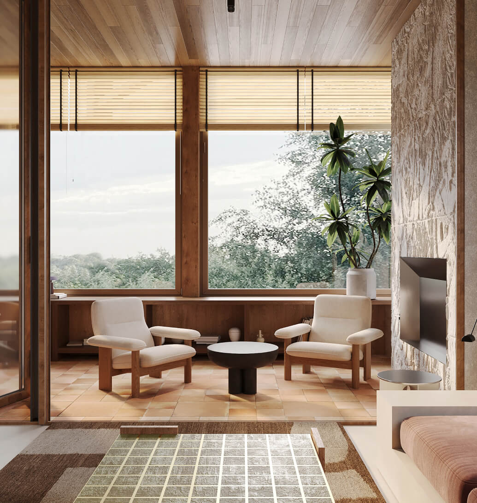
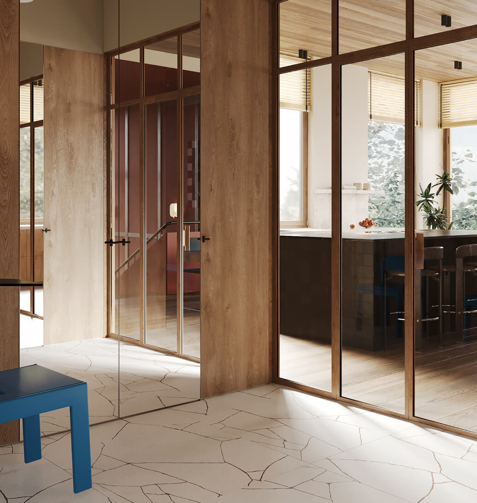
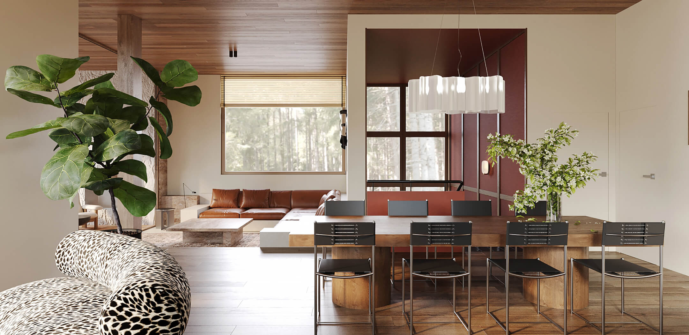
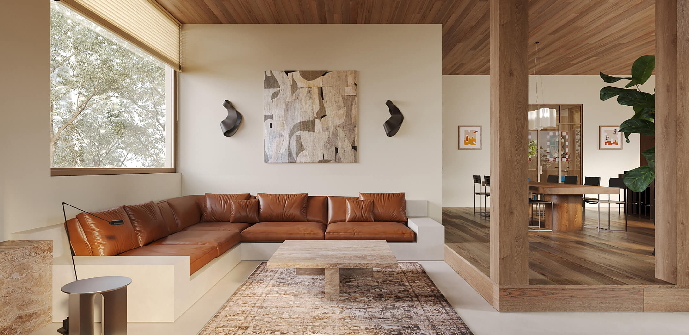
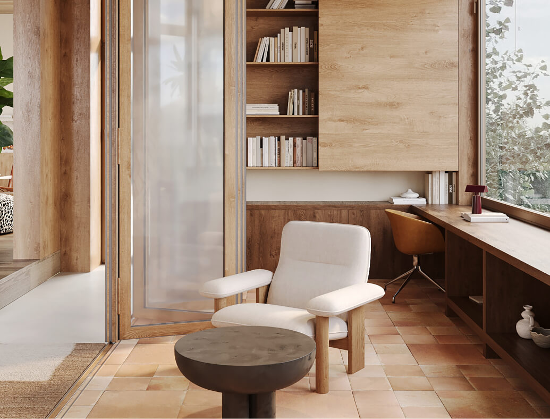
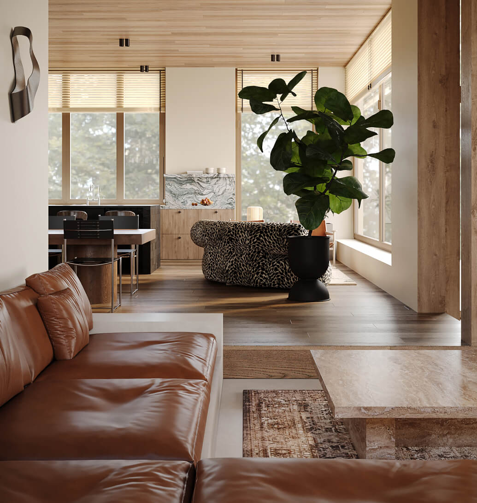
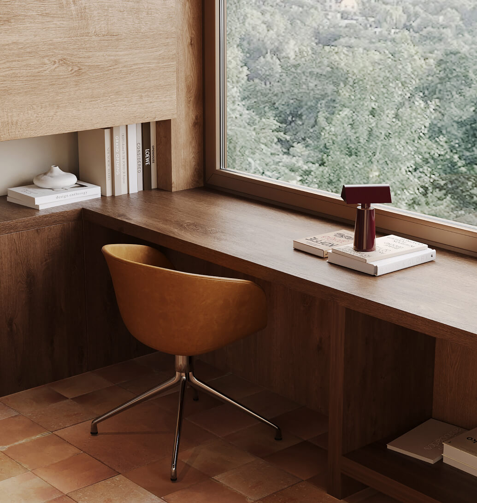
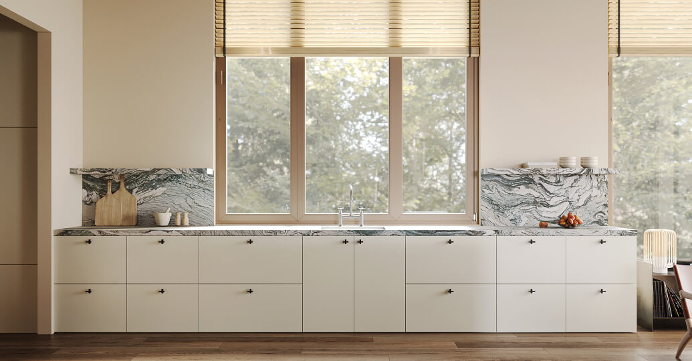
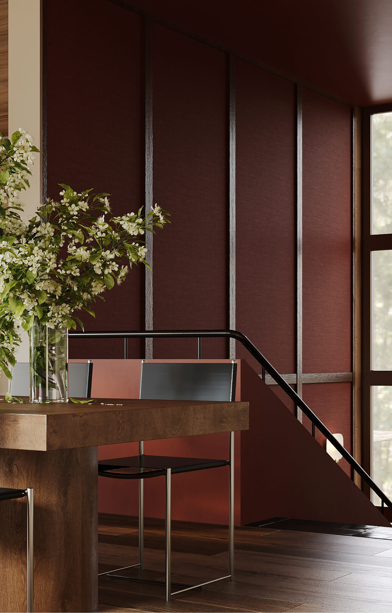
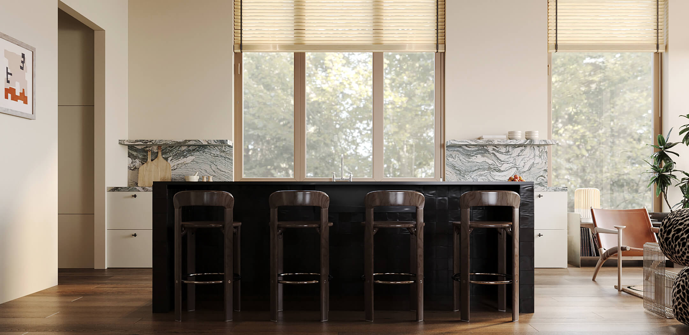
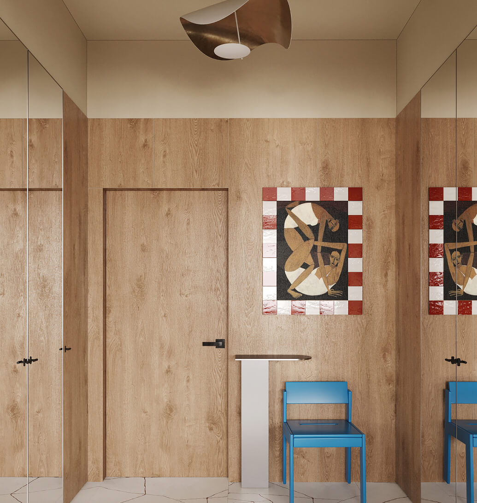
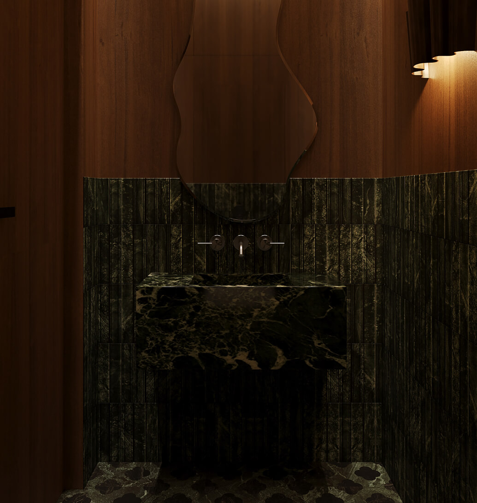
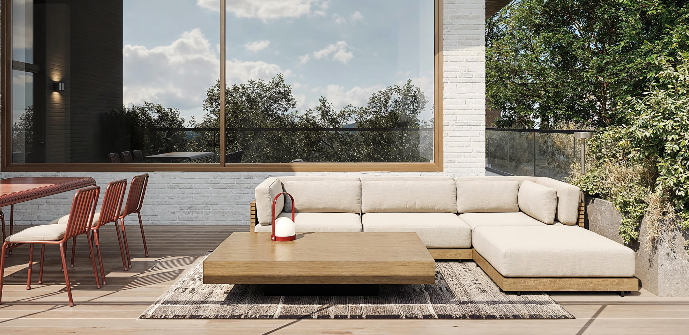
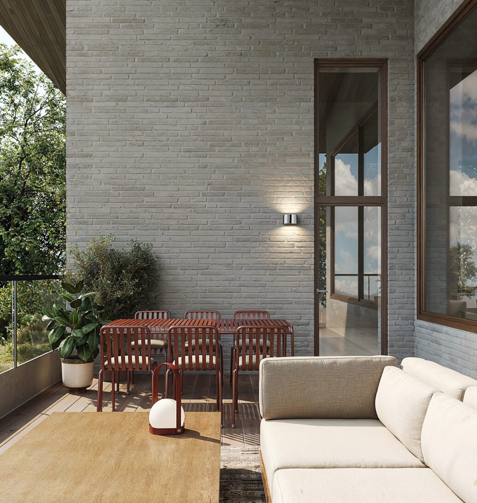
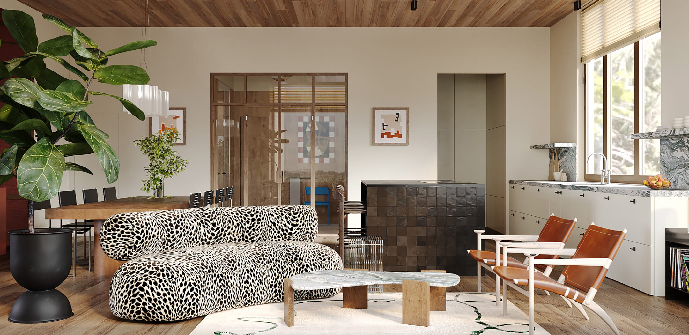
DM House with an area of 270 m² from the architectural studio Between the Walls is a country house, where the original architecture is reinterpreted through the prism of timeless aesthetics, hedonism and conceptual design. The main constructive solution was the integration of part of the open terrace into the interior, which allowed to create a two-level living room: its upper tier serves as a lounge for relaxation, and the lower one – a cinema room with a deep custom sofa on a microcement base. The living room space is built on a game of contrasts, the center of which is a sculptural fireplace with a bas-relief by a guest artist, and next to it, behind a weightless glass partition, is a minimalist work area with Hay furniture and &Tradition lighting. A lounge area with a vinyl corner and an eclectic sofa upholstered in Casamance seamlessly flows into a kitchen with a monochrome island decorated with geometric Zellige tiles and a dining area with iconic Alias Spaghetti chairs. The design is based on a checkerboard pattern, which is subtly repeated in every detail, from the island trim and picture frame to the unique chair created in collaboration with artist Anton Sayenko and the mosaic in the children’s bathroom. The private area is represented by an ergonomic master suite that seamlessly combines a walk-in closet, a bedroom with a custom bed and a bathroom decorated in walnut and green marble. The color code of the house is based on a deep dialogue of natural terracotta, green, warm beige and accent black, which is emphasized by tactile microcement, wooden plank on the ceiling, dramatic red guest bathroom and exquisite lighting by Tiini and DCW Editions. With purity of forms, individual details and conscious use of authentic materials, DM House has become a space that exists beyond time and trends.