QUARRY HOUSE
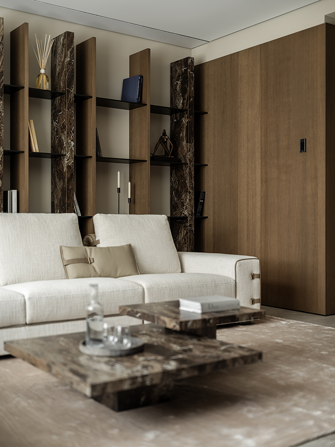
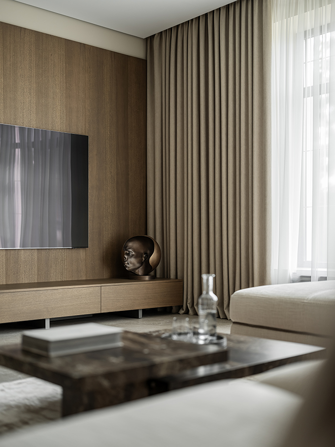
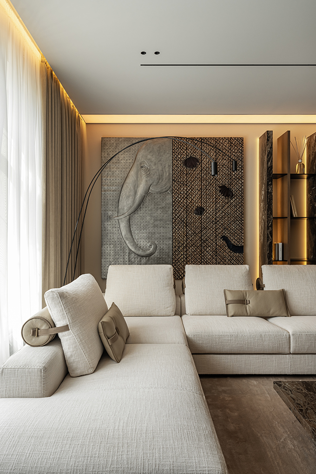
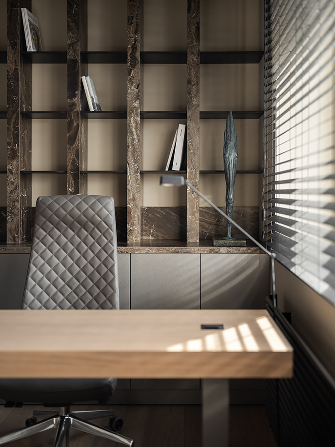
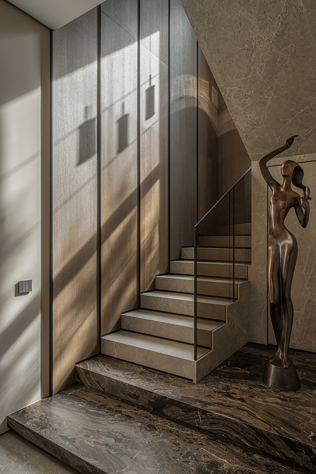
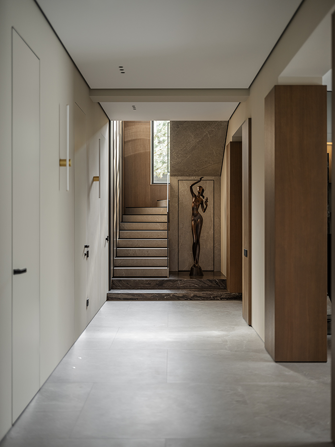
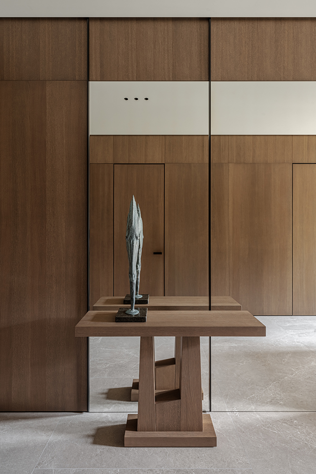
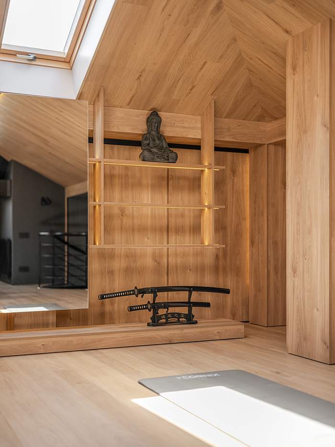
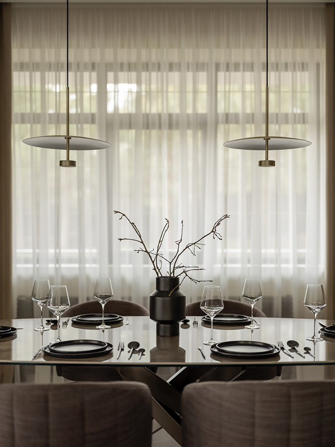
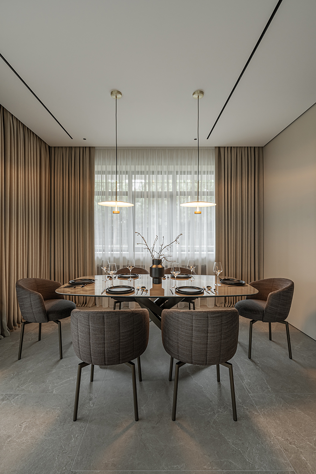
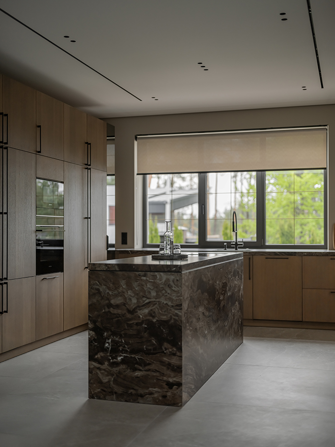
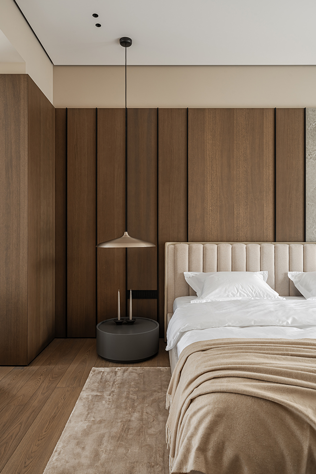
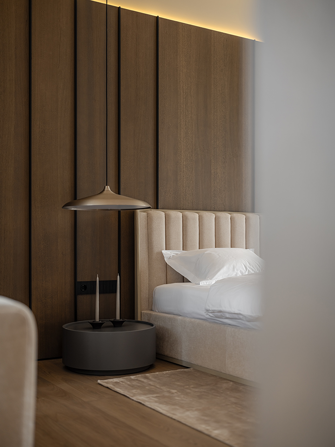
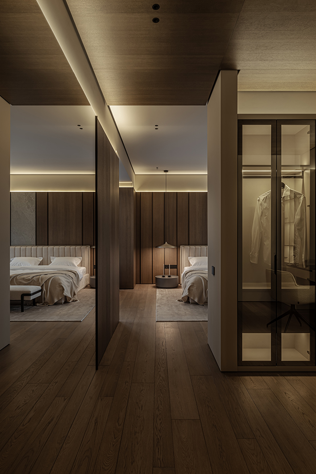
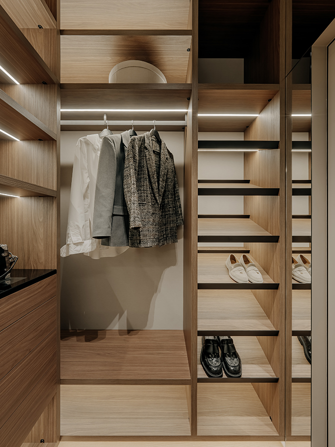
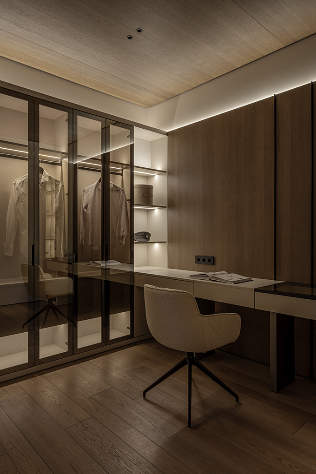
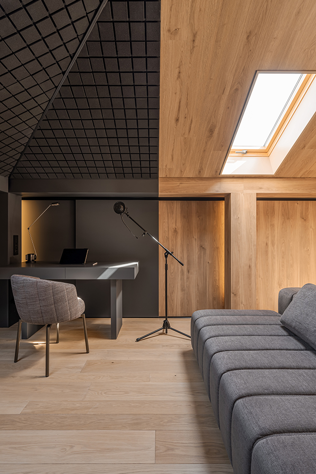
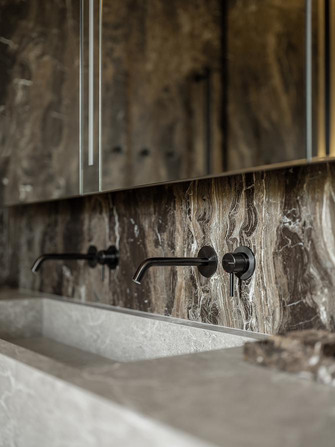
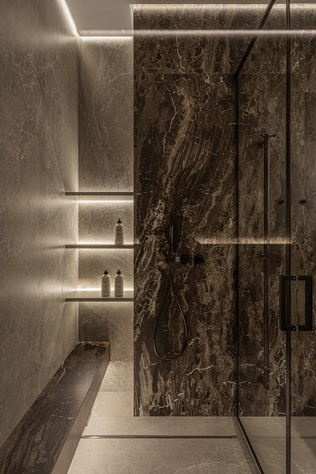
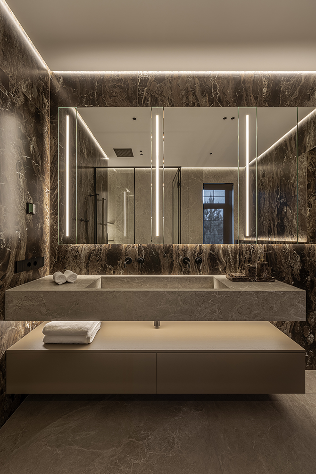
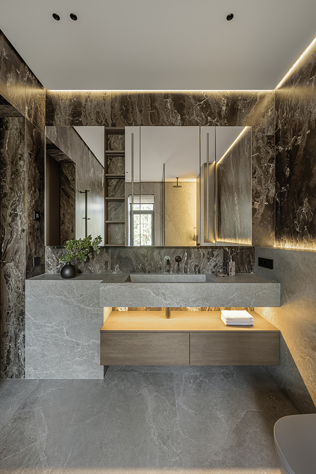
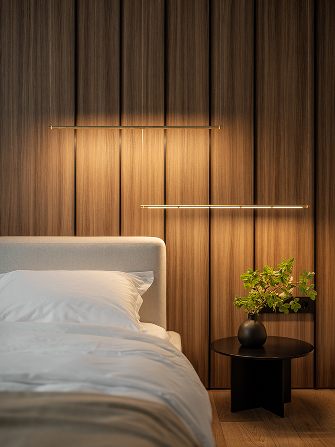
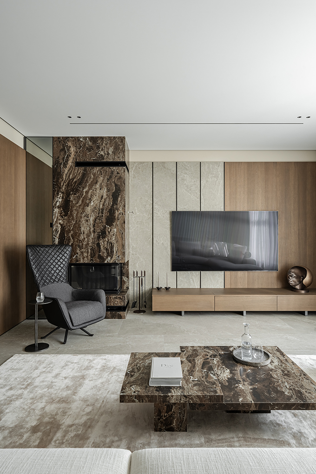
Reconstruction of a three-story country house in the author’s concept of the LIGHT CAVE studio – the development of the “inhabited cave” philosophy in the language of a private home. The starting point of the project is the image of a natural cut of rock in a quarry: veneered panels deliberately do not reach the ceiling in any room, leaving a gap filled with a soft line of light. Wood, warm gray stone and dark Frappuccino marble form a continuous material language of the house, and the black shadow seams between the rocks are read as geological fault lines. The space is organized as three levels of privacy – from the family’s common life on the first floor to a personal attic with a meditation area and a sound studio, which can only be accessed through the dressing room. The interior is designed as a private gallery: the sculptures of Vasyl Odrekhivsky, Nazar and Mykola Bilyk and the Mai Larksee panel received their own prepared place and light scenario even at the design stage.