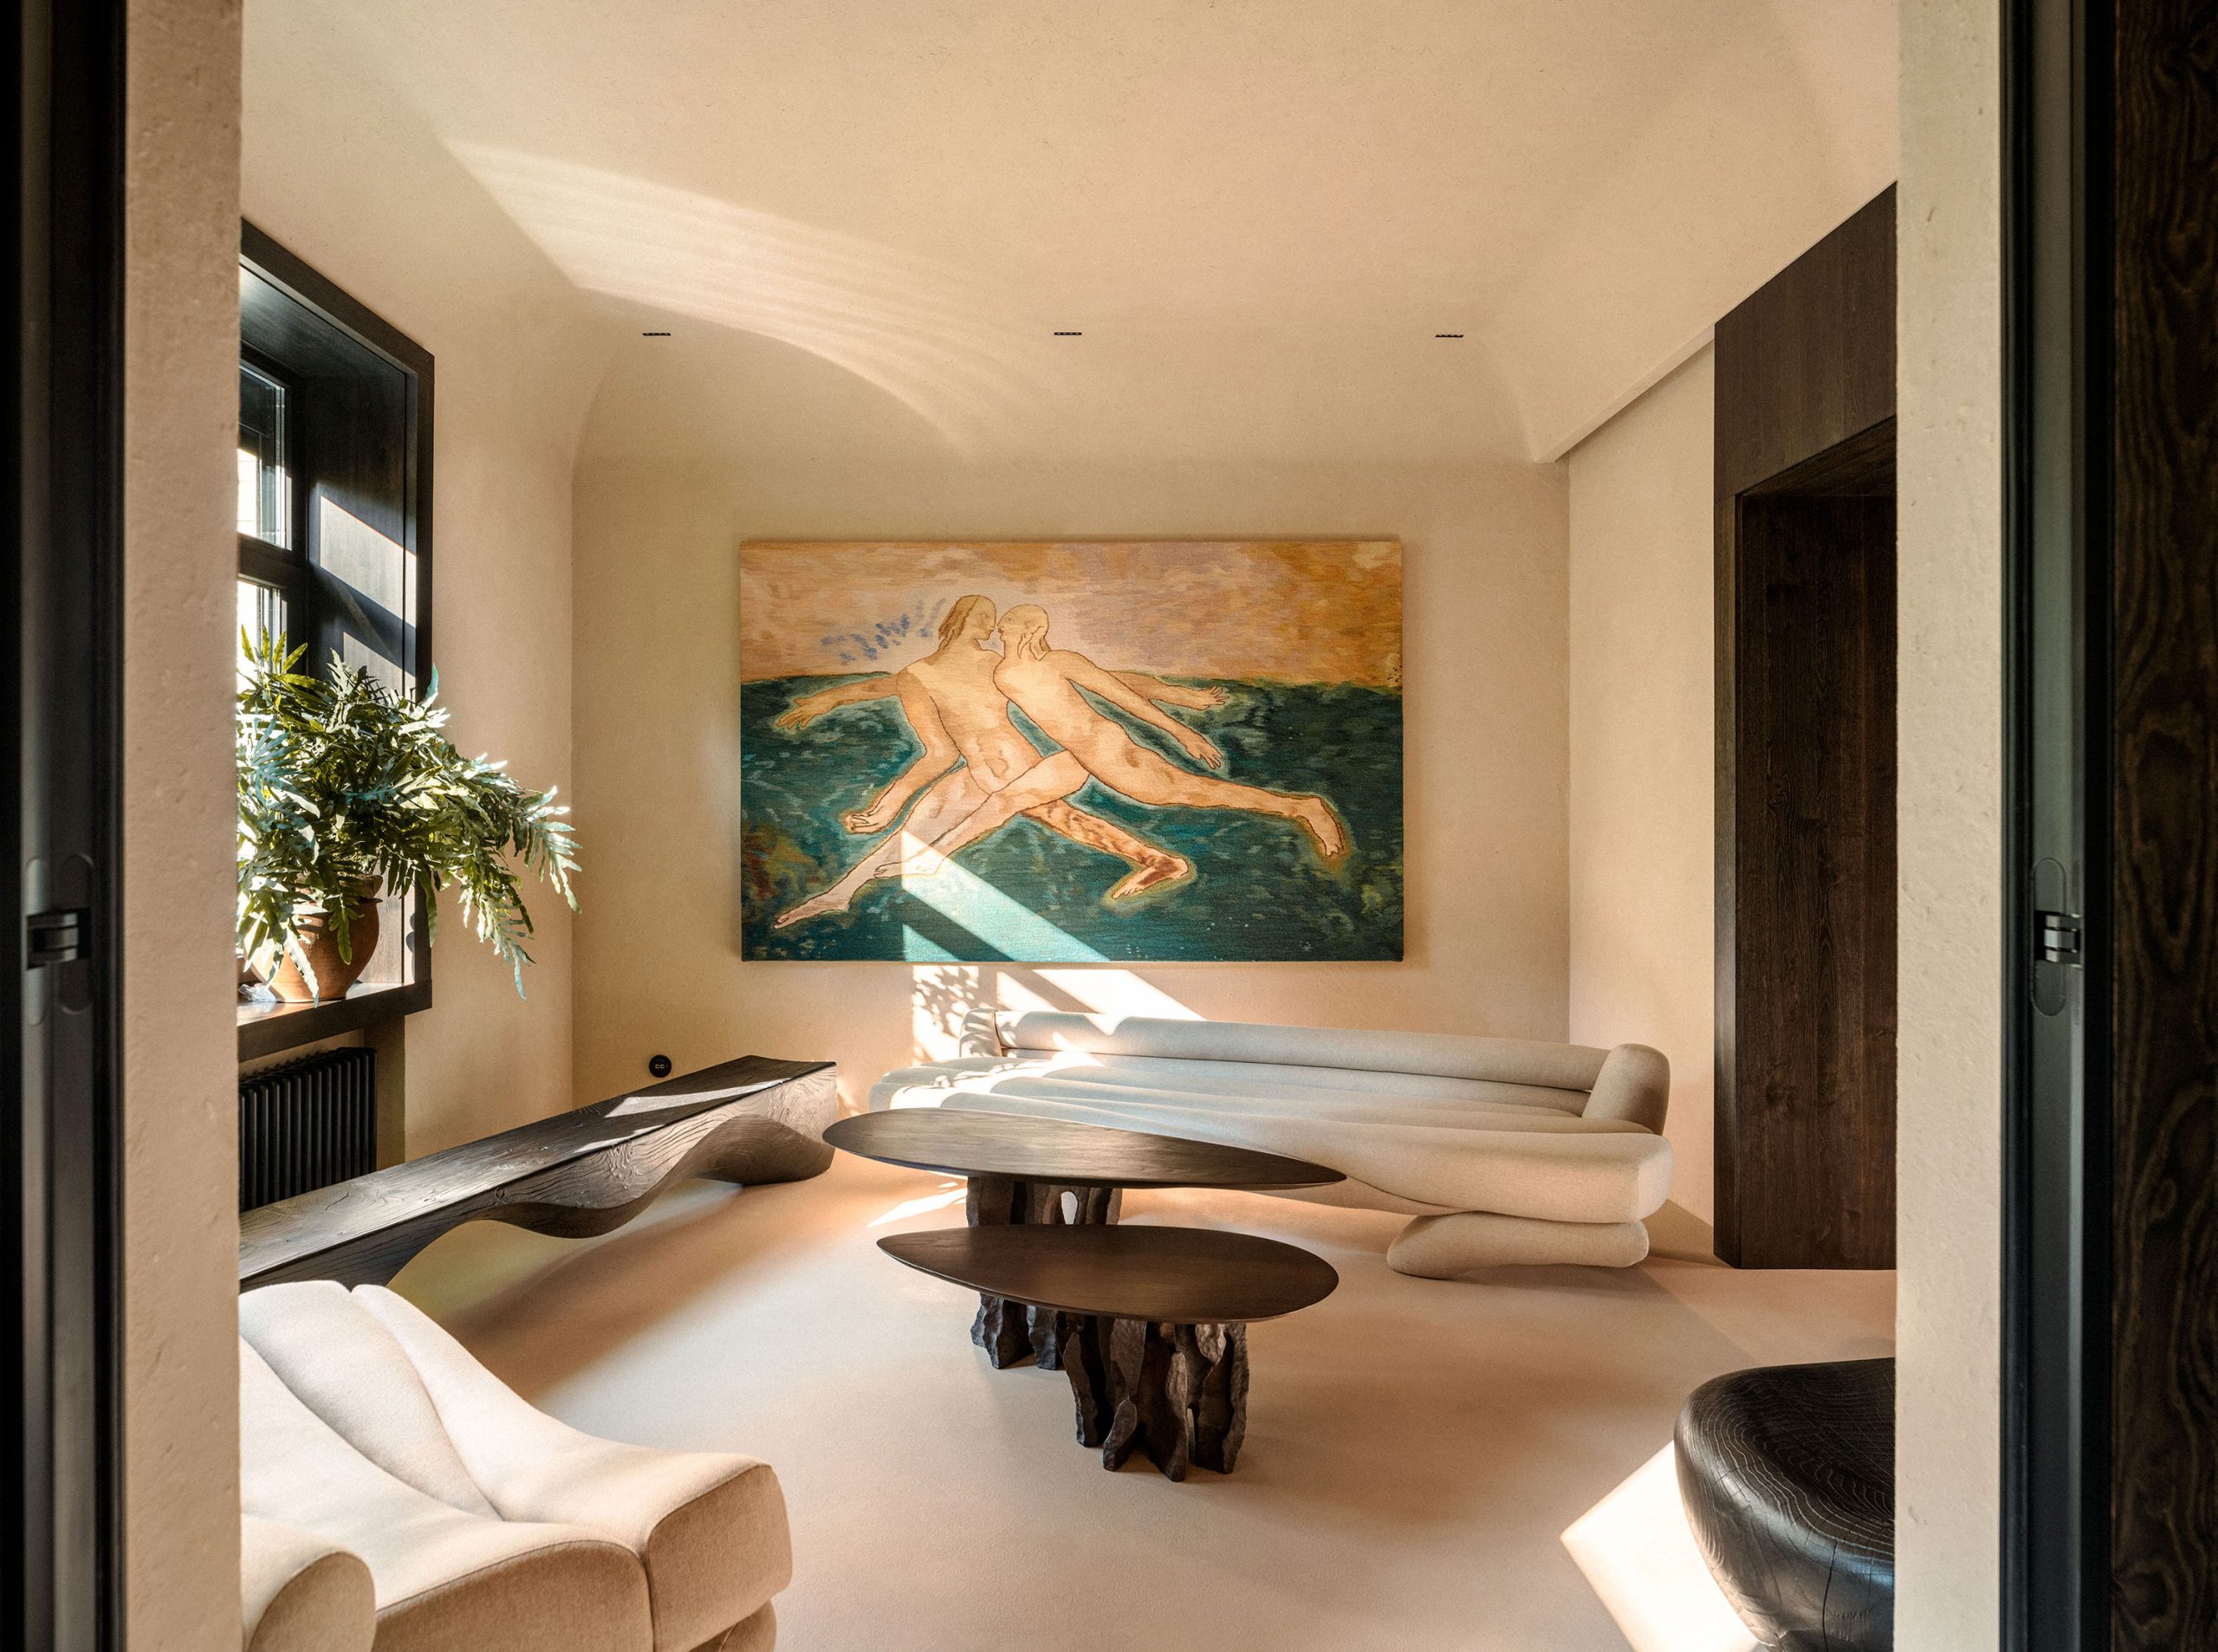
Artistic office of a notary
The notary office project is located on the first floor of a historic building on Tereshchenkovska Street in the center of Kyiv. The space was created for notary Anna Bakay and a team of four assistants.
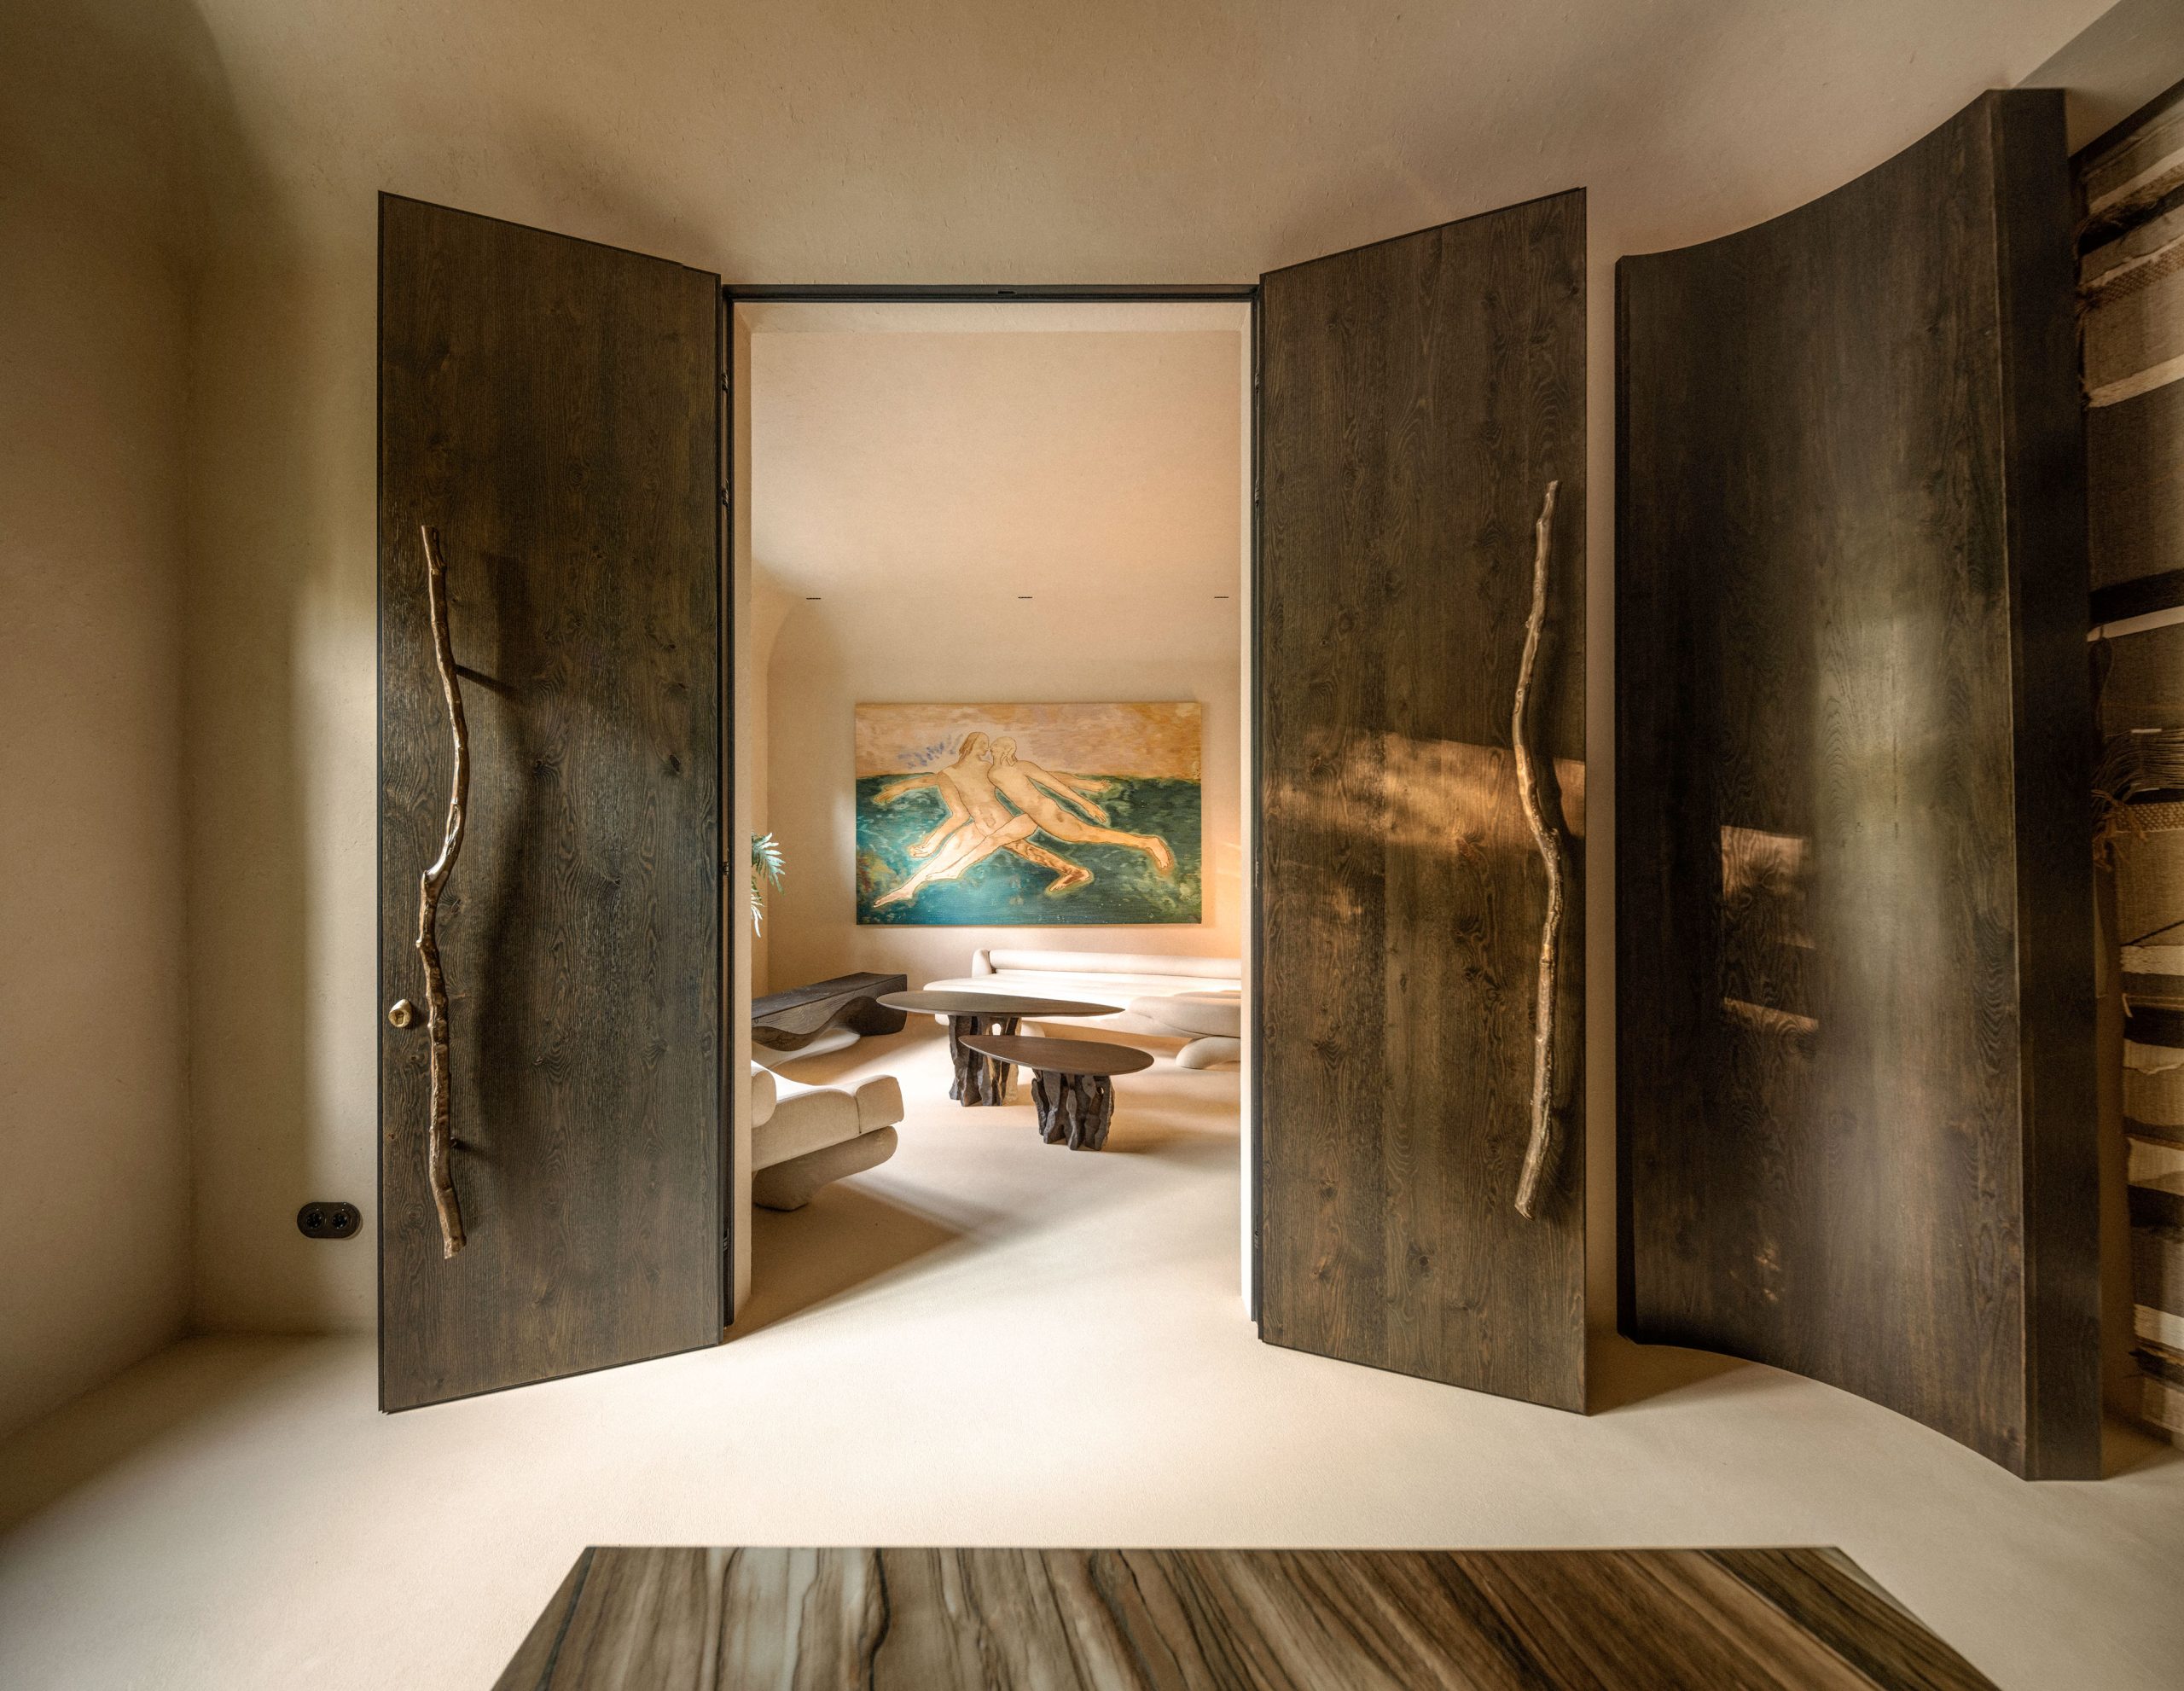
The client’s main request was not to create a traditional office, but a space that would resemble a private contemporary art gallery. The interior was to be a place for work, meetings and communication, while remaining a calm, intimate and emotionally comfortable environment.
The concept of the project is based on the integration of contemporary Ukrainian art into the architecture of the space. The artworks were laid out at the concept stage and became an integral part of the interior, rather than its decor.
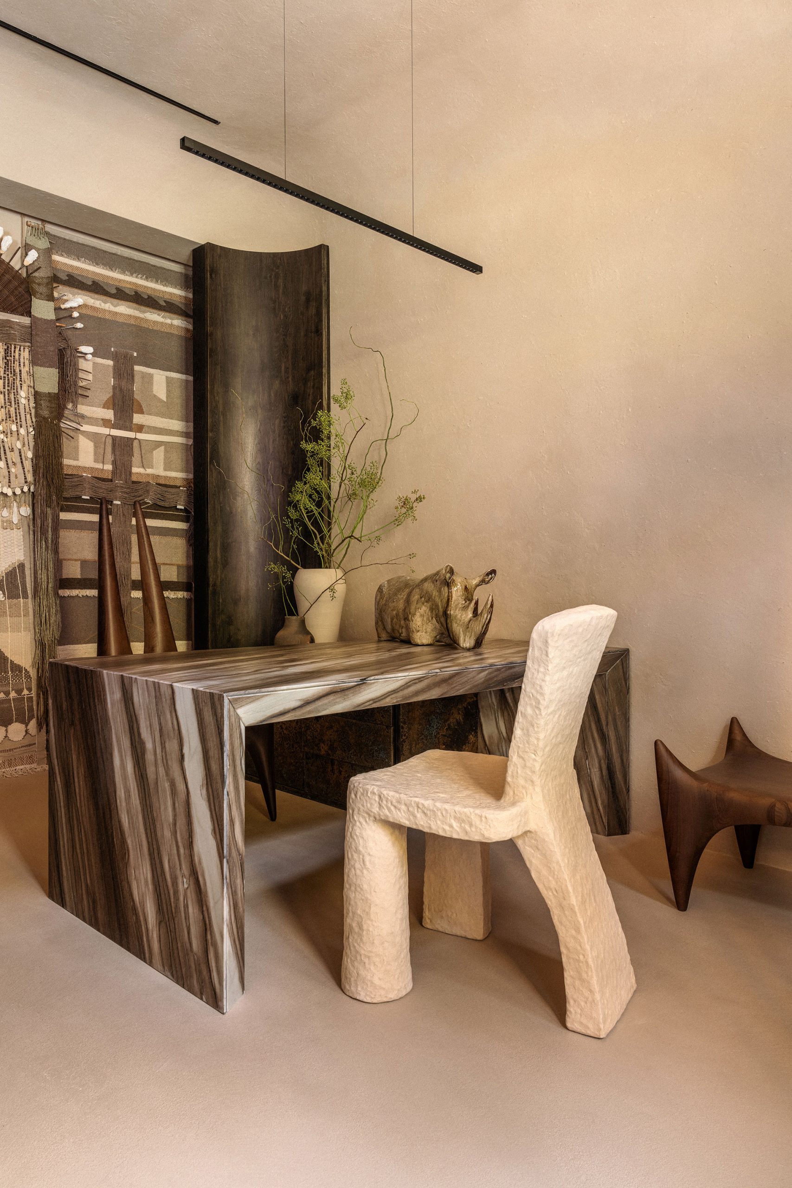
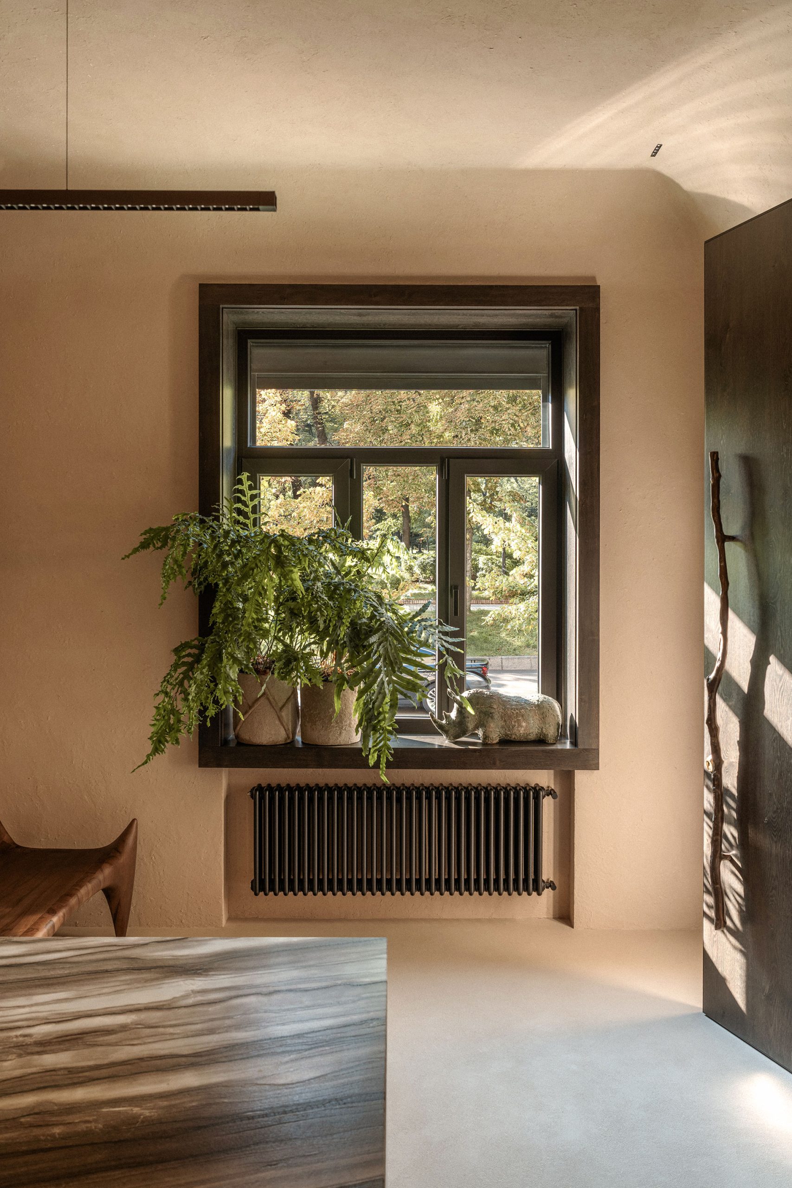
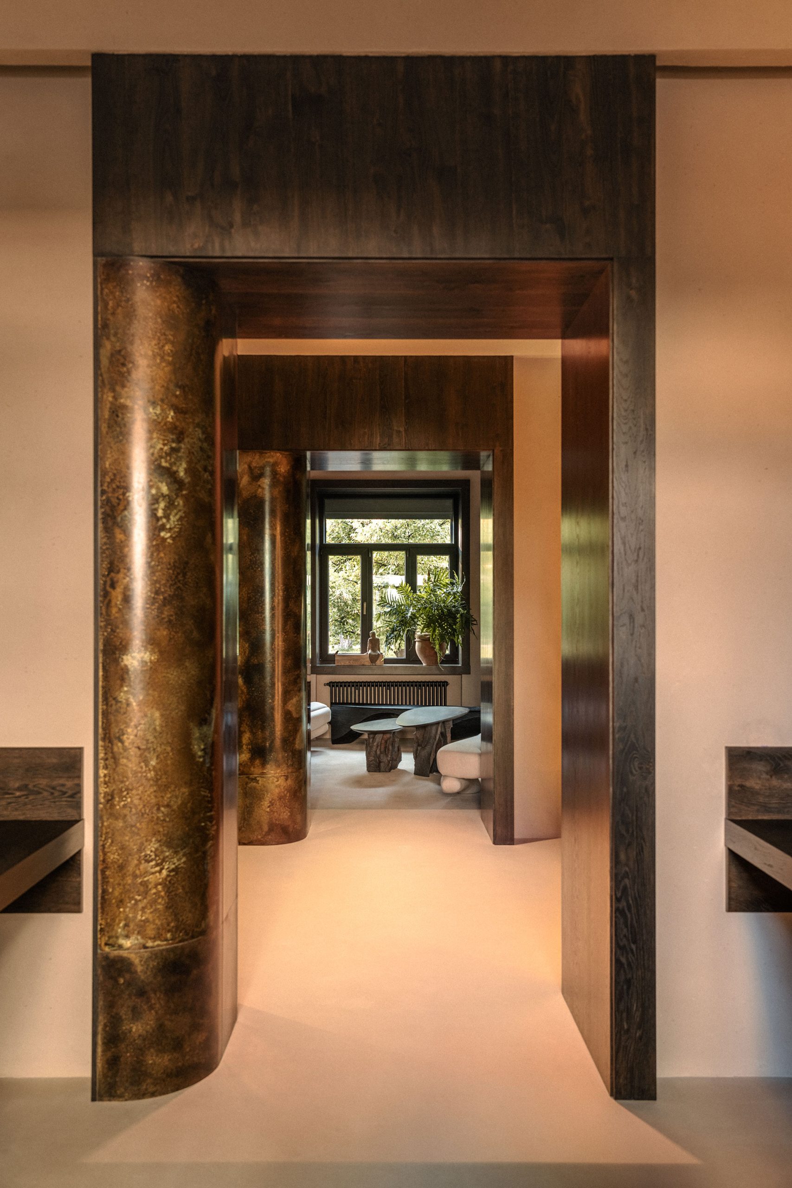
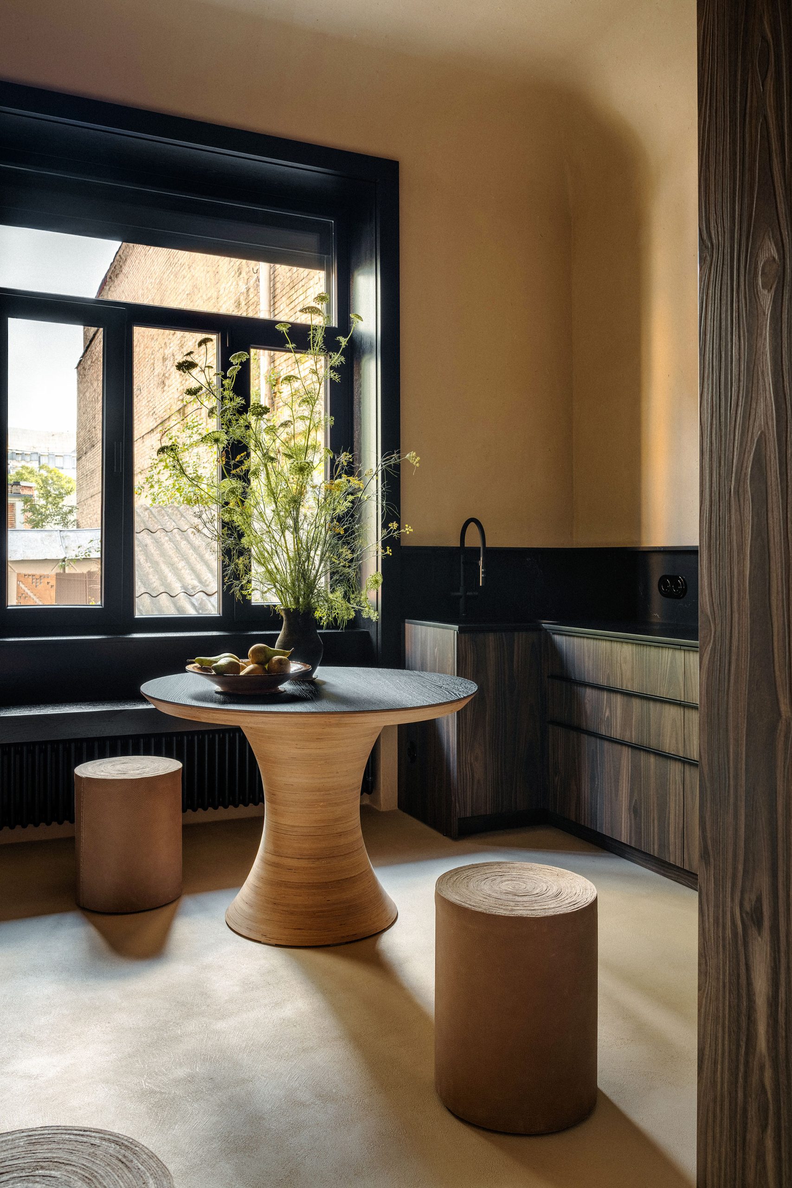
The material palette of the project combines wood, ceramics, textiles, metal and mineral textures. A decorative mixture with the addition of hemp fiber was specially developed for the decoration of the walls and ceiling, which creates a living tactile surface and delicately refers to the textures of traditional Ukrainian adobe. Architectural elements are made of natural wood, and a restrained natural palette unites all the rooms into a single composition.
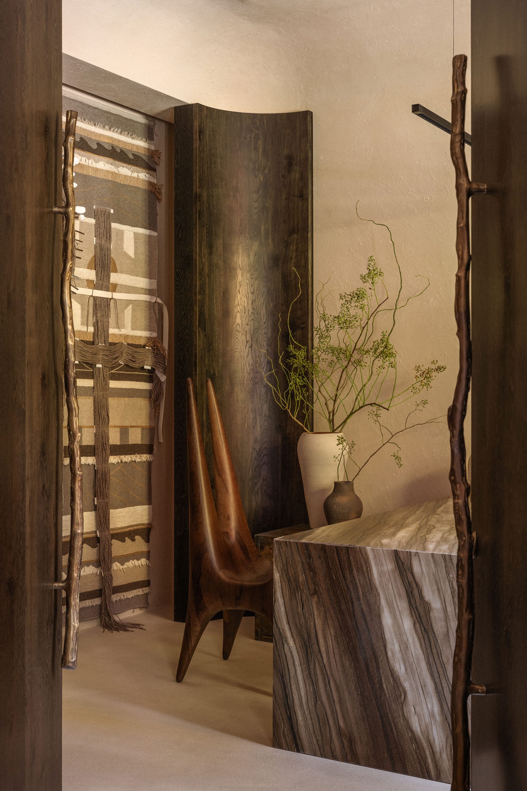
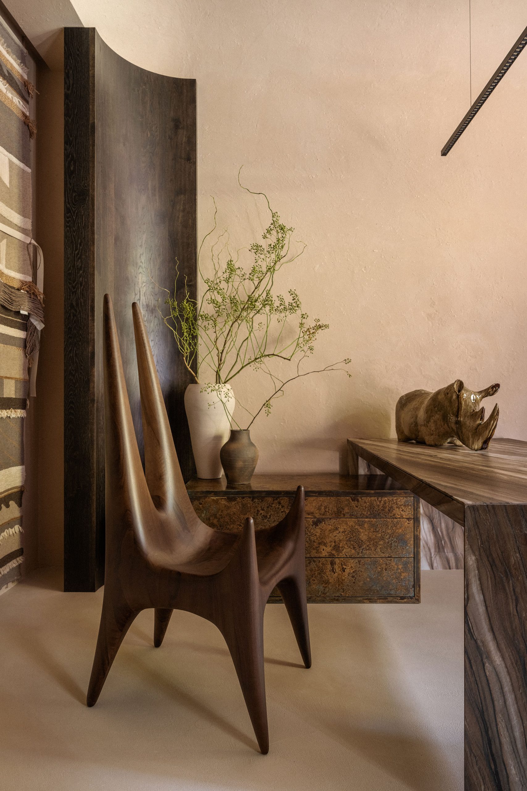
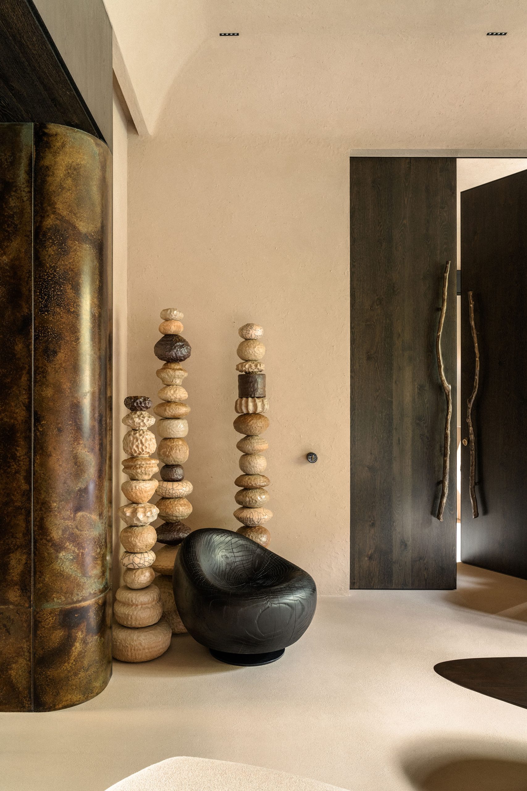
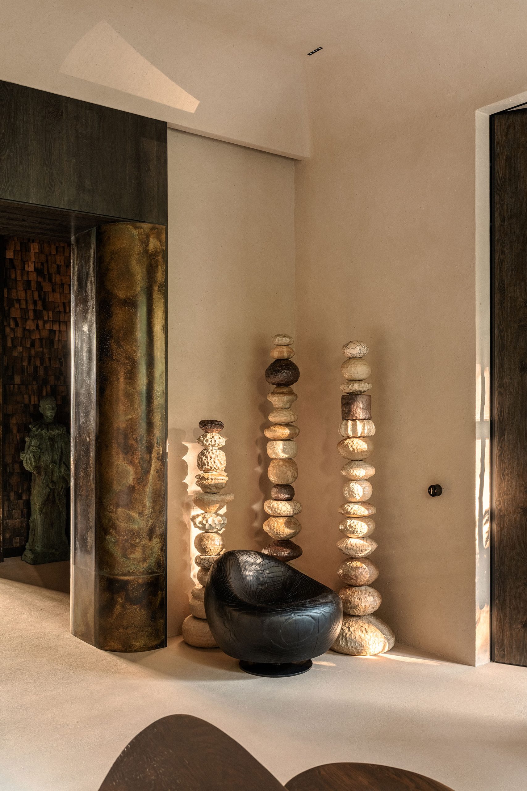
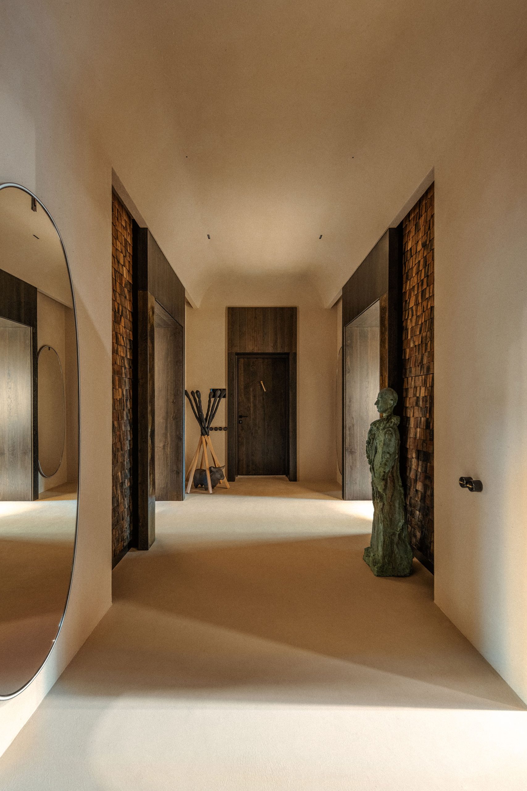
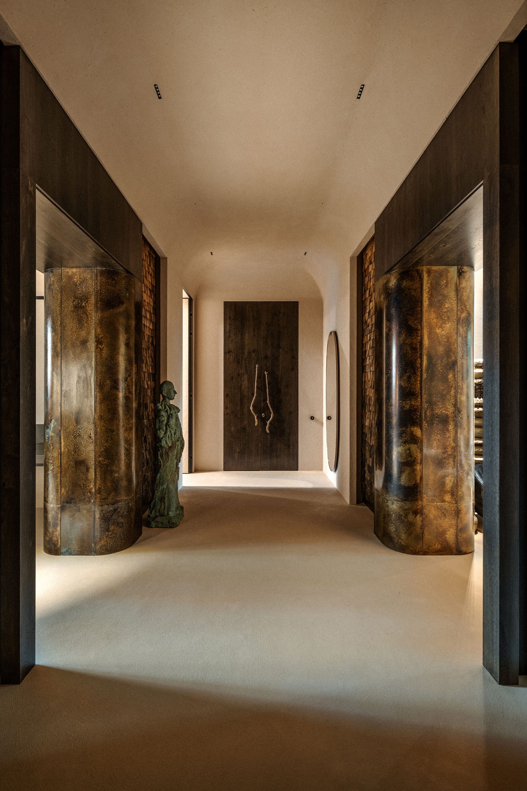
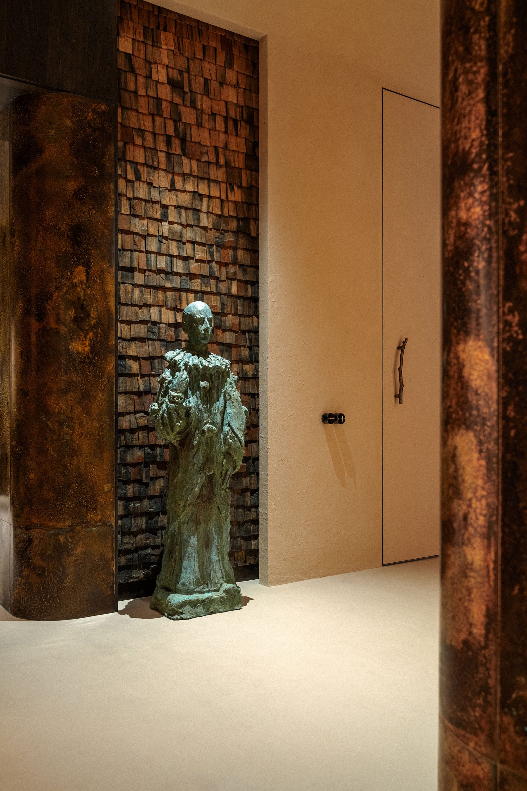
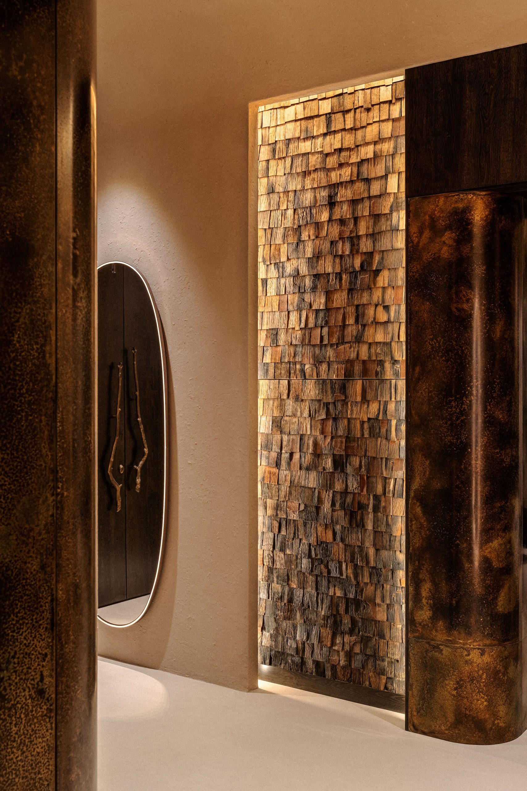
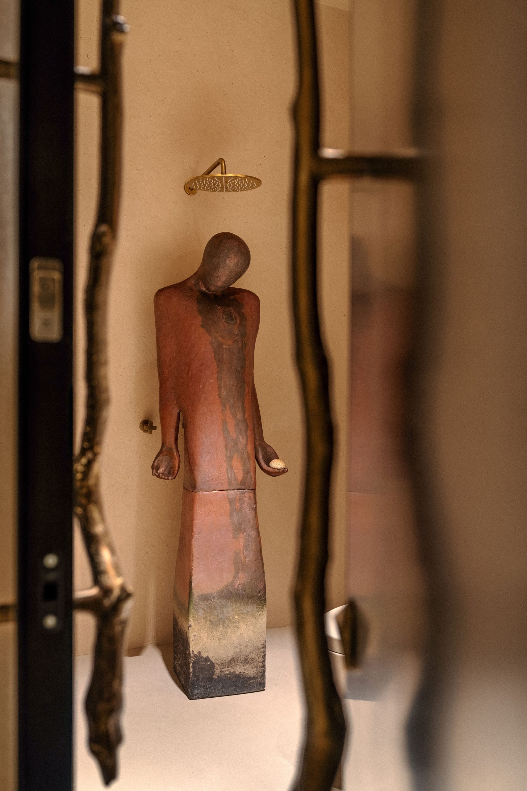
The compositional center of the space is the entrance hall, designed as an internal gallery. It houses wooden panels by Andriy Voznytskyi, created from century-old wine barrels, a sculpture by Oleksandr Sukholit, wooden portals with brass elements, and a lighting system that emphasizes the architectural composition of the space.
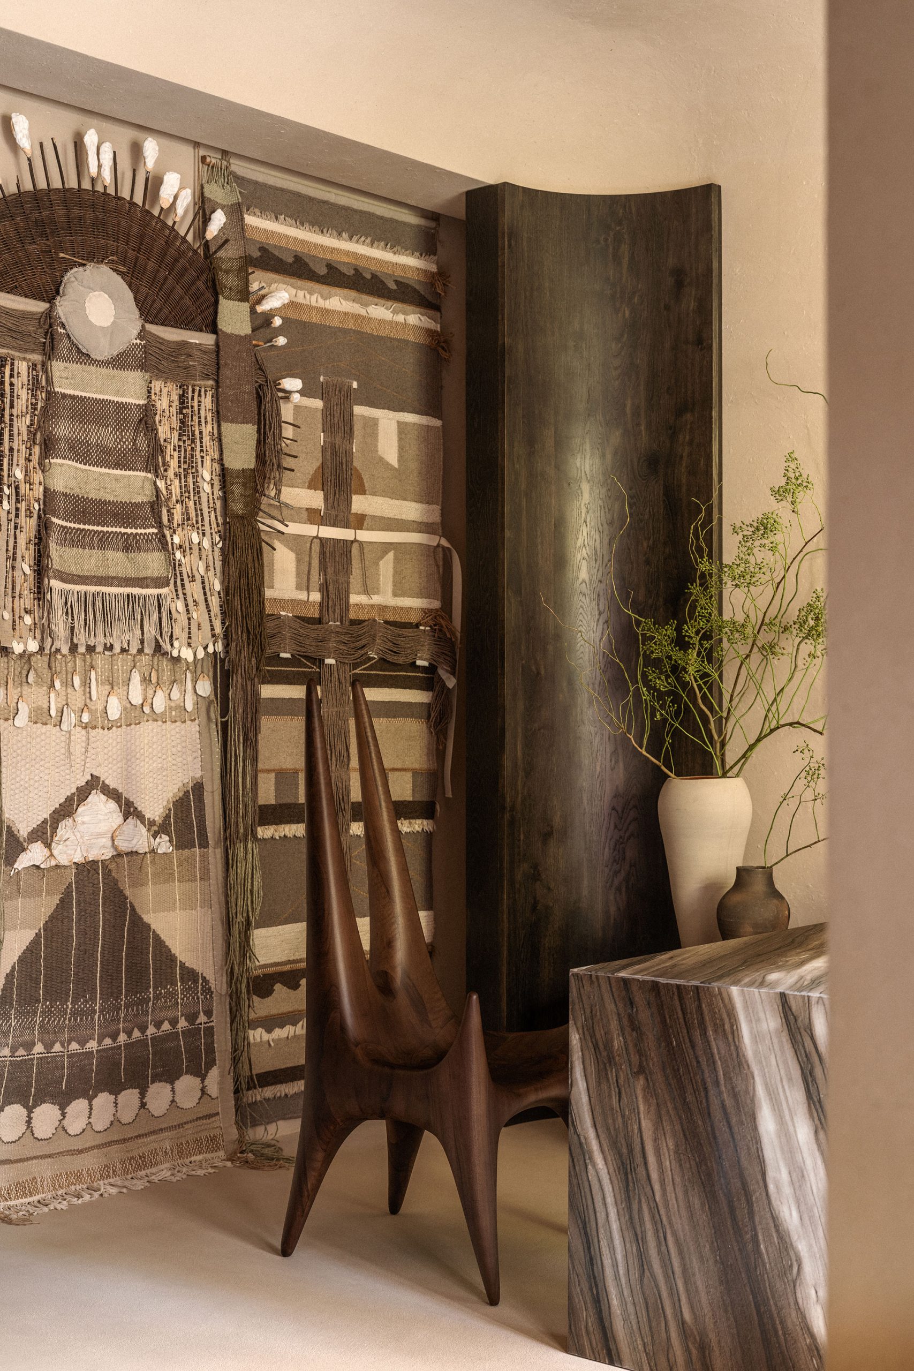
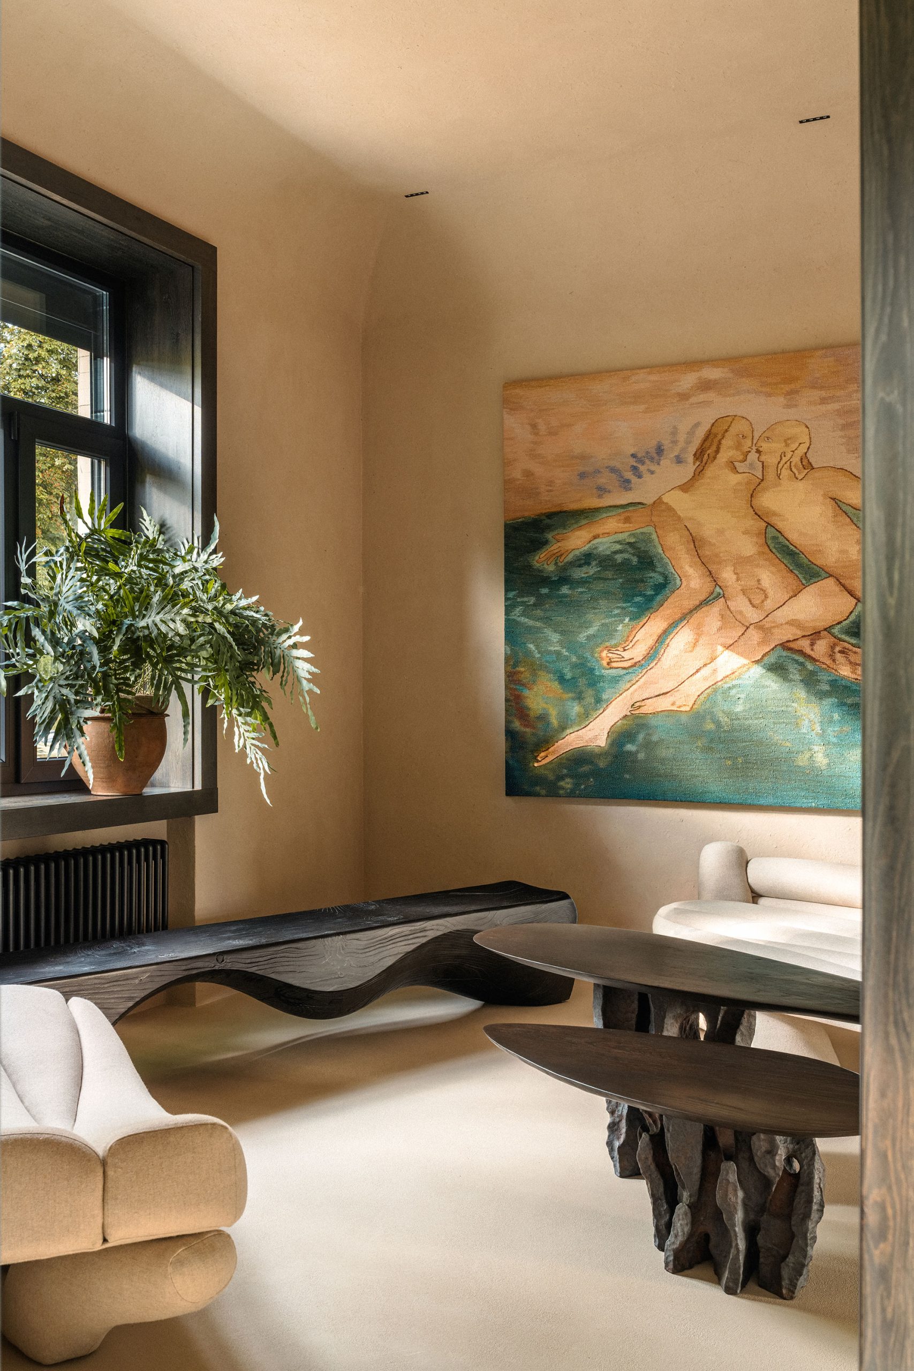
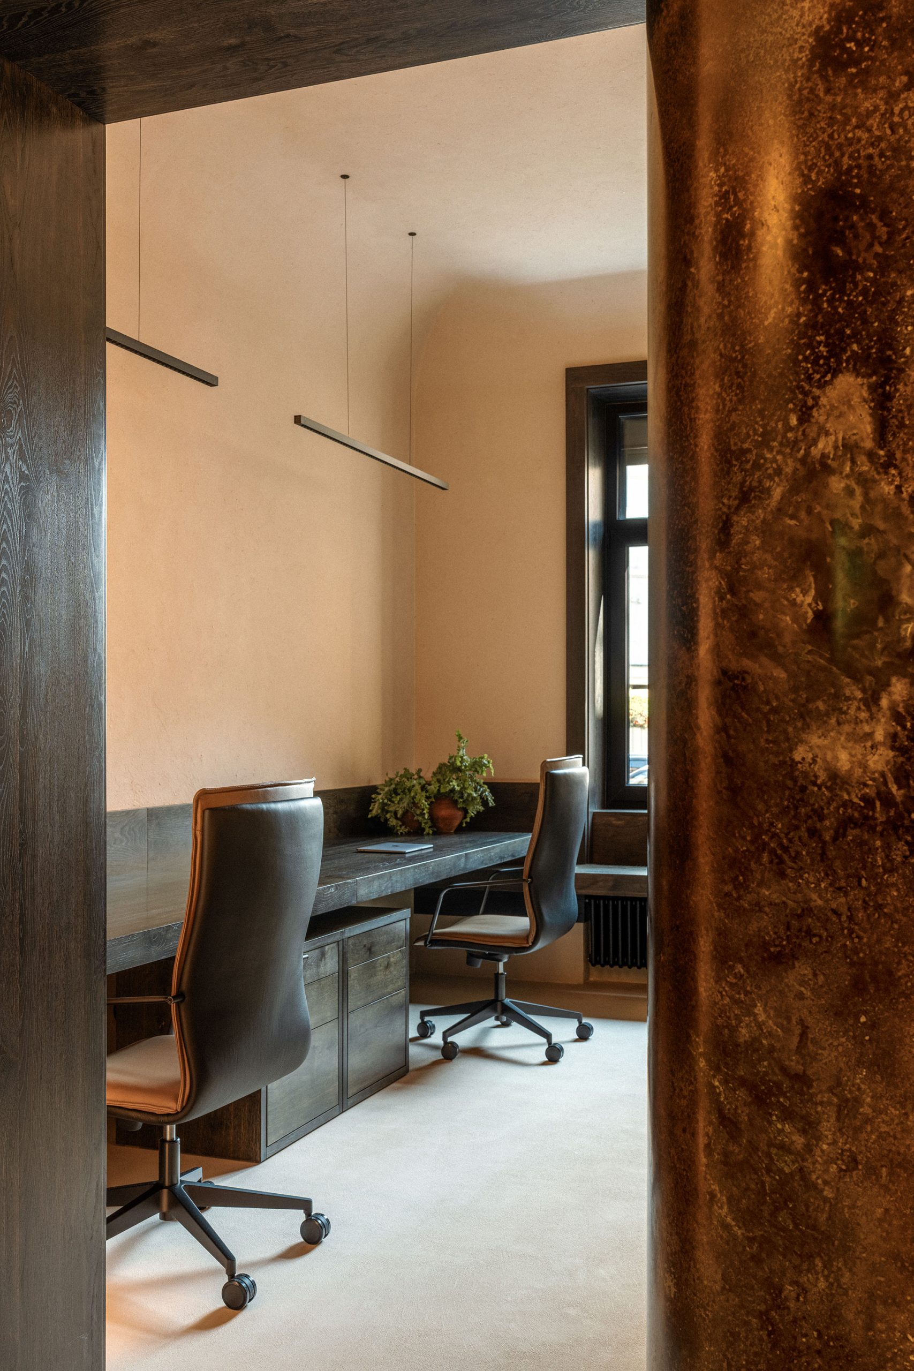
Textile works play an important role in the project. The central element of the owner’s office is the tapestry “Altar” by Oksana Levchenya, specially created for this interior. Another artistic accent is the tapestry by Oleksandr Sukholit, which, together with wooden panels, sculpture and ceramics, forms a multi-layered artistic composition of the space.
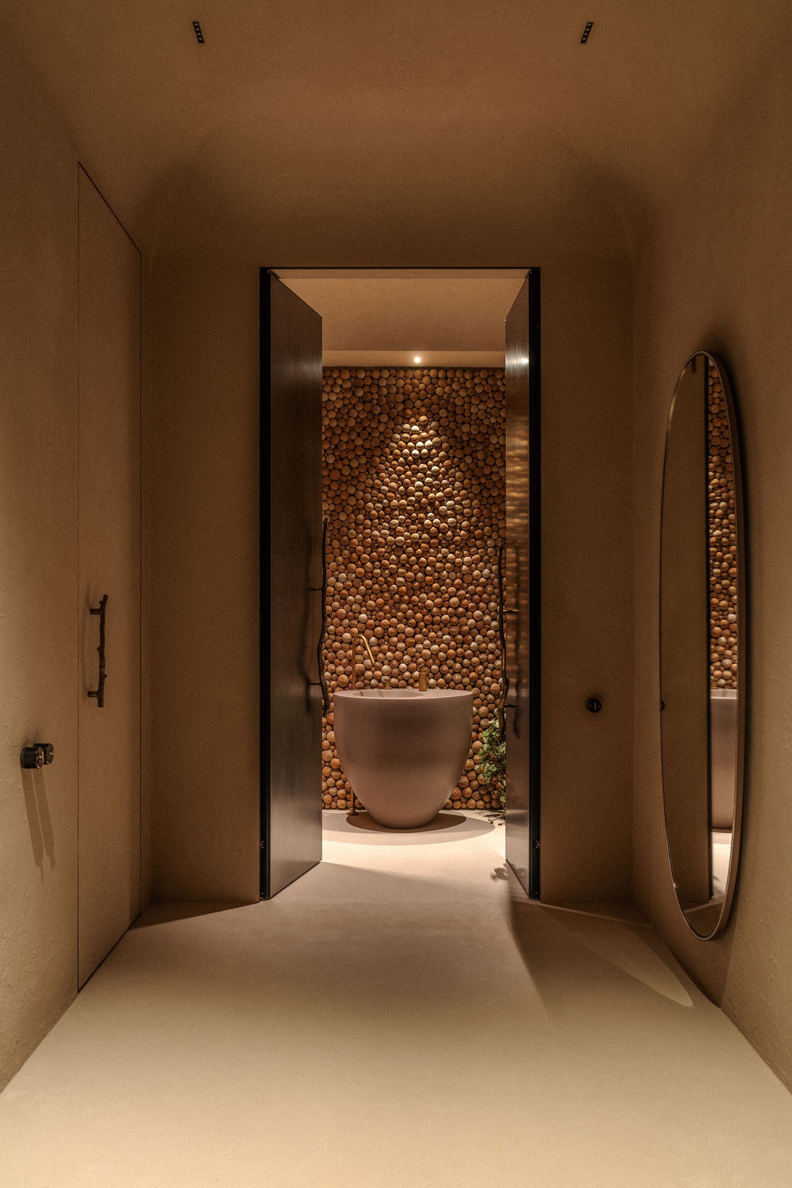
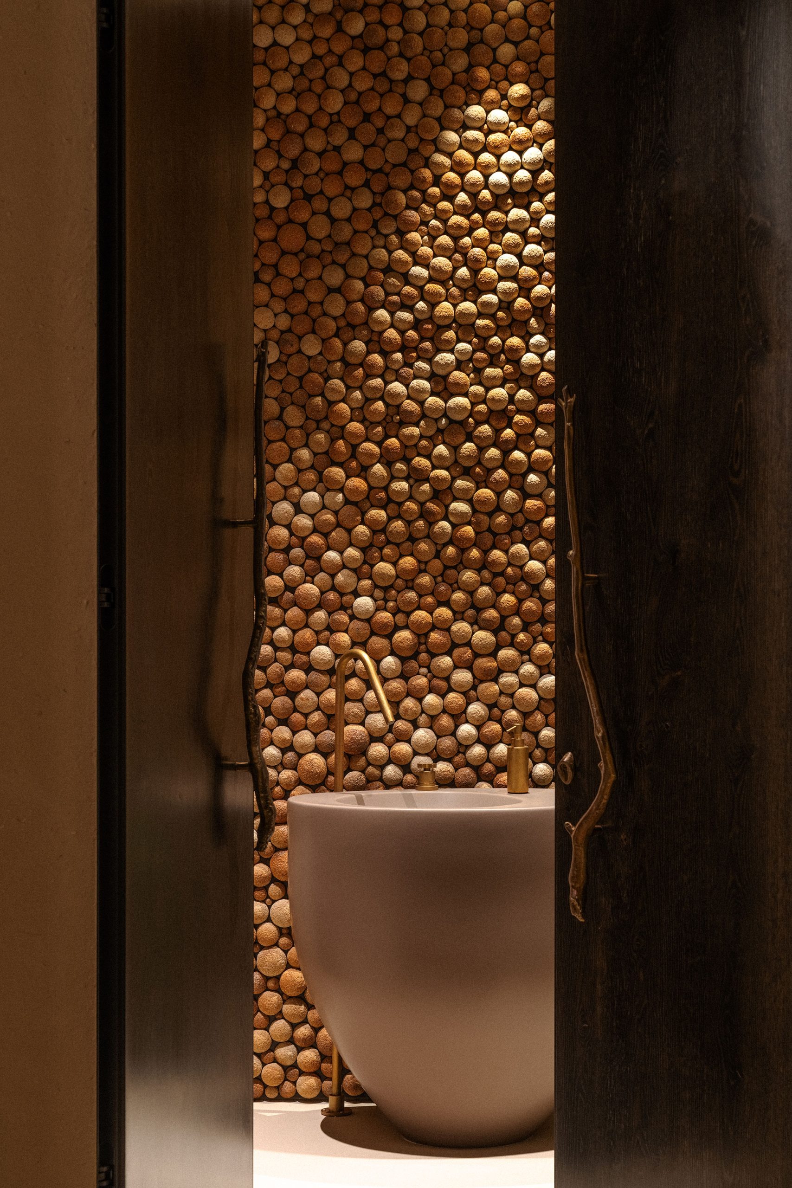
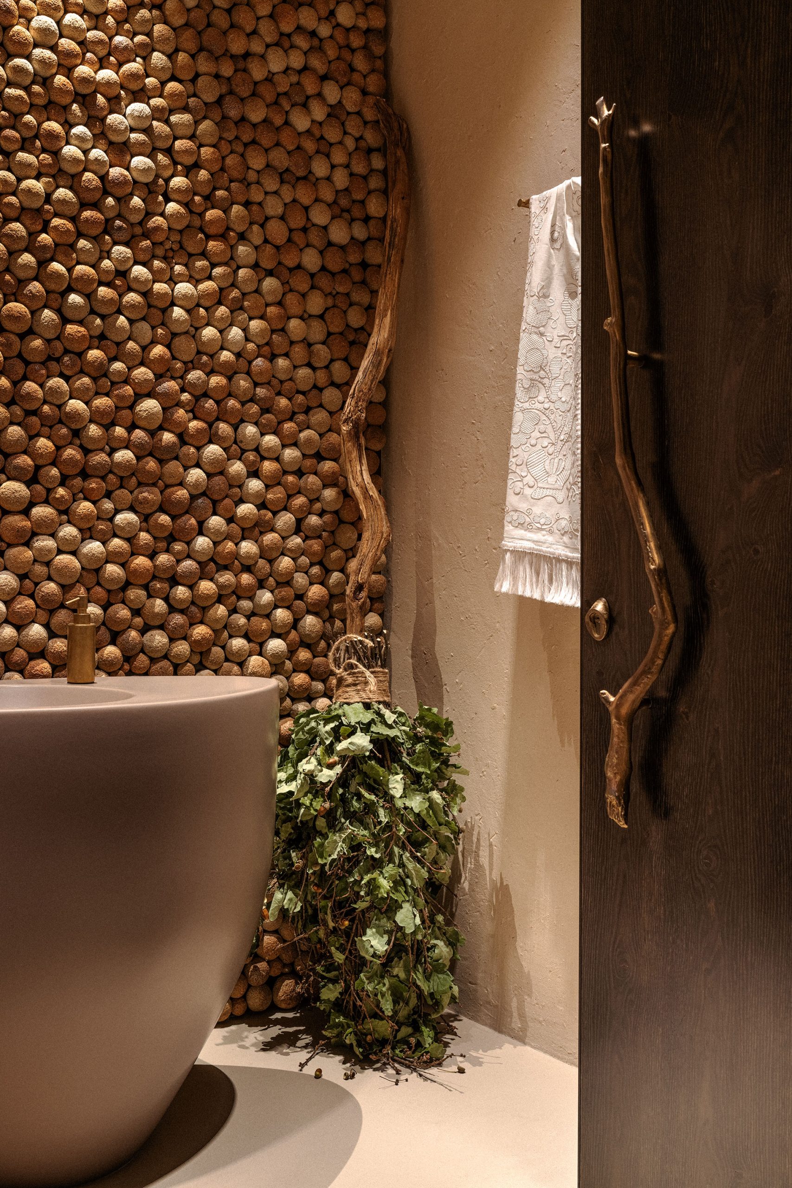
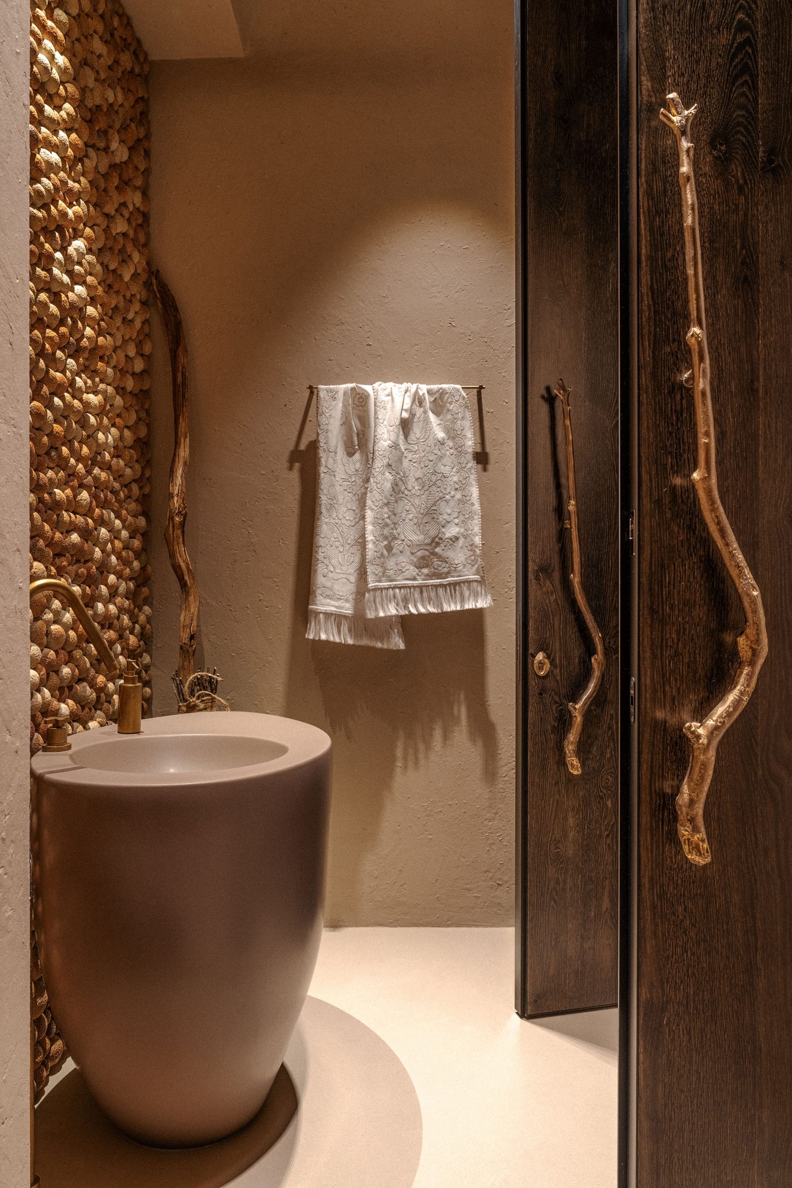
A separate author’s element was the ceramic panel in the bathroom. It consists of hundreds of hand-formed balls of fireclay clay, each of which has a unique shape, was fired separately in a wood-fired oven and manually assembled into a composition measuring 3000 × 1800 mm. The initial idea was to interpret dew drops, but in the process of work the panel acquired a more organic natural plasticity. The bathroom space was also solved as part of the artistic concept: the rejection of the traditional mirror allowed to shift the emphasis to the material, light and art object.
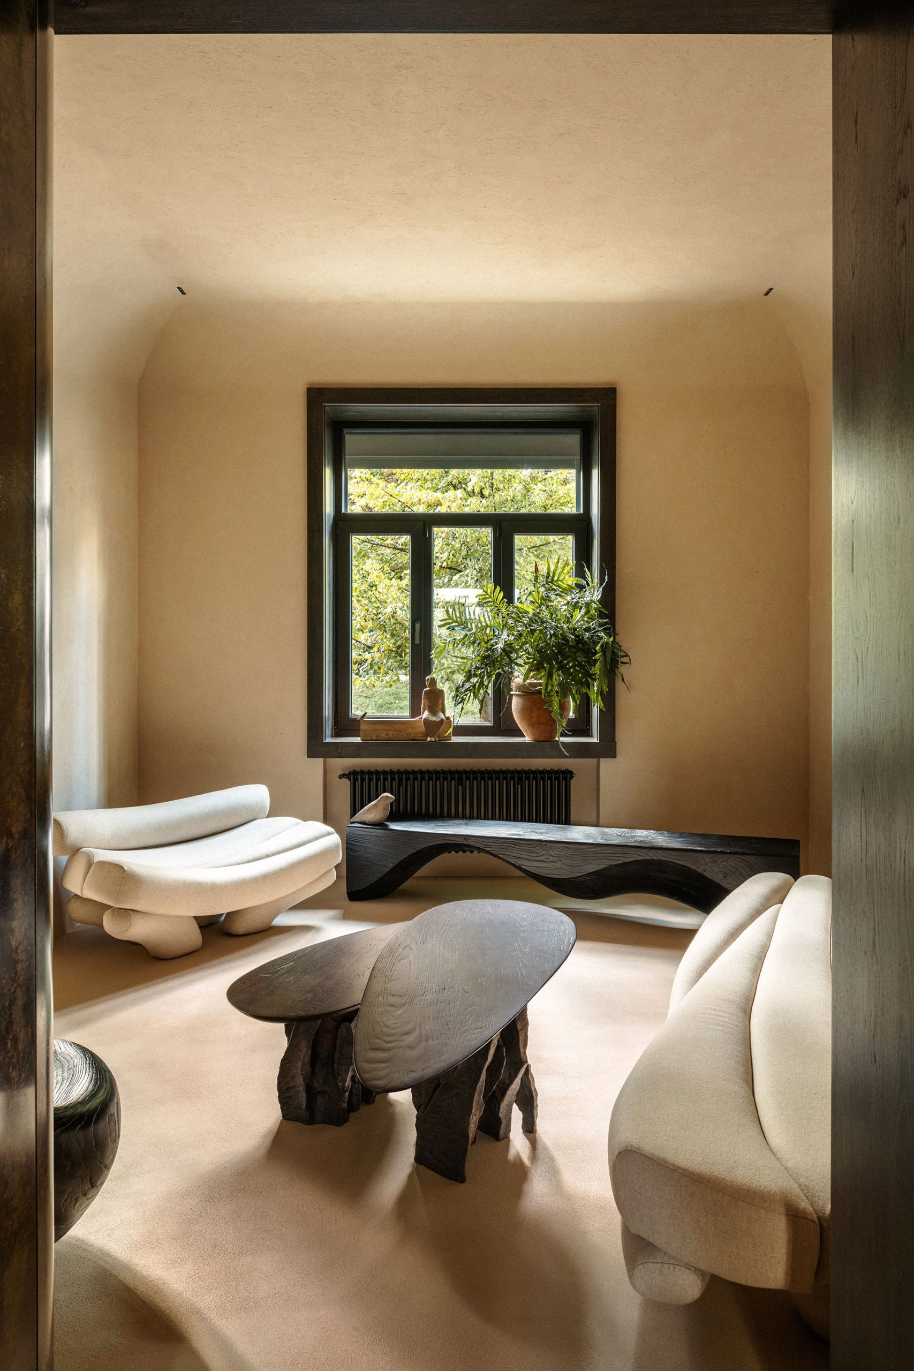
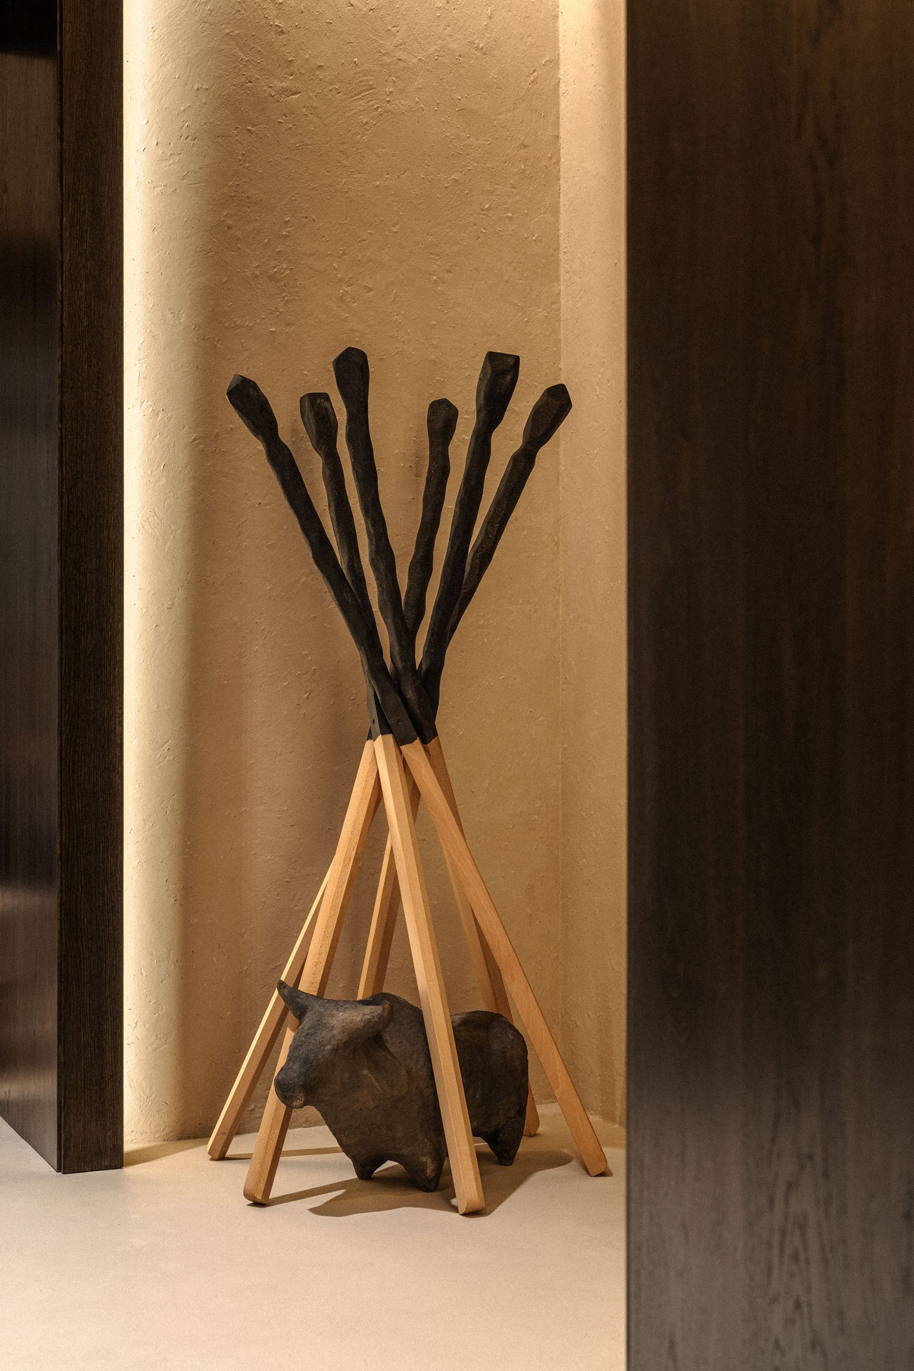
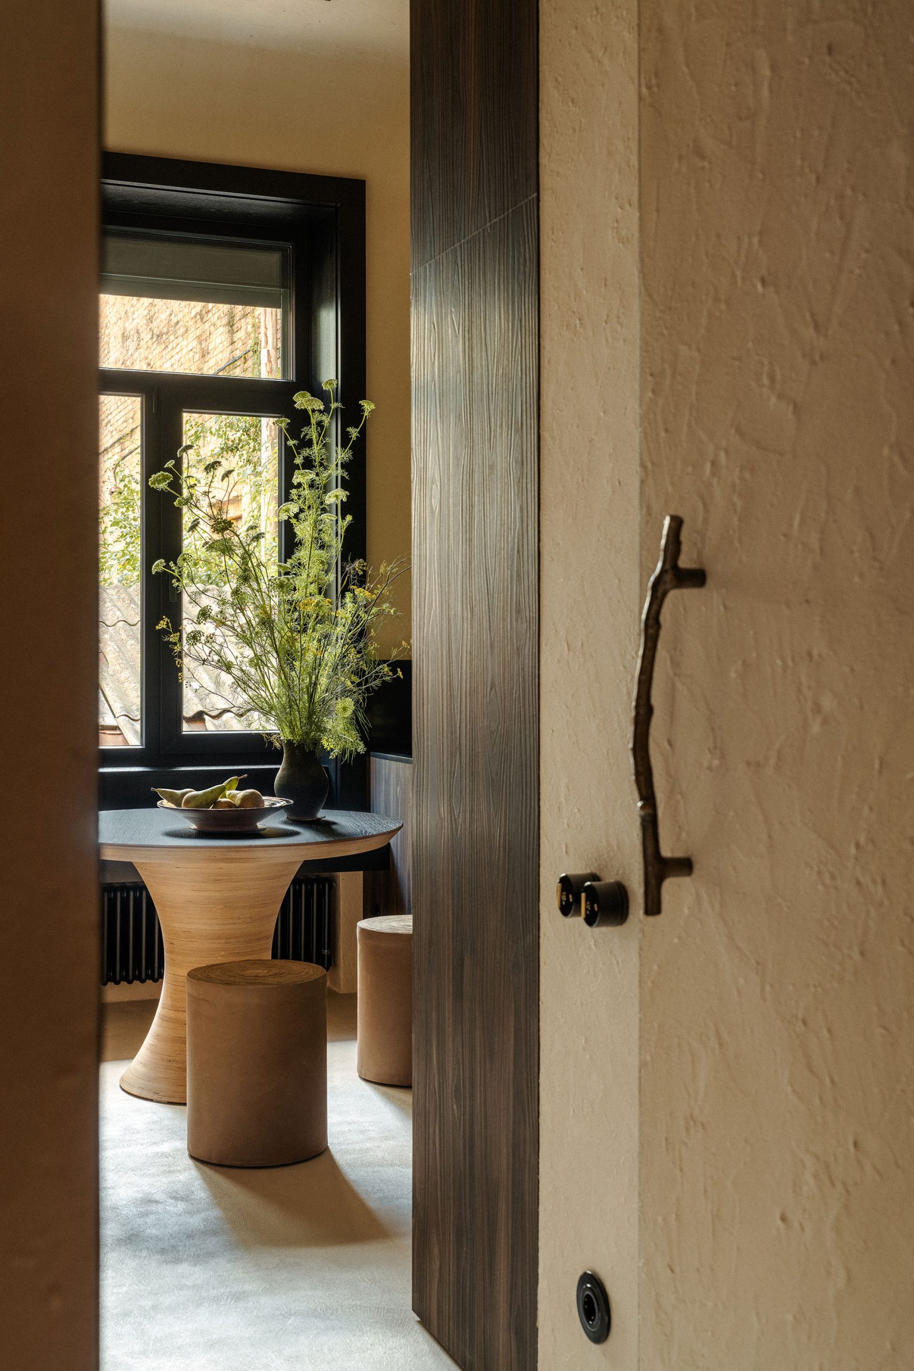
An important component of the project was object design. A significant part of the furniture was created specifically for this interior in collaboration with ZEMNA Studio and other Ukrainian manufacturers. The author’s objects complement the collectible furniture and lighting of Ukrainian and European designers, thanks to which object design became an integral part of the overall artistic concept.
The project’s unique feature was its implementation. All stages — from the first meeting with the client to the completion of construction and professional photography — were completed completely remotely. Author support was provided online without any personal visits to the facility.
The result is a space in which architecture, contemporary art, object design and craft techniques work as a single system. The office simultaneously functions as a working environment, a private gallery and a place for cultural dialogue.