Concordia
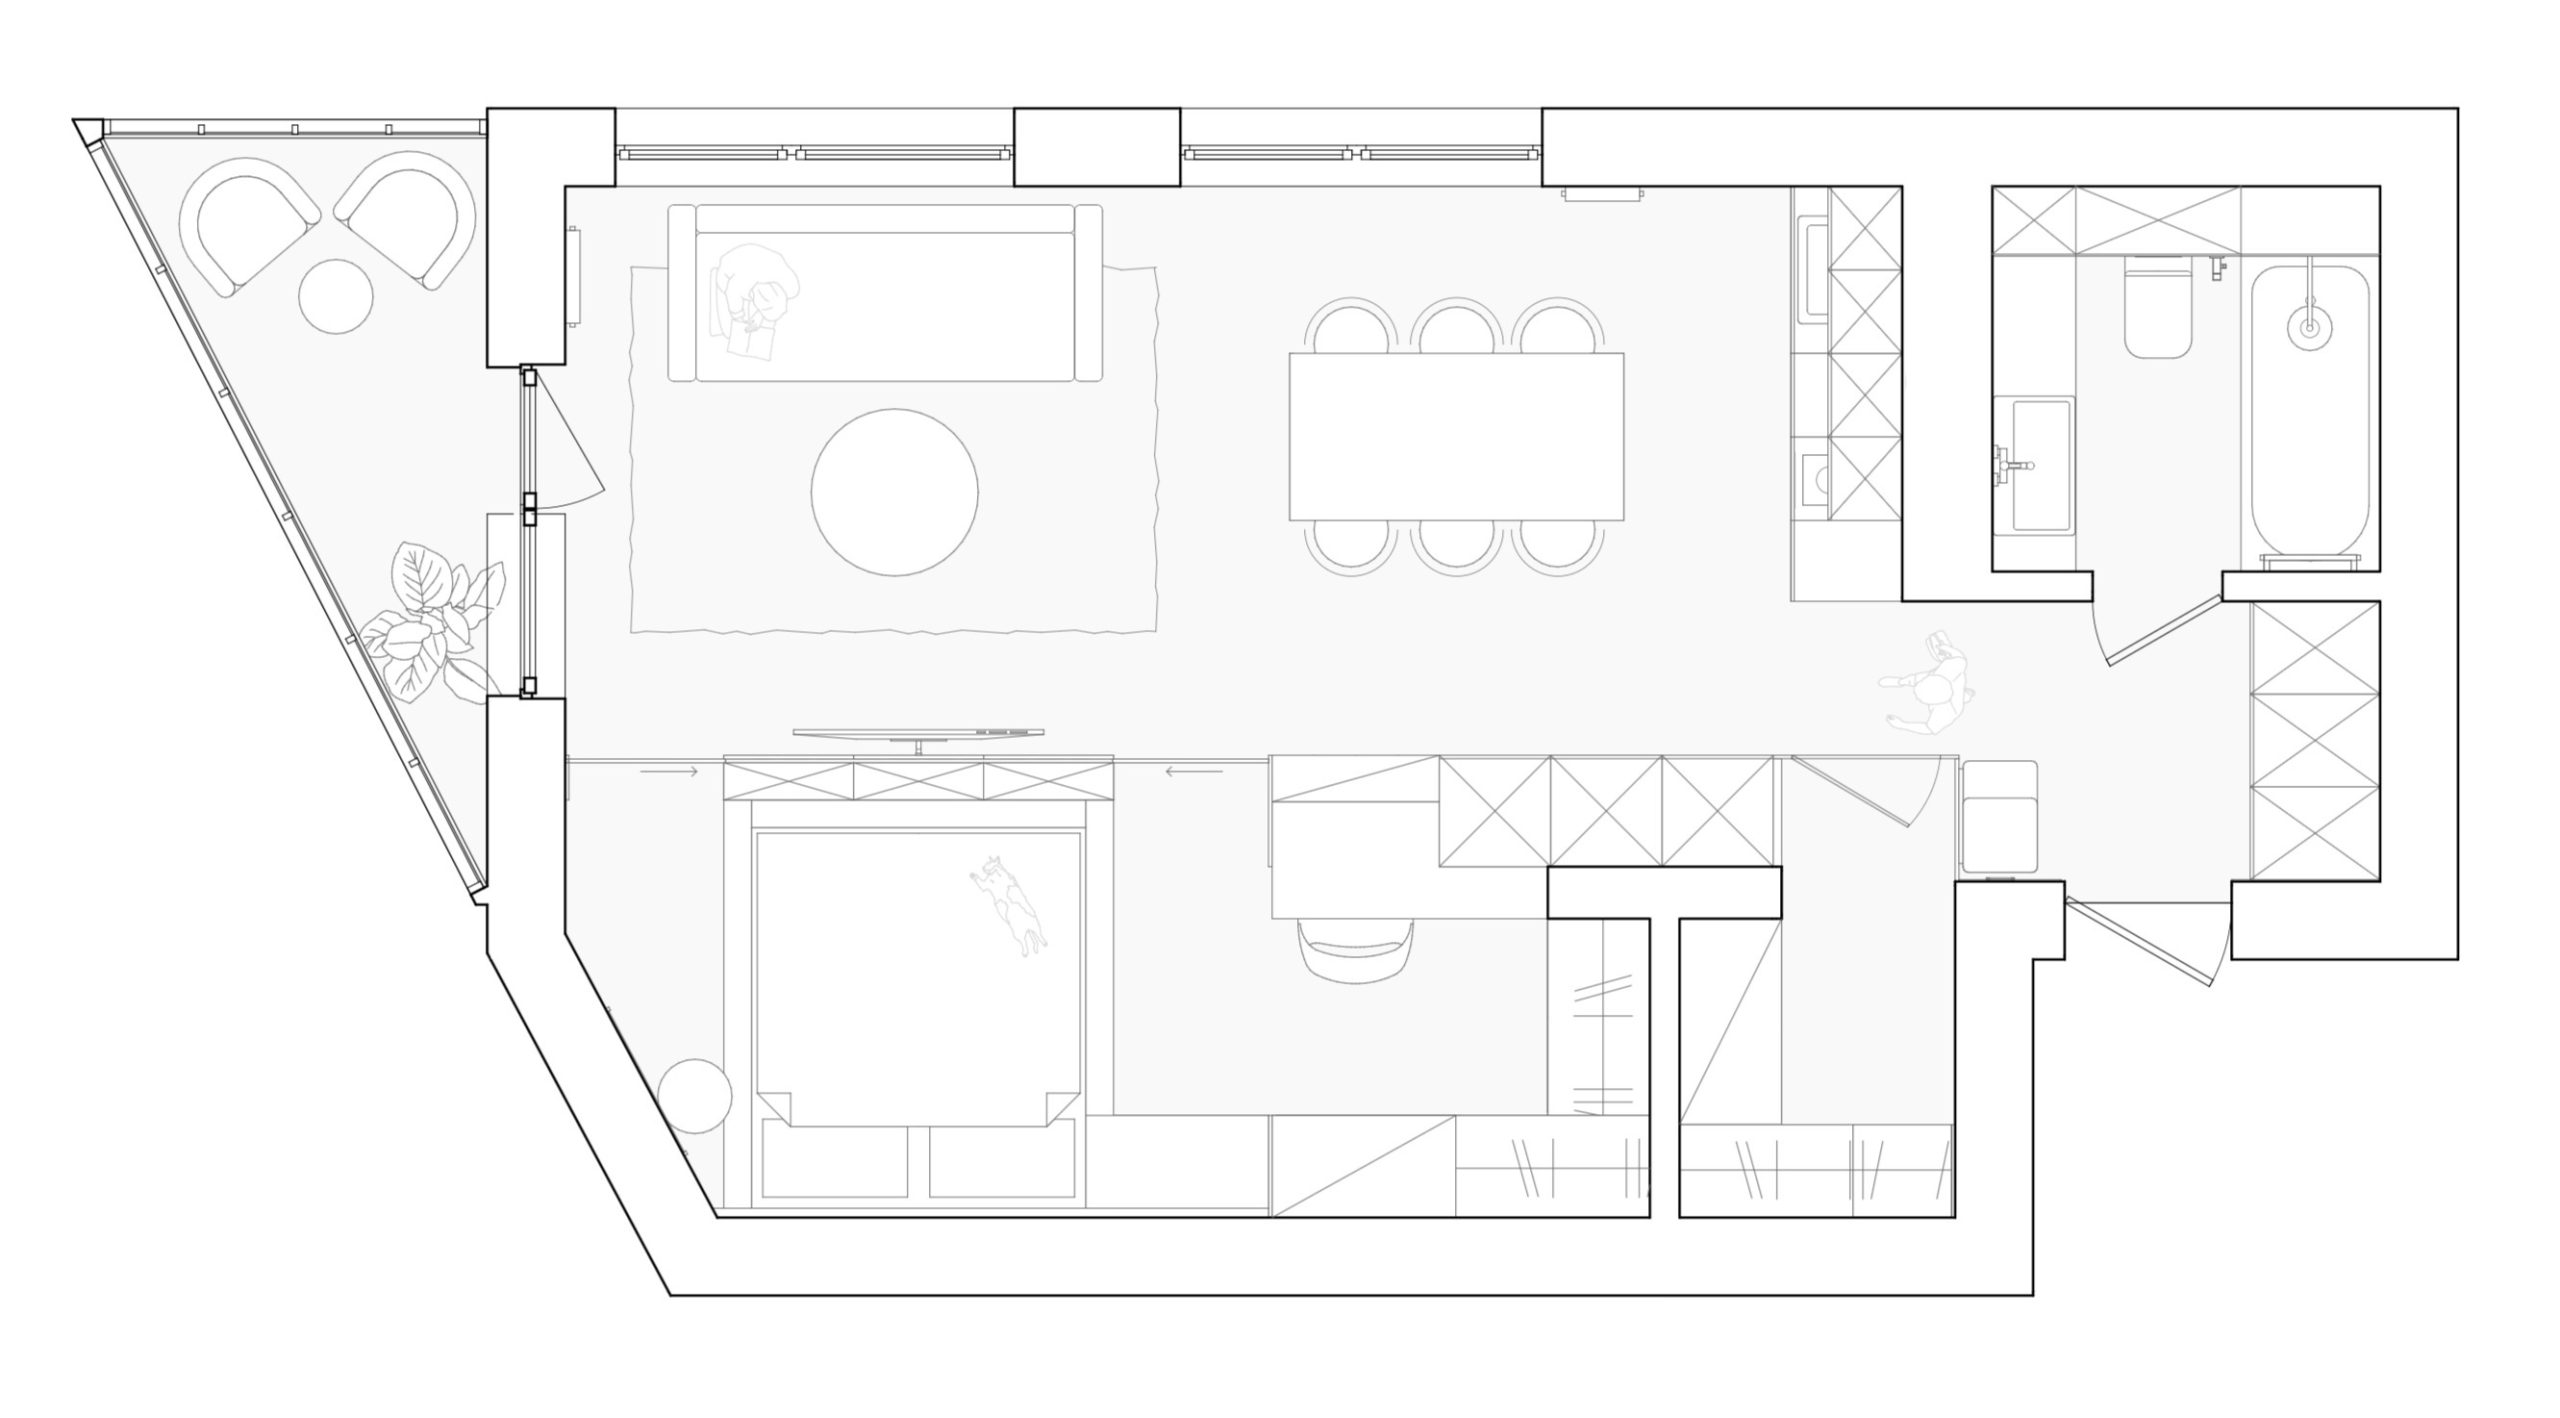
A 50 m² apartment in a new building in the center of Kyiv was designed for a couple who work from home, so the key task was to integrate a full set of living and working functions into a compact space: a separate bedroom, two workplaces, a dressing room, a pantry, a kitchen, and a recreation area.
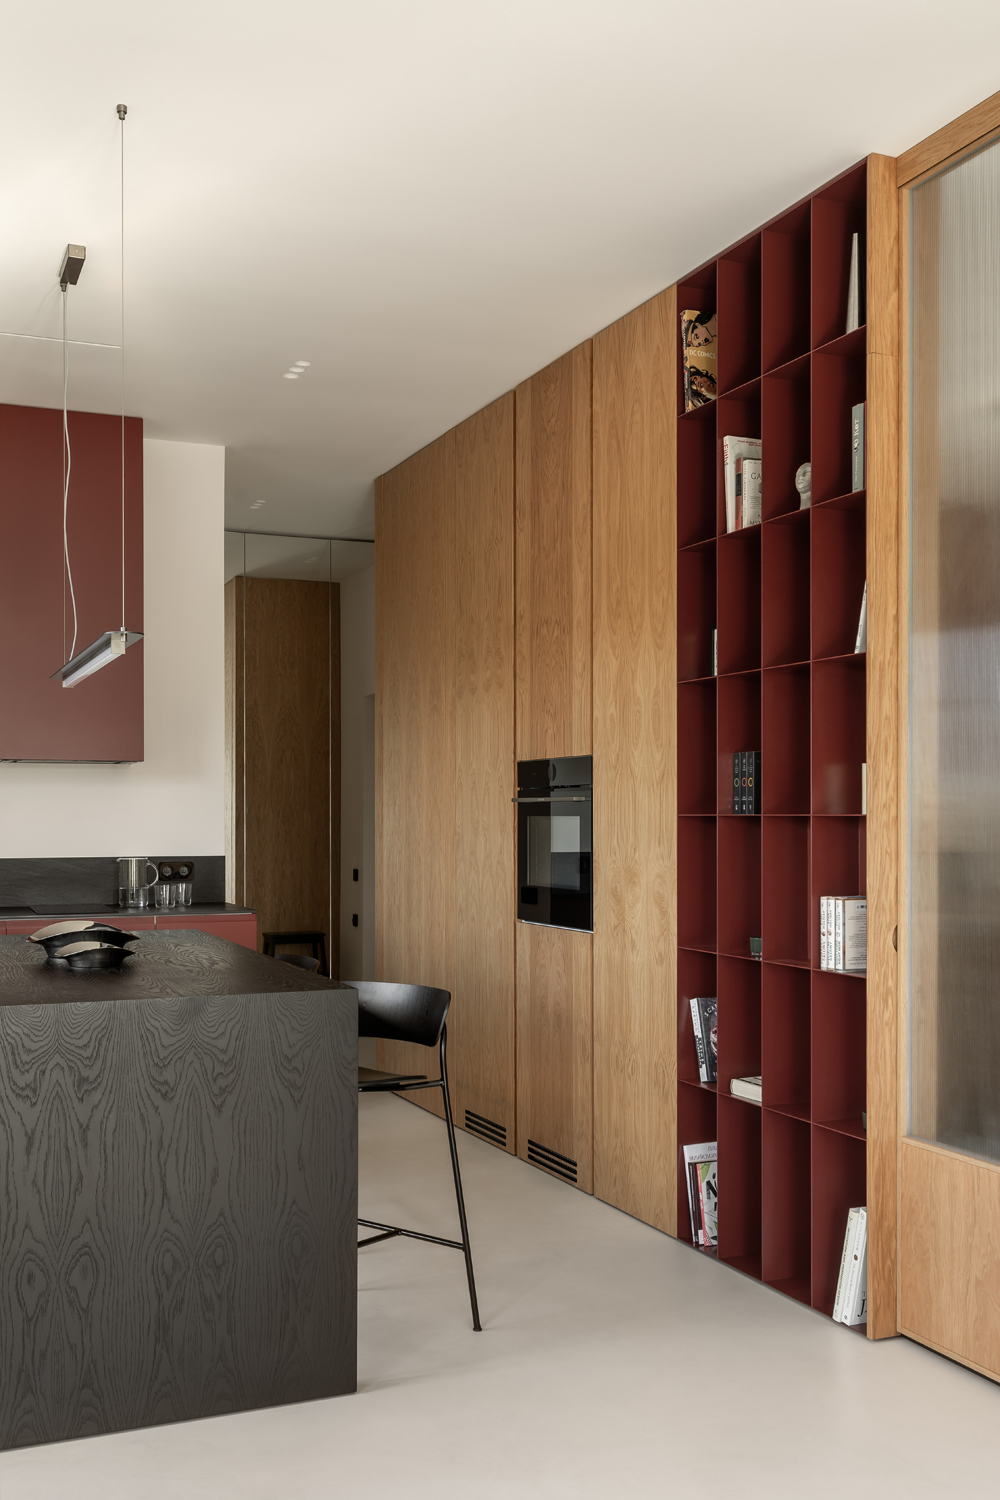
The initial layout was an open space with a load-bearing pylon in the center. The spatial structure of the apartment is formed by a long floor-to-ceiling furniture system made using metal studs, which allowed it to function as an interior architectural element.
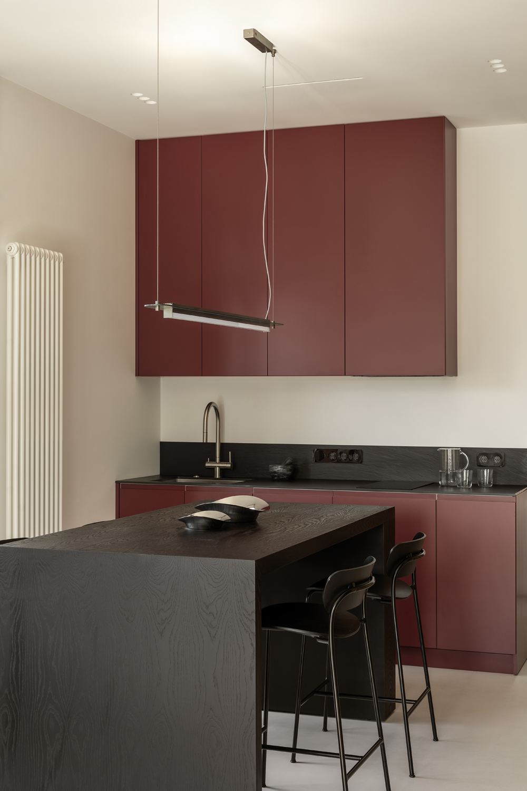
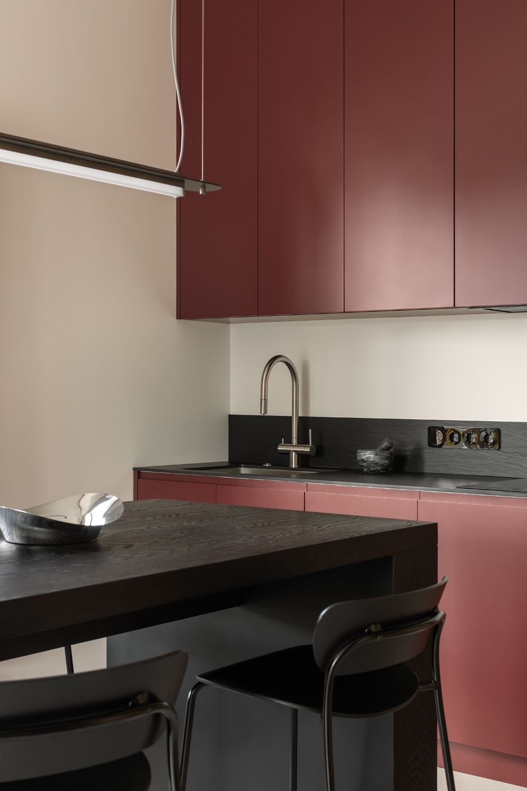
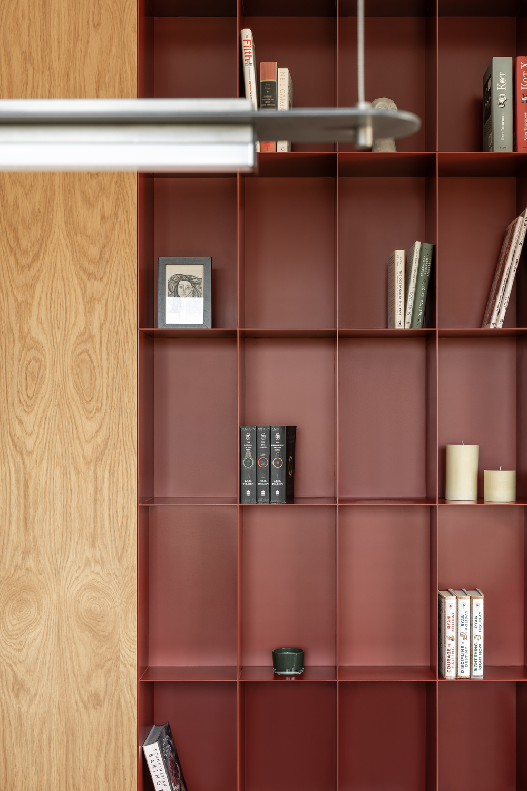
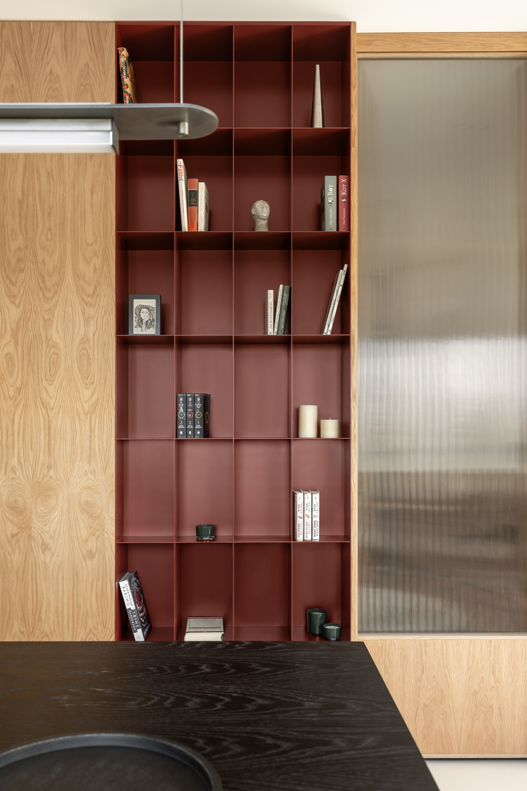
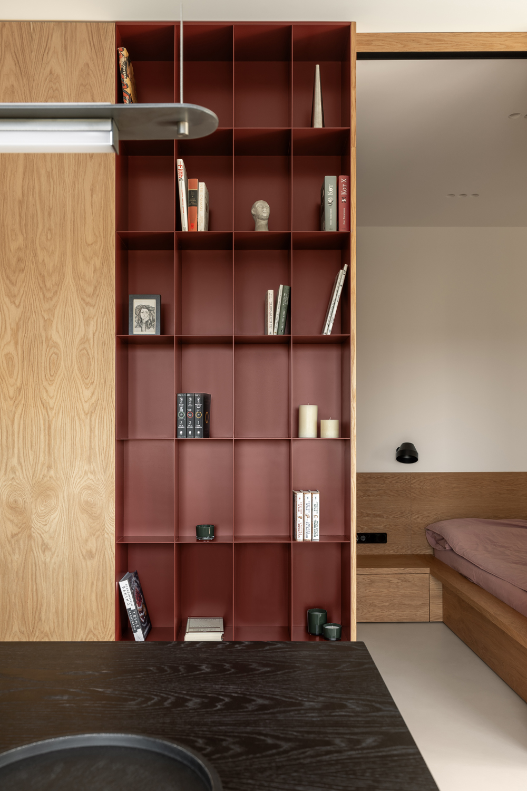
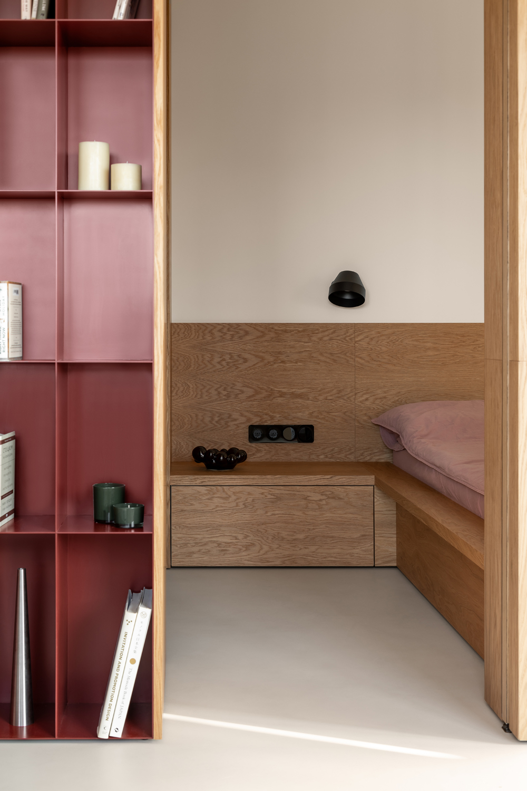
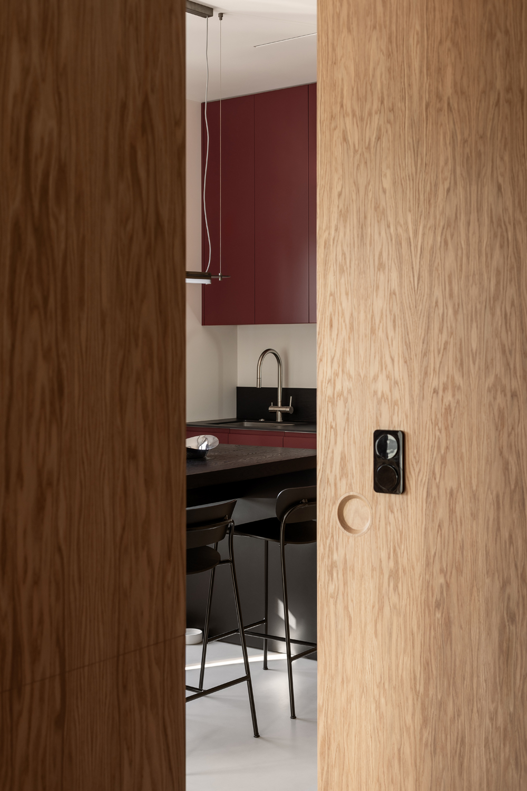
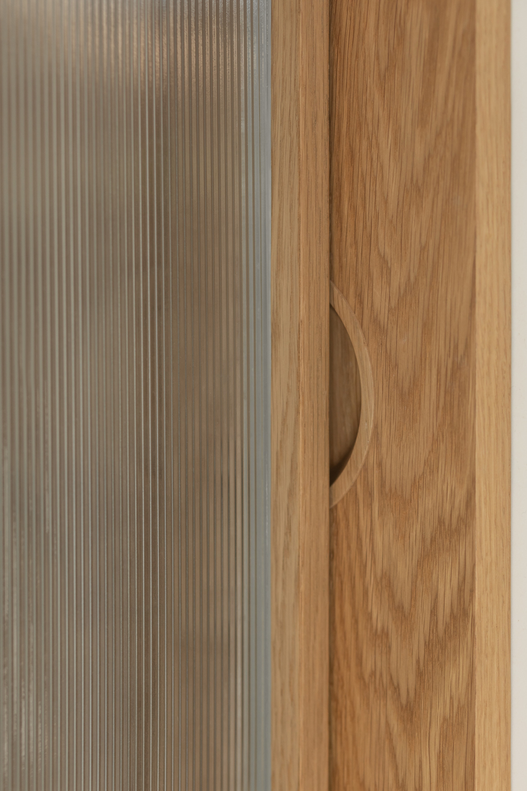
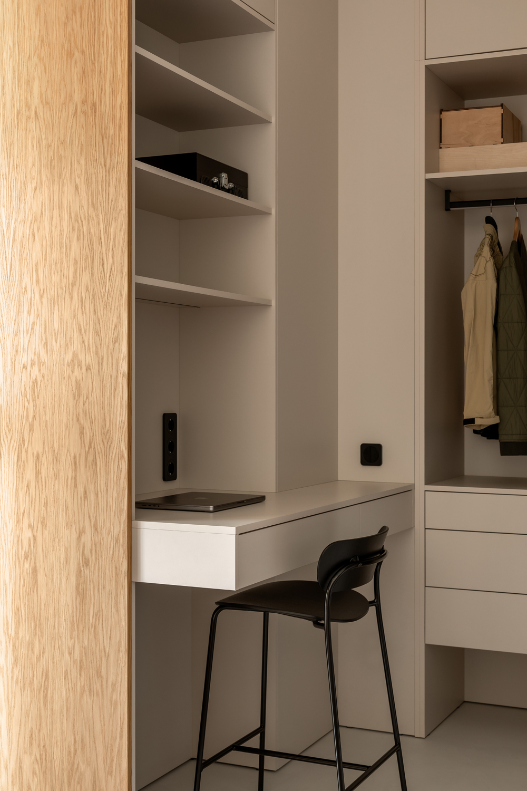
The system combines the kitchen, storage and hidden entrance to the pantry, transitions into a bookcase and forms the entrance to a private block with a dressing room, bedroom and work area. Thus, the furniture structure organizes functions and divides the apartment into a common and private part.
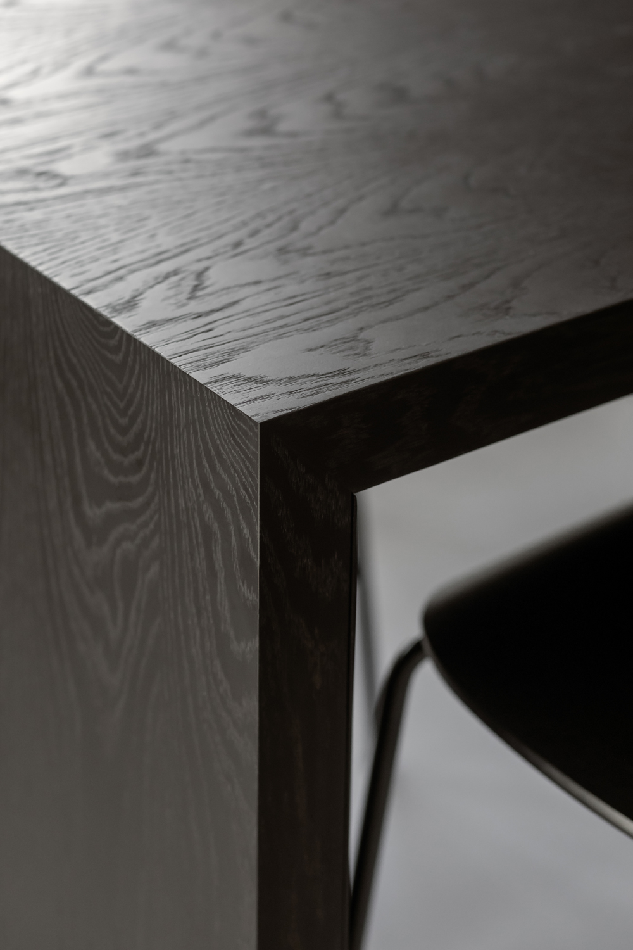
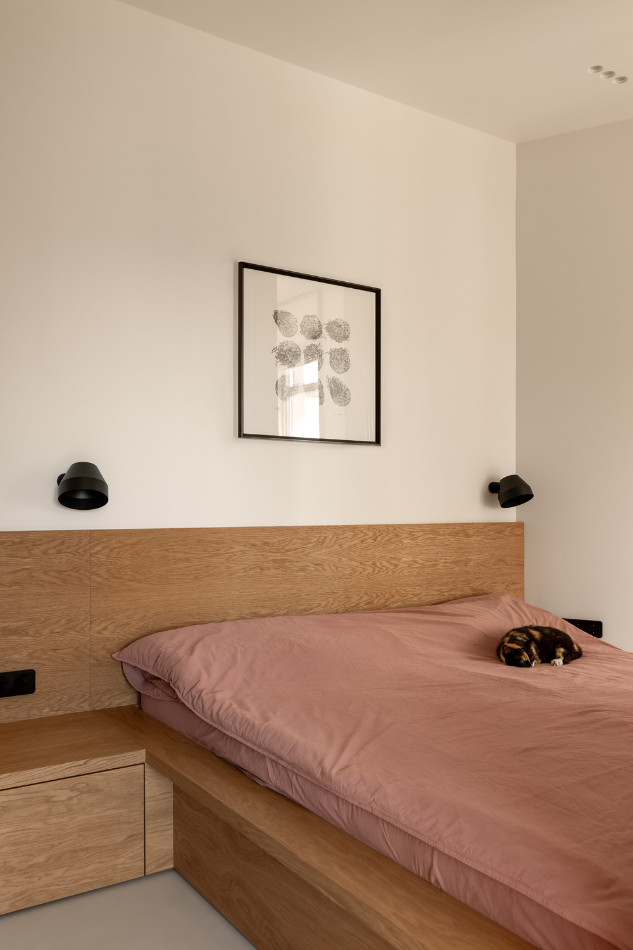
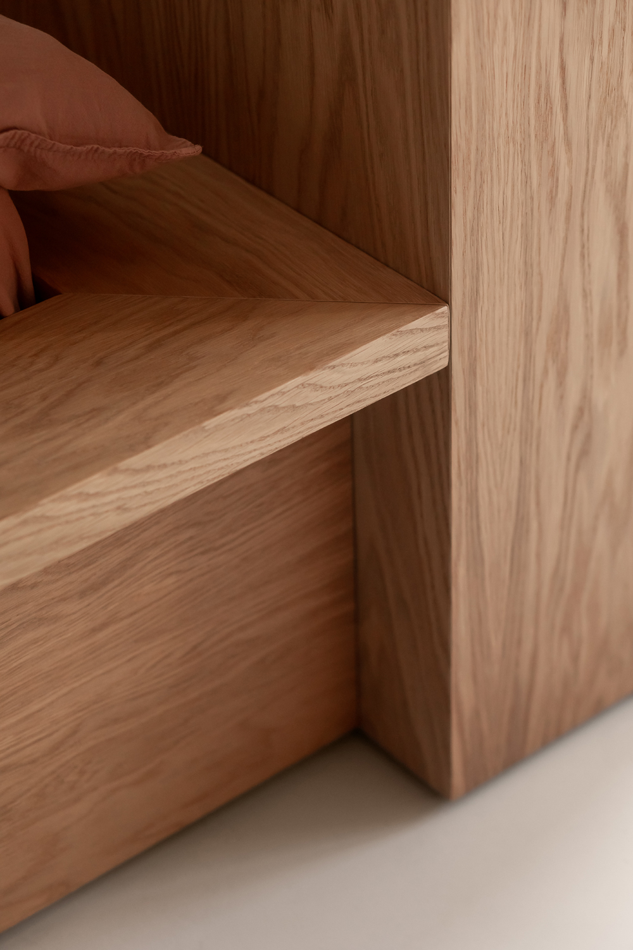
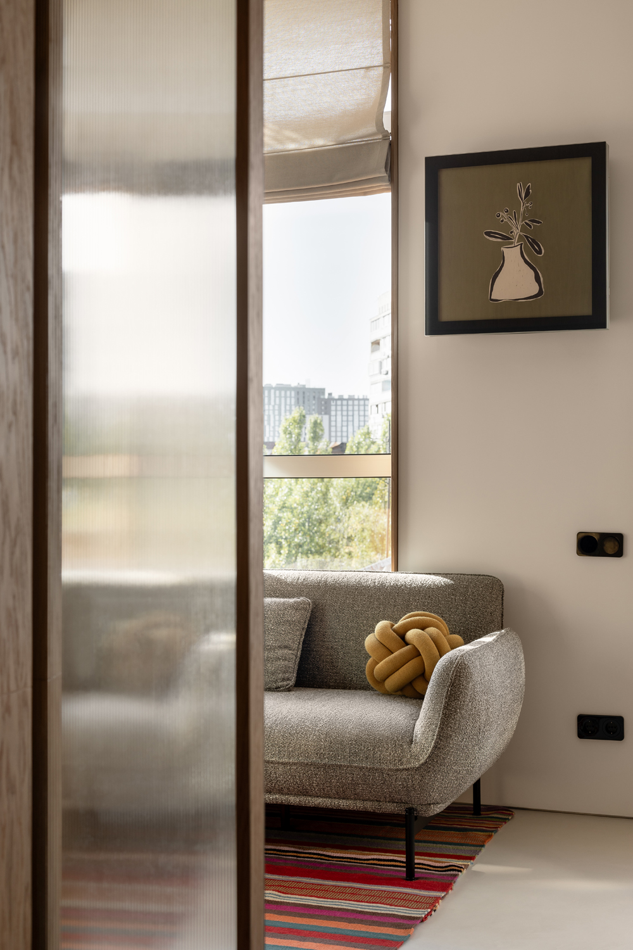
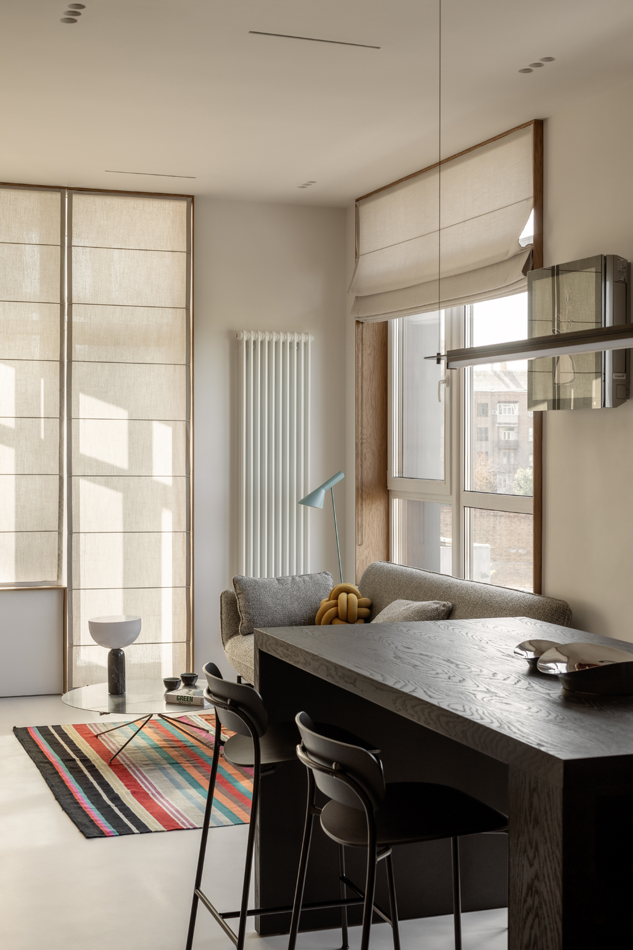
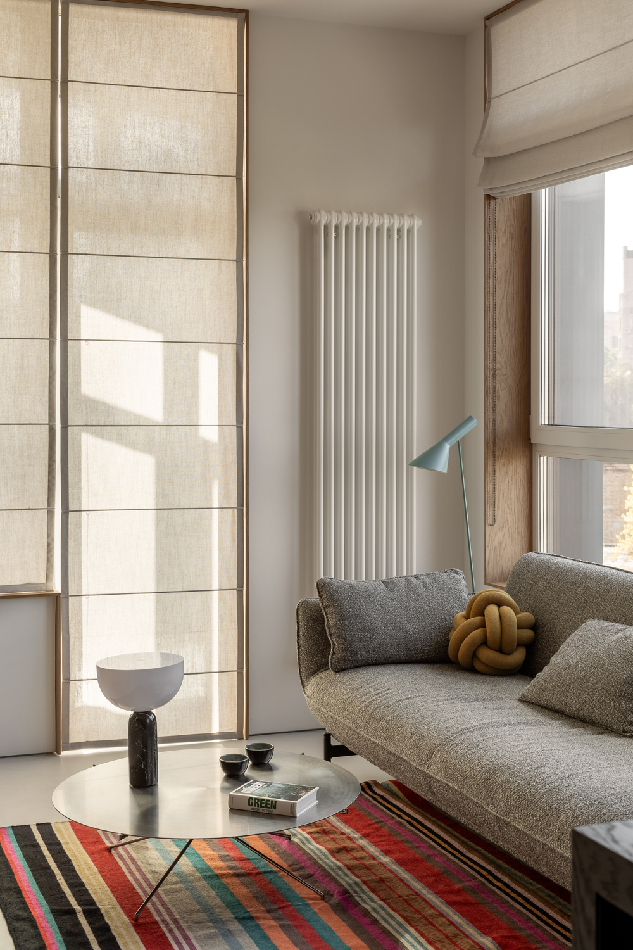
The interior is built on a combination of white walls, microcement floors and wooden surfaces. The kitchen and burgundy-colored metal bookcase are the accents. Due to the tight organization of the space, the apartment is additionally equipped with supply and exhaust ventilation, which provides a comfortable microclimate in private areas.
As a result, the compact apartment turned into a holistic spatial system, where all functions are organized around a single furniture structure.