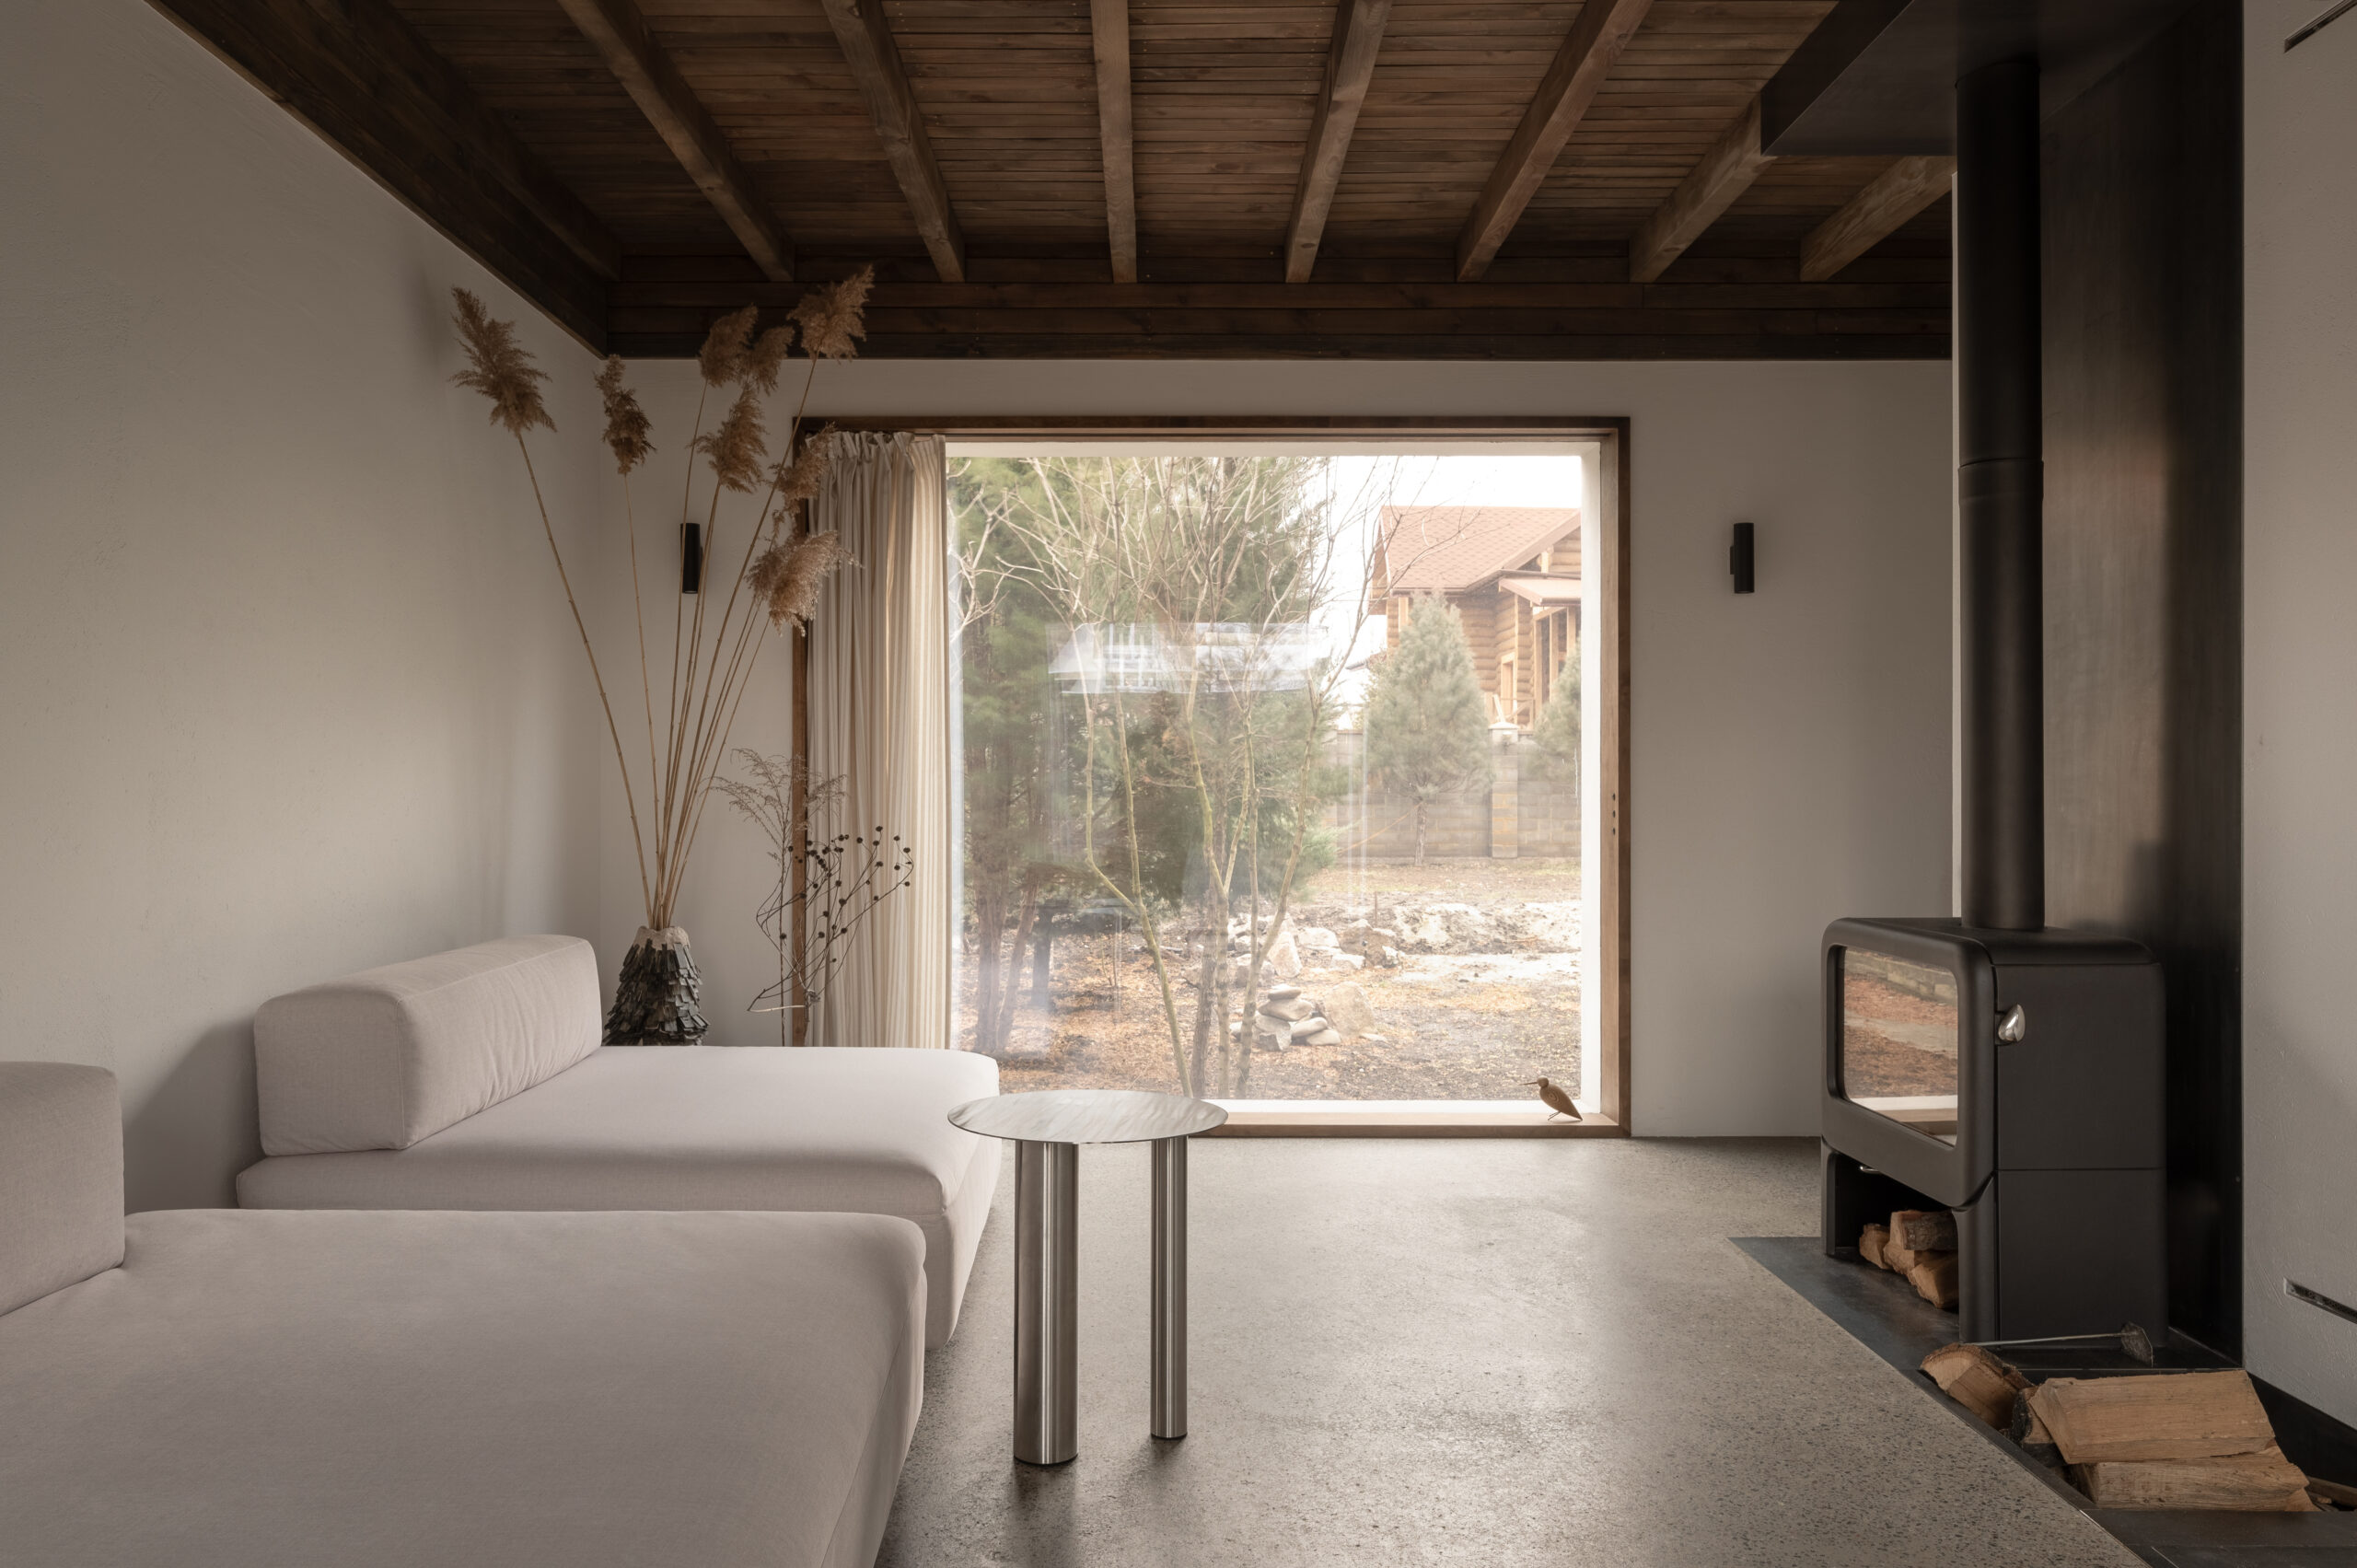
Dzen House
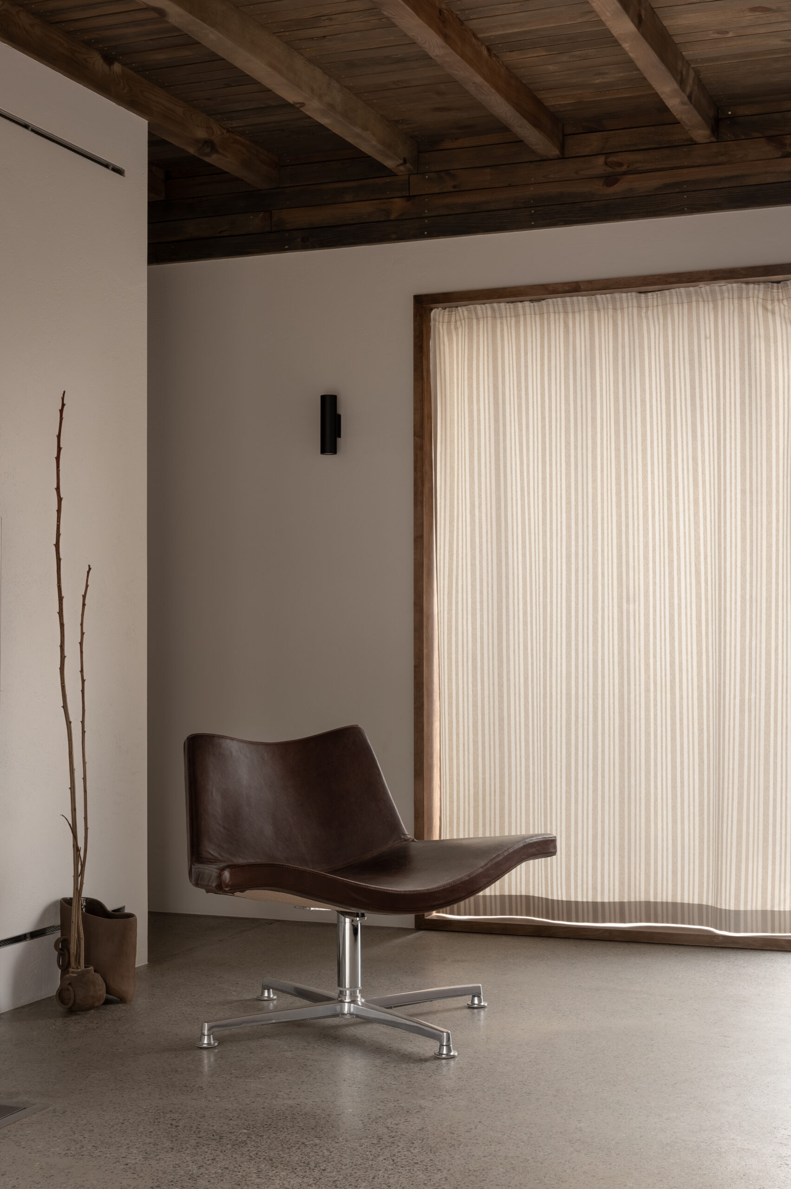
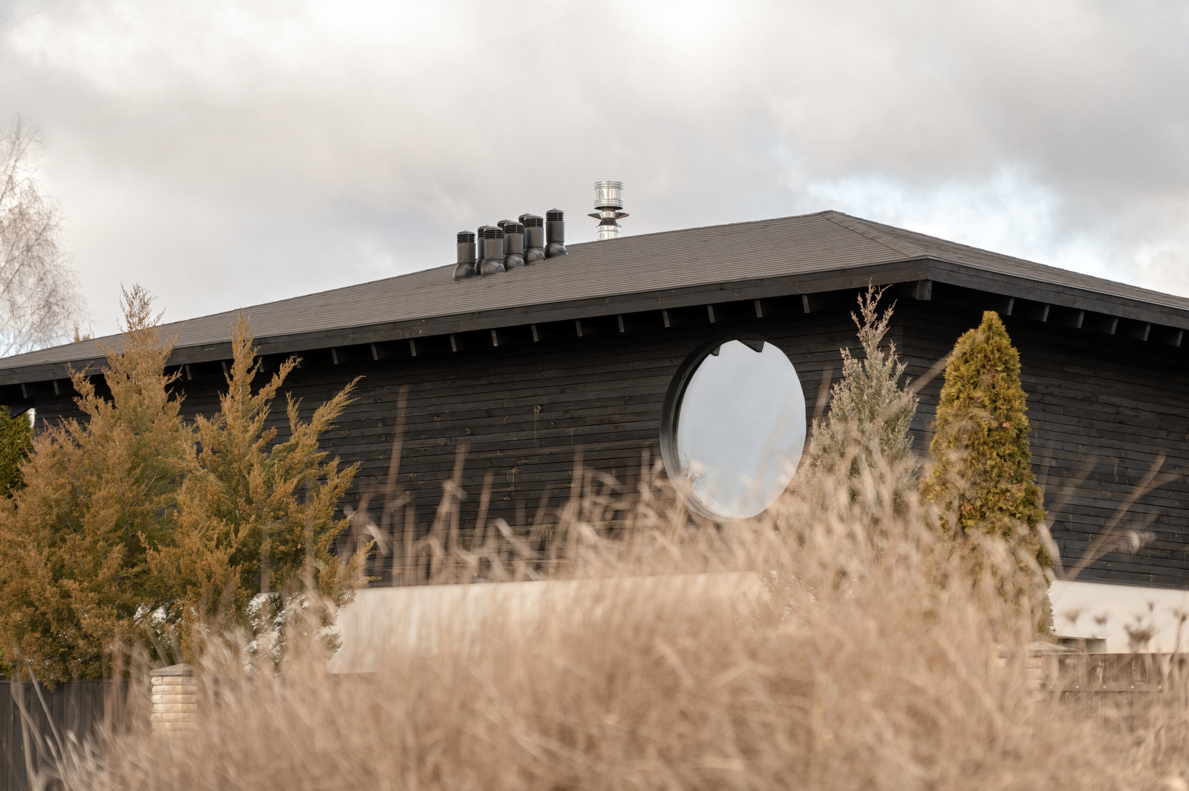
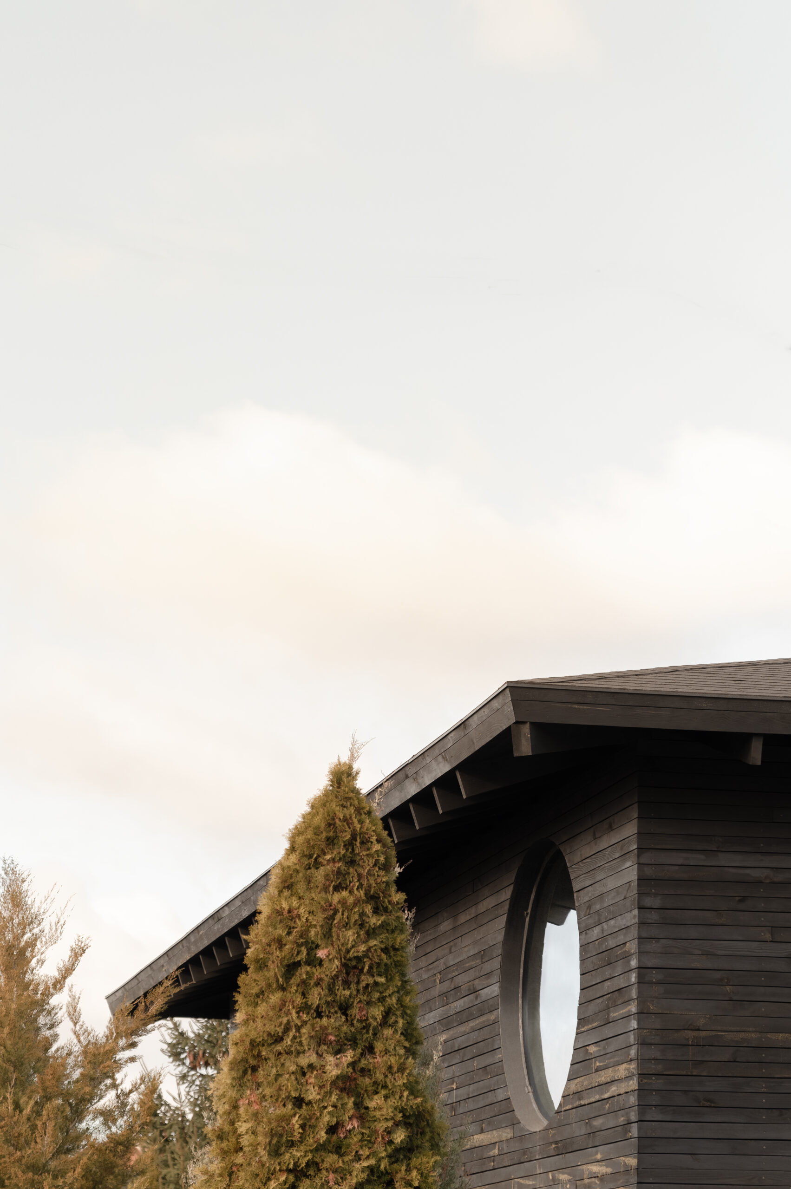
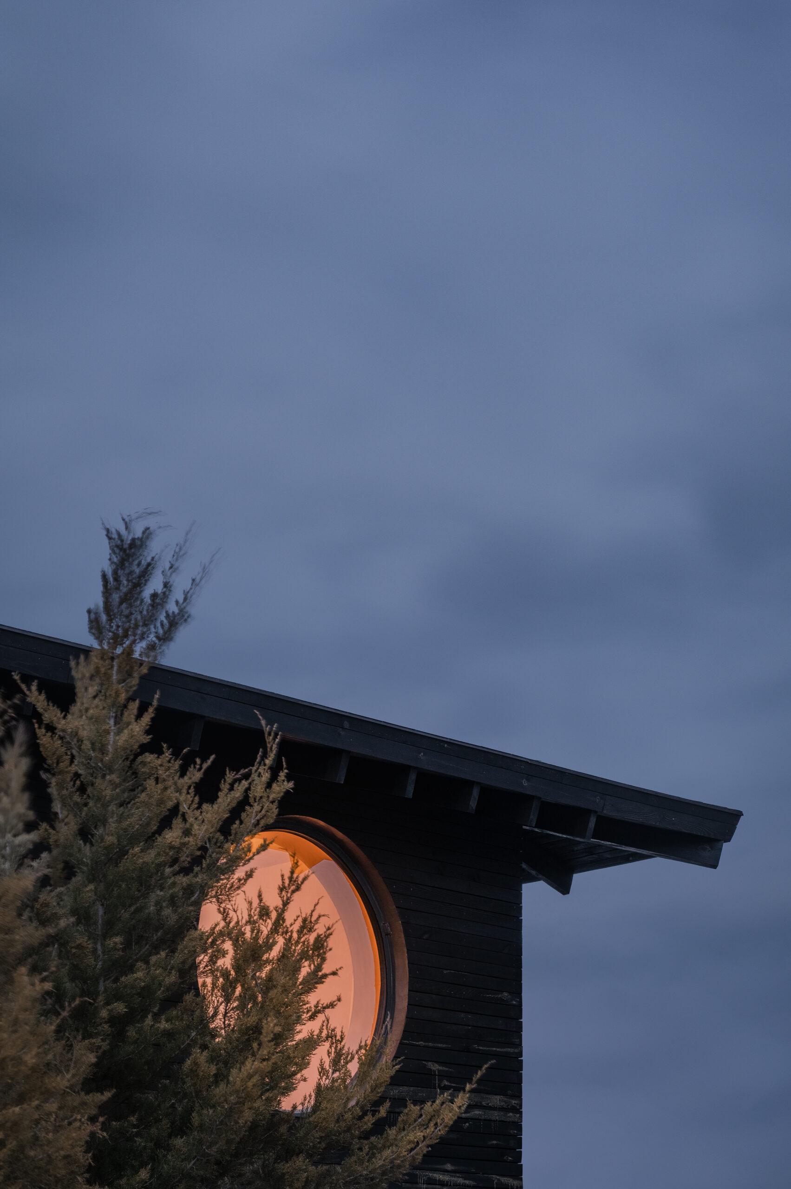
Dzen House is a home for people who seek peace and harmony with nature and the universe while staying at home. The architecture and details reflect Japanese traditions, including an overhanging roof with visible structures, yakisugi wood cladding on the facade, a compact layout, and a tatami area on the second floor.
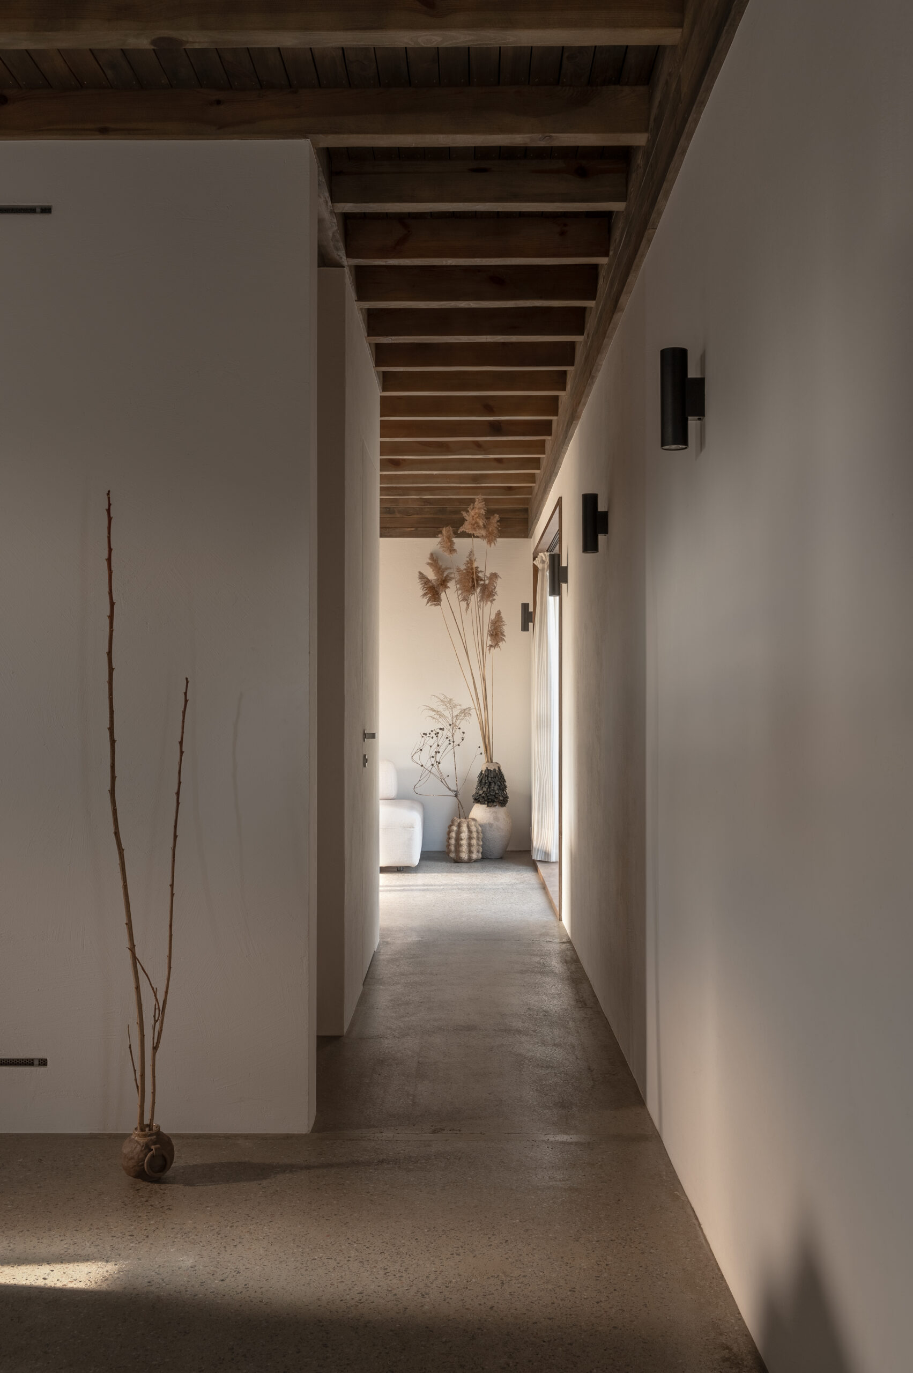
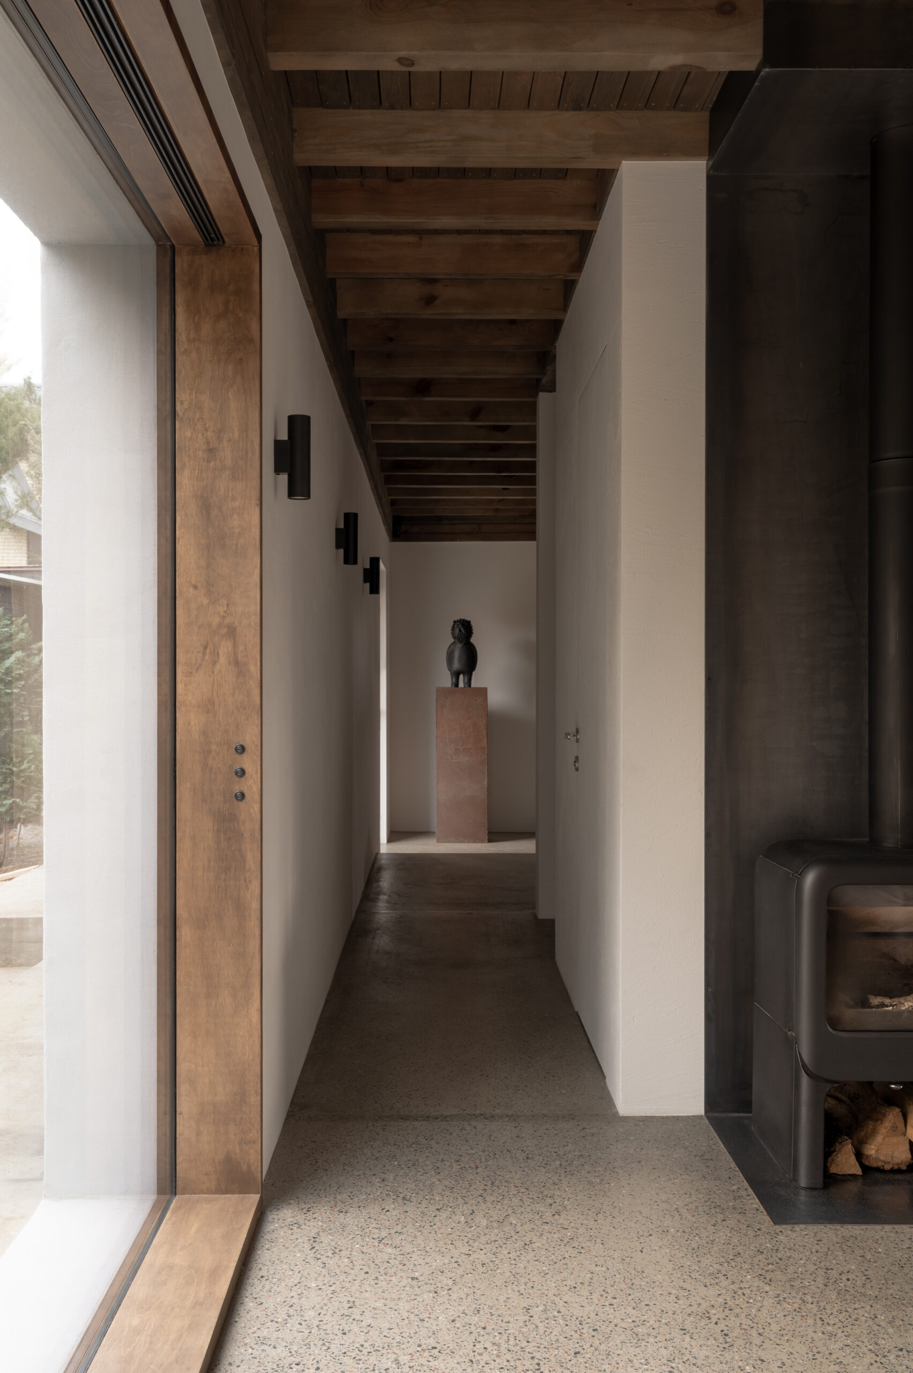
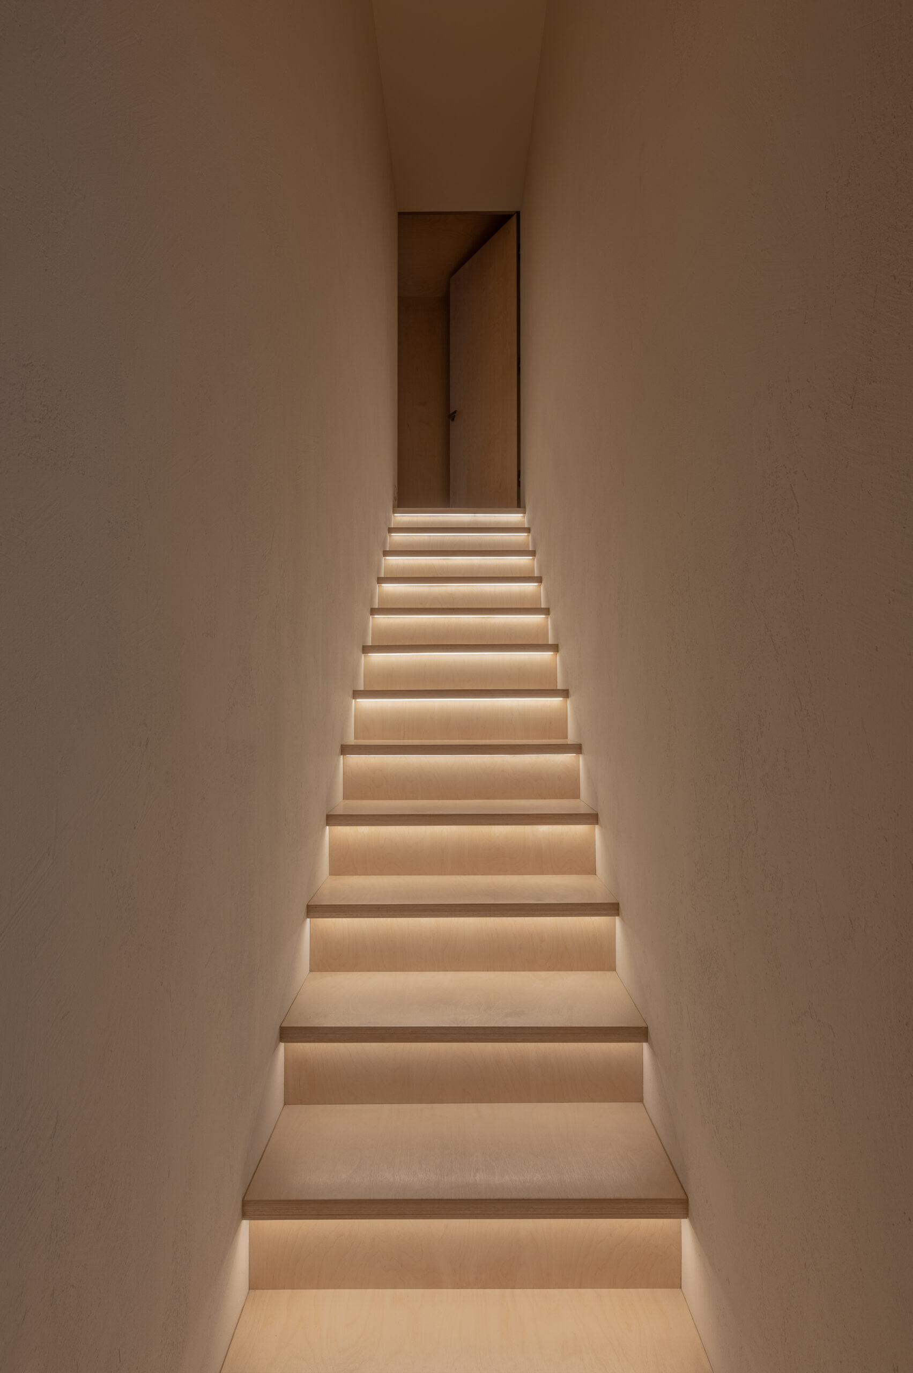
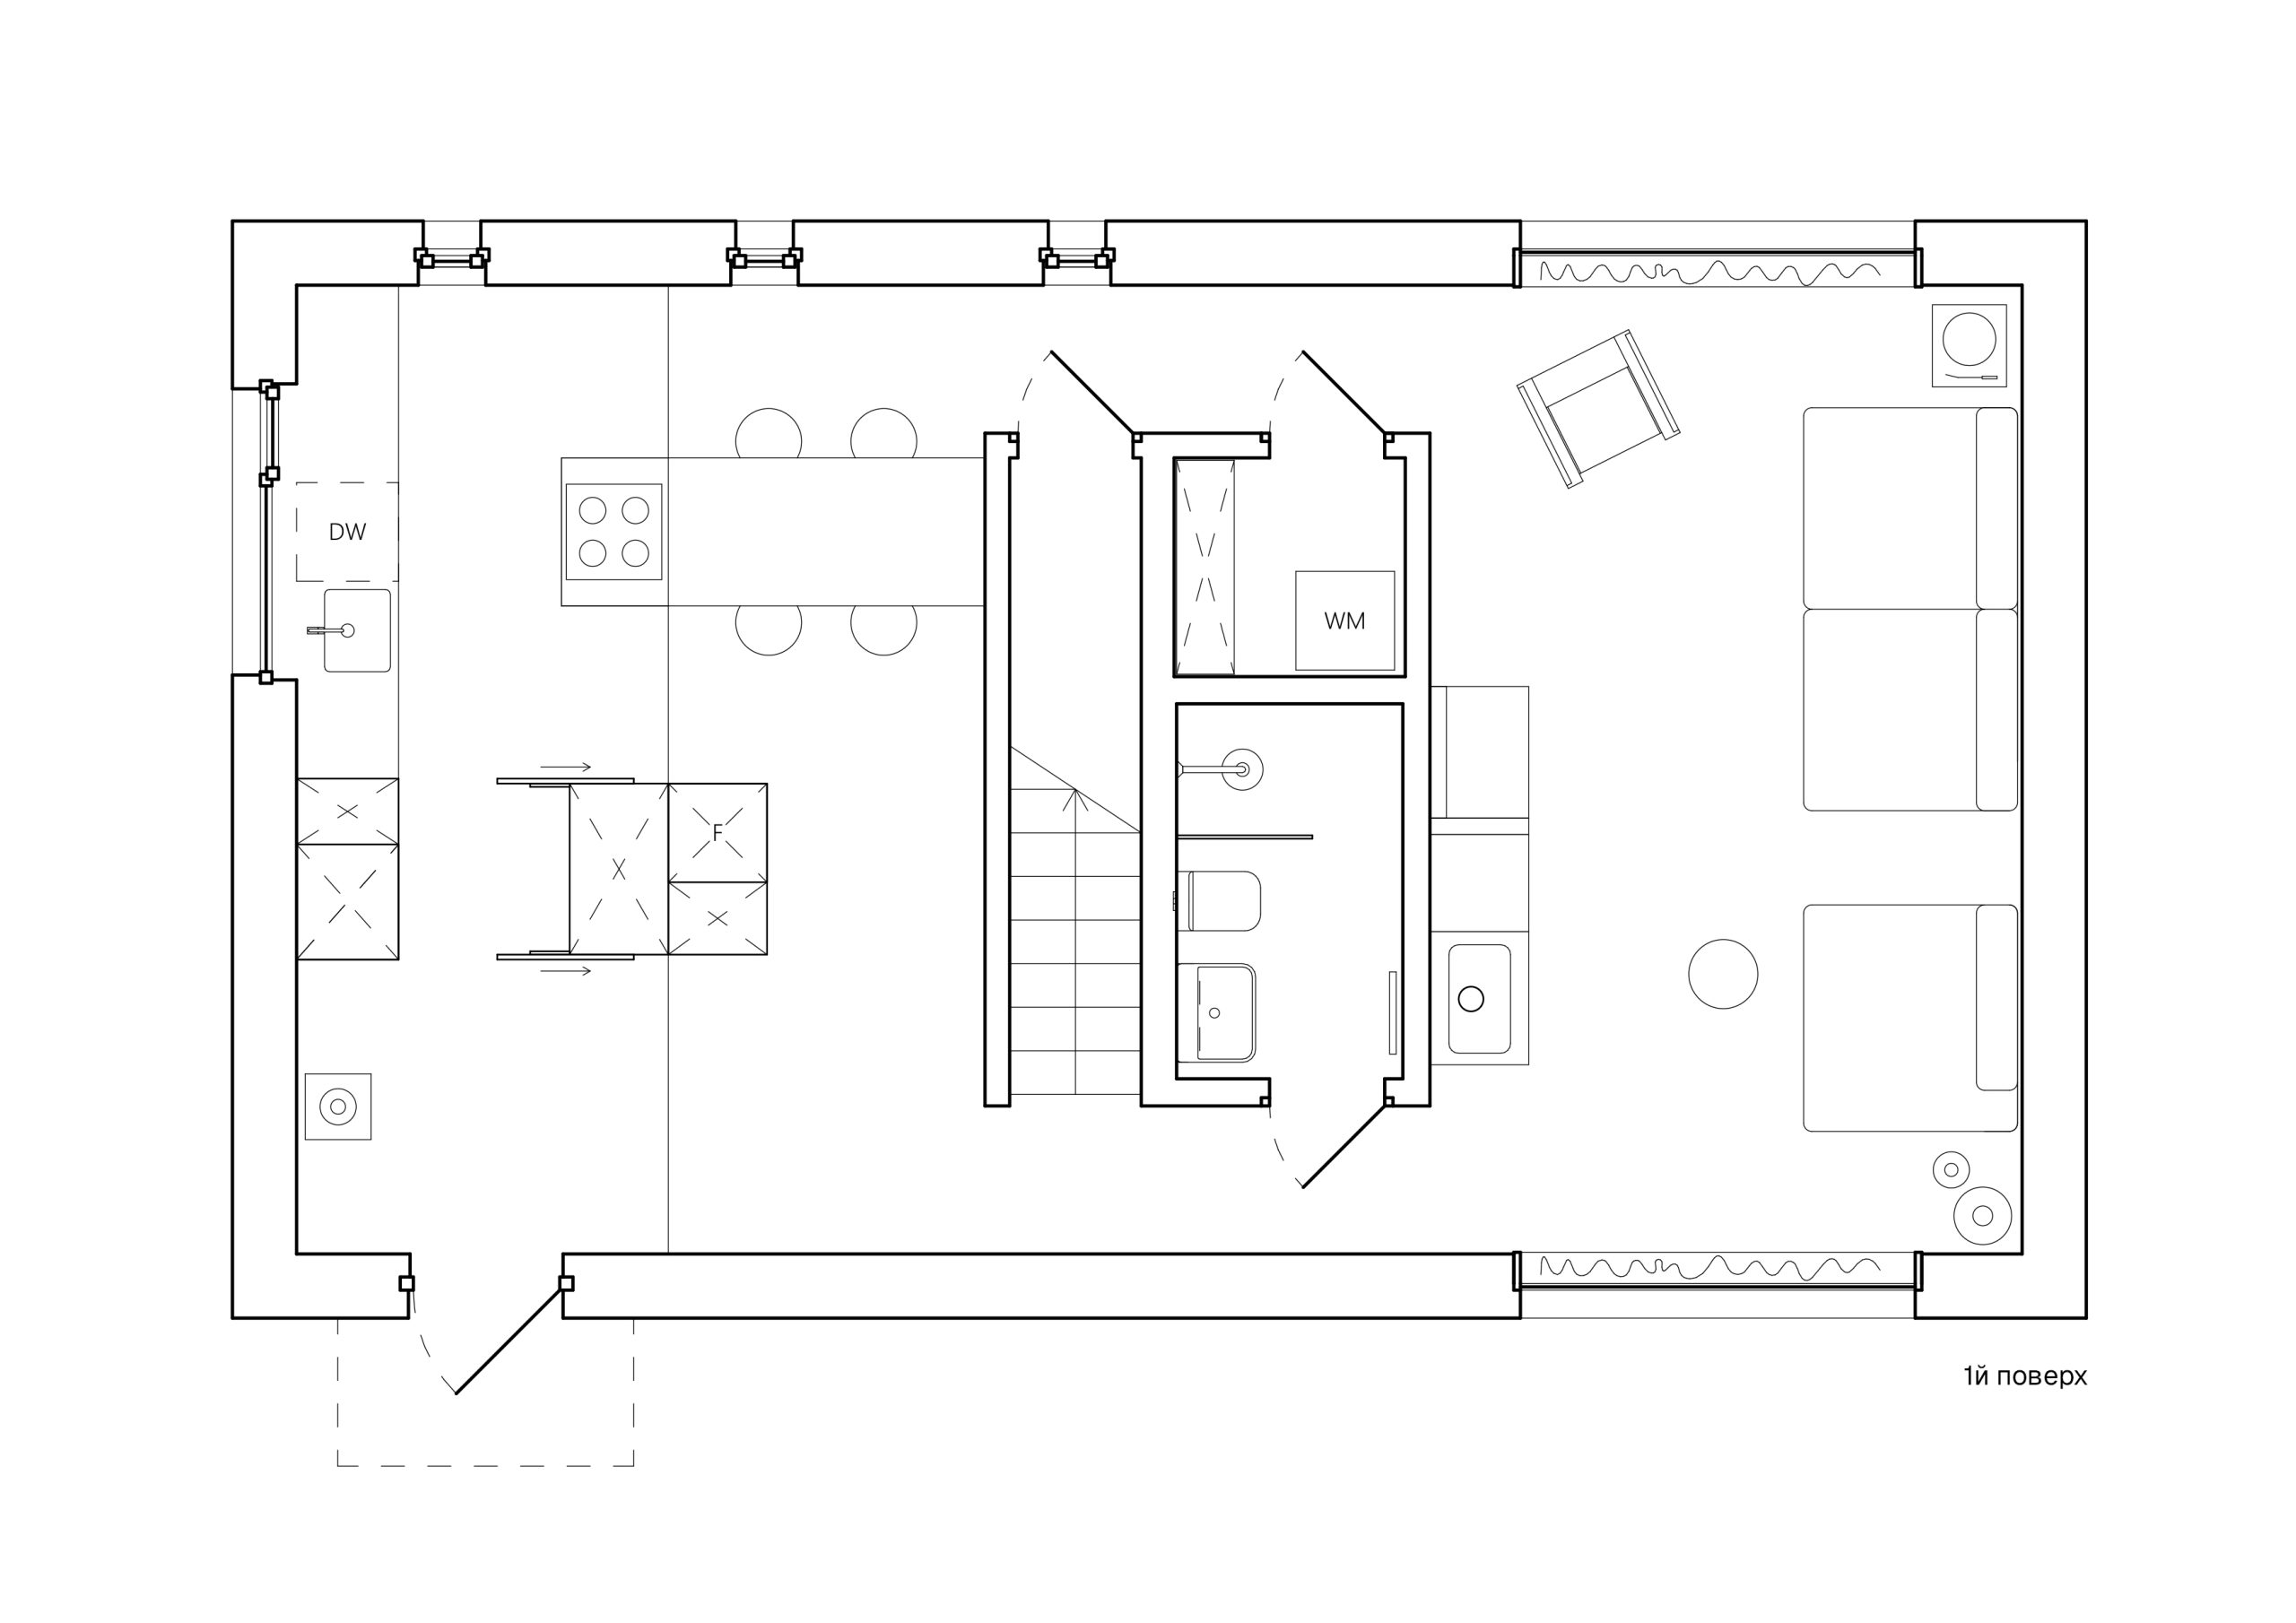
On the ground floor there is a common space of the kitchen and living room, in the center of which is located the functional core of the house – the stairs, bathroom and technical rooms. This solution makes the kitchen and living room somewhat isolated from each other, but creates the effect of unity and flow of spaces. In addition, thanks to the possibility of moving from the kitchen to the living room and vice versa around the central core, the space seems more compact and convenient for movement, and from the point of view of perception – more spacious and limitless.
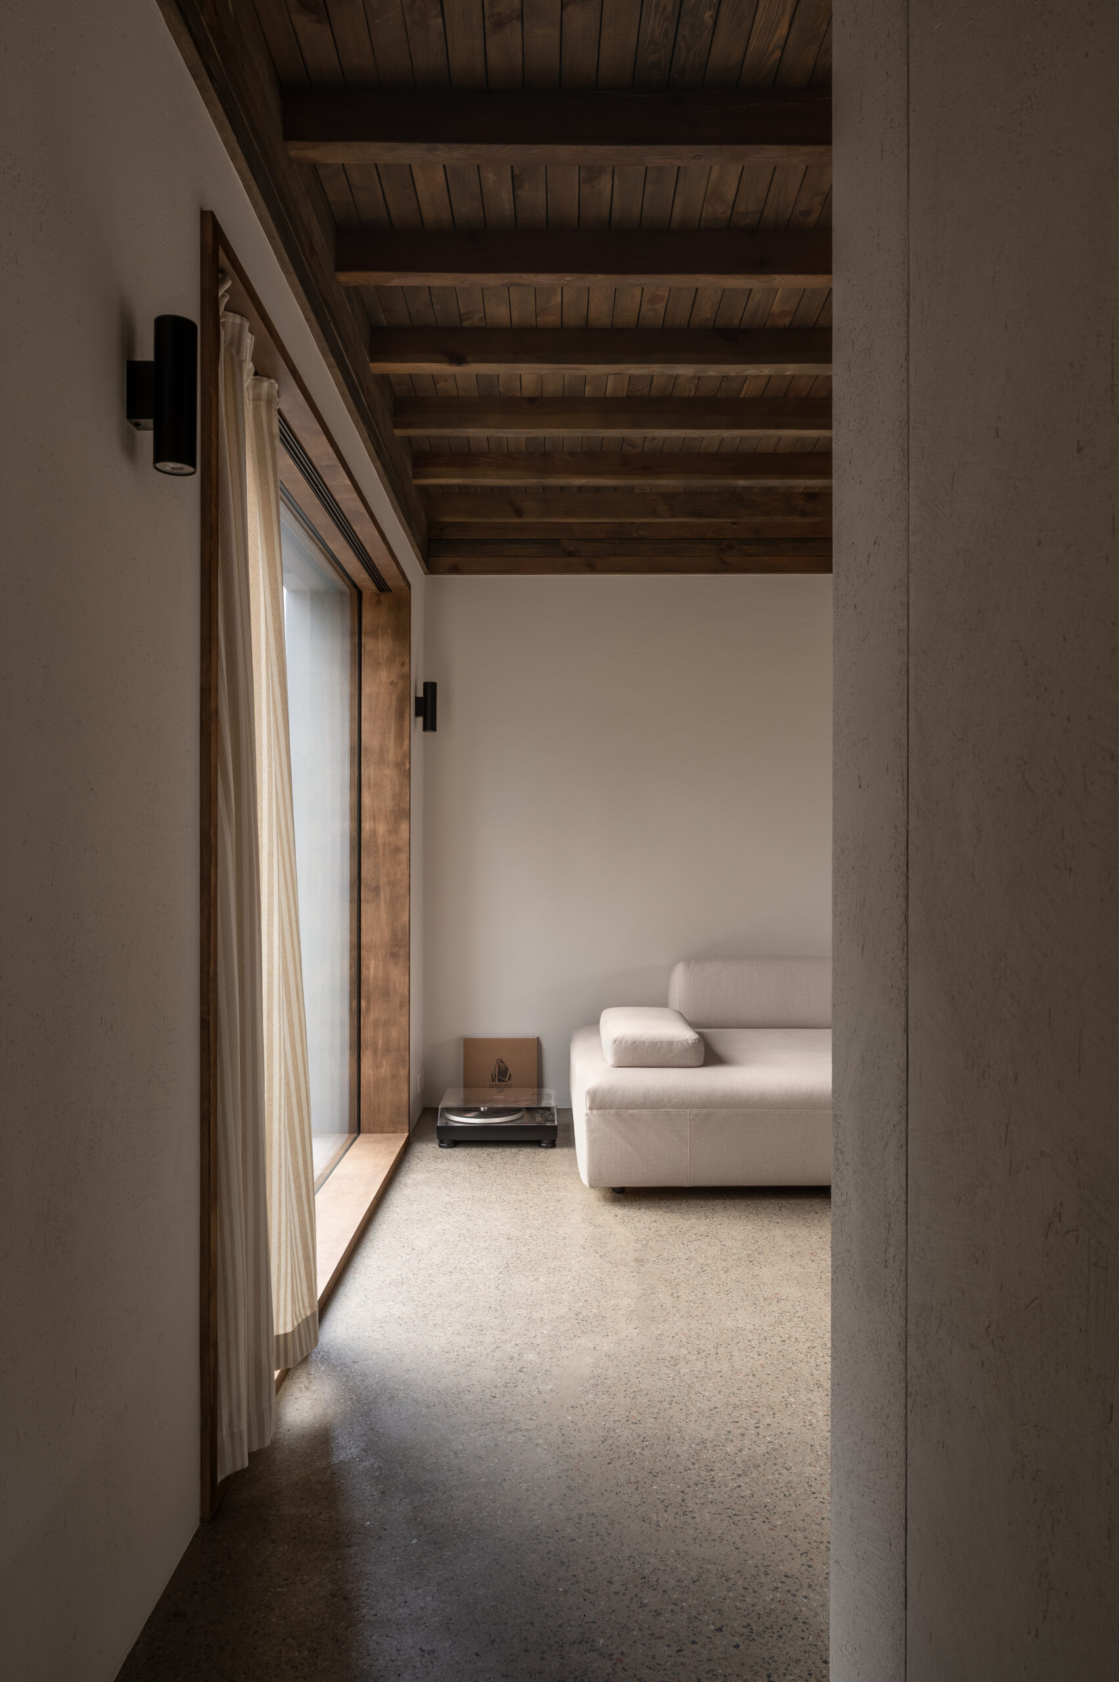
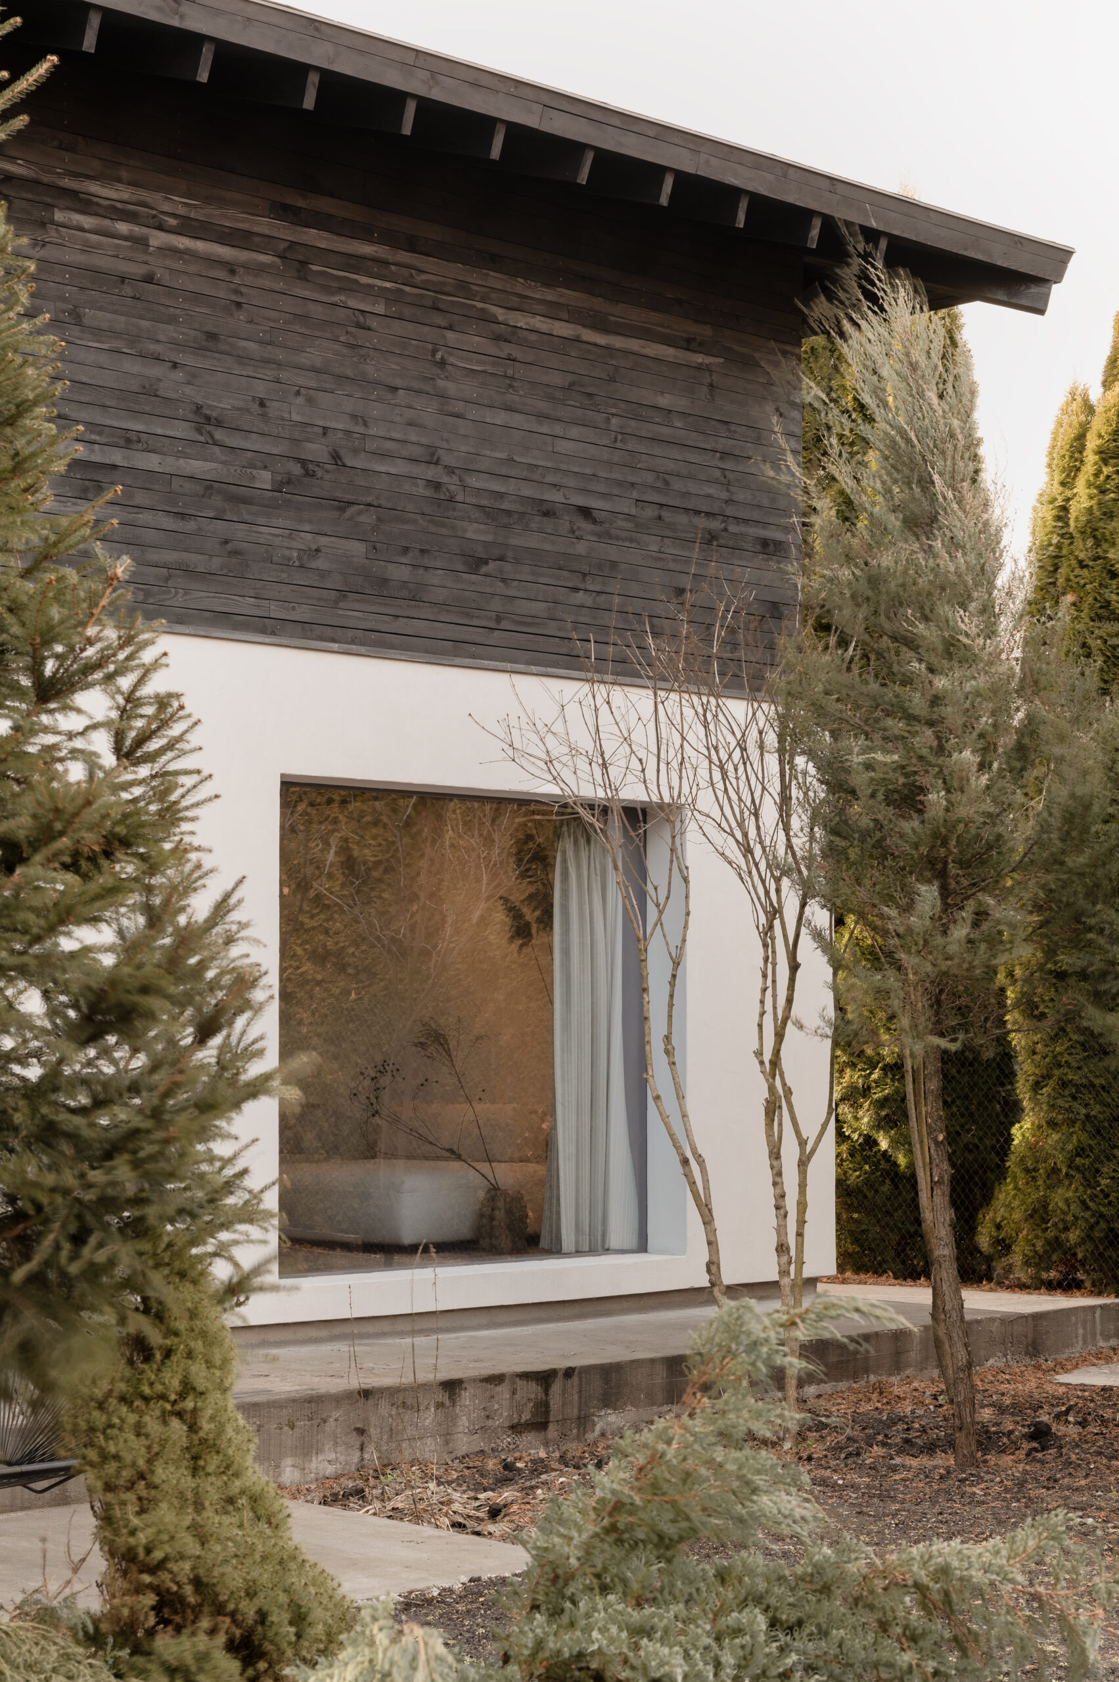
Both inside and out, the first floor of the house is decorated with rough “mazanka” plaster, typical of a traditional Ukrainian village hut. The combination of Ukrainian and Japanese traditional motifs in the details creates a wonderful cultural mix.
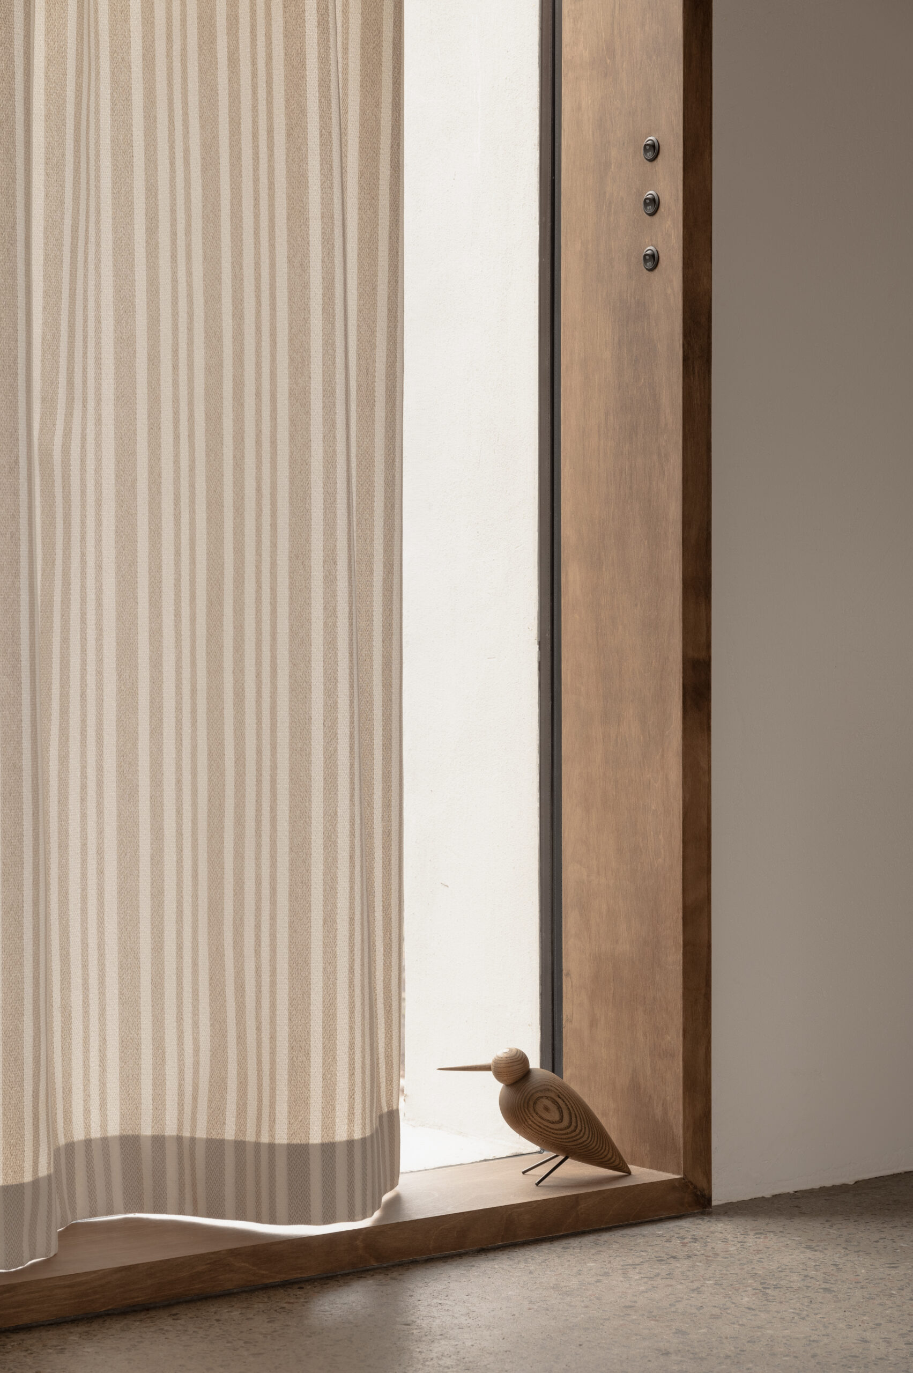
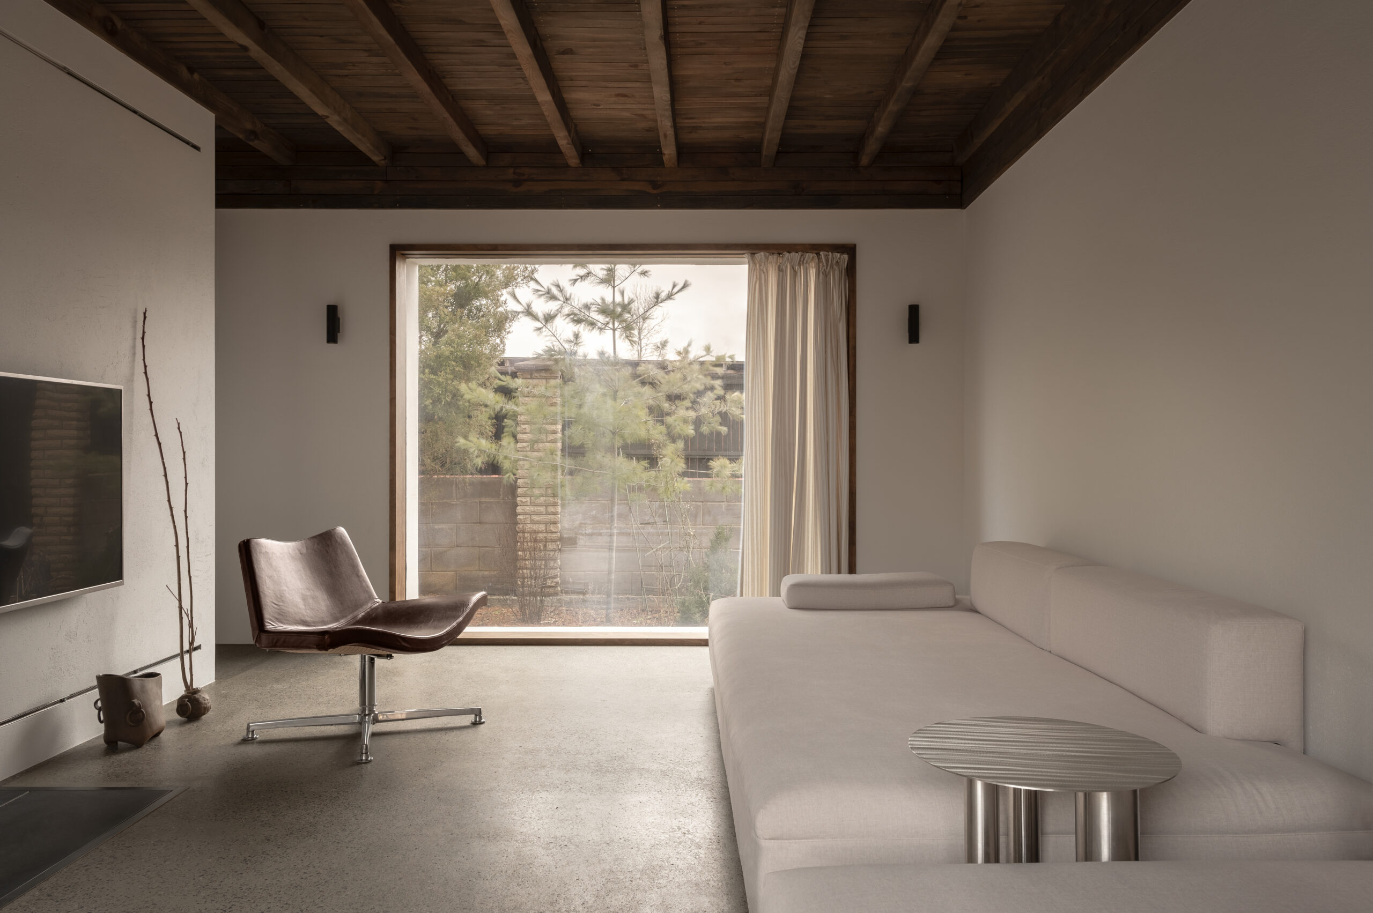
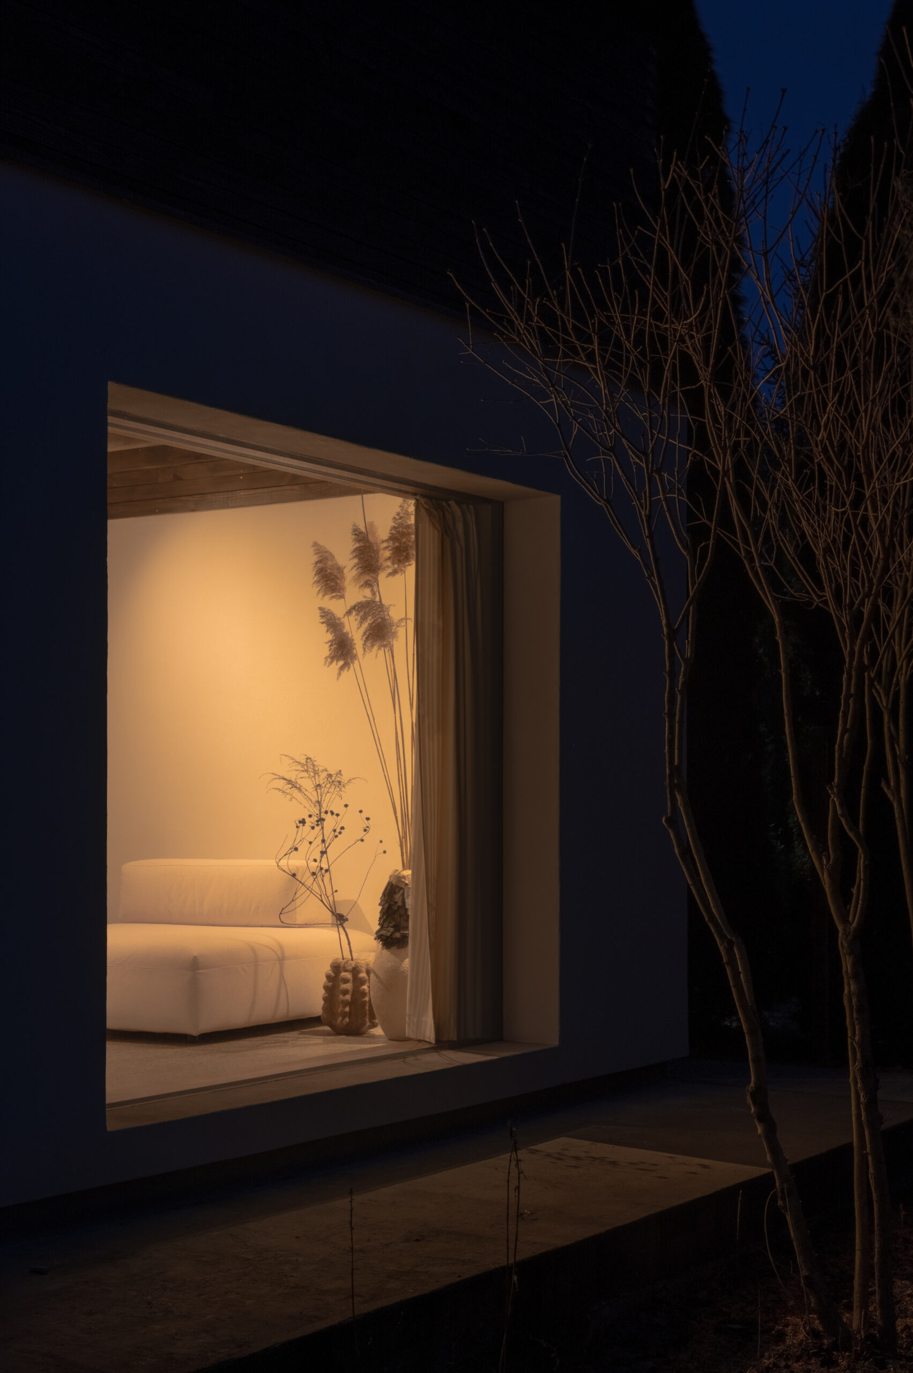
There is a picturesque coniferous garden not far from the house, so we used panoramic windows in all areas where residents spend time. For example, in the living room there are large frameless floor-to-ceiling windows, which create the effect of uniting the interior with nature.
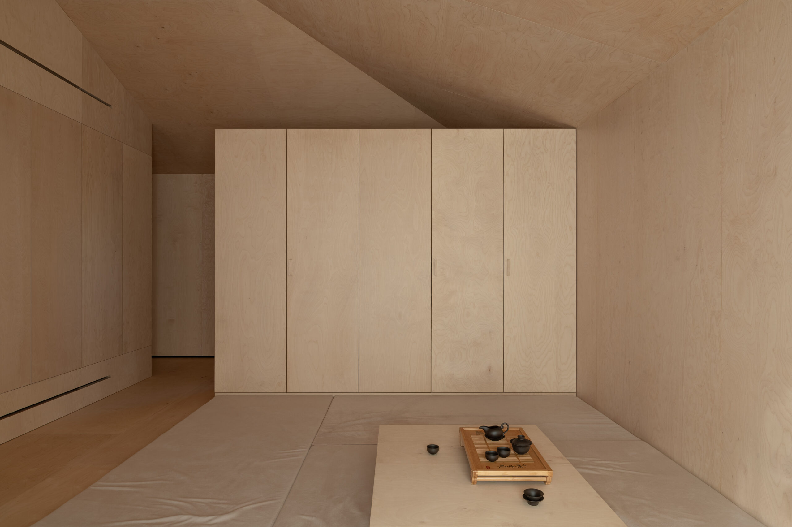
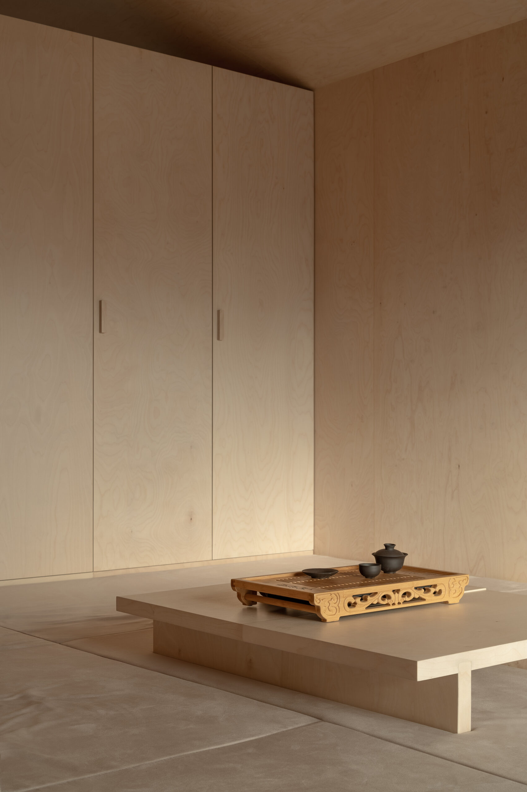
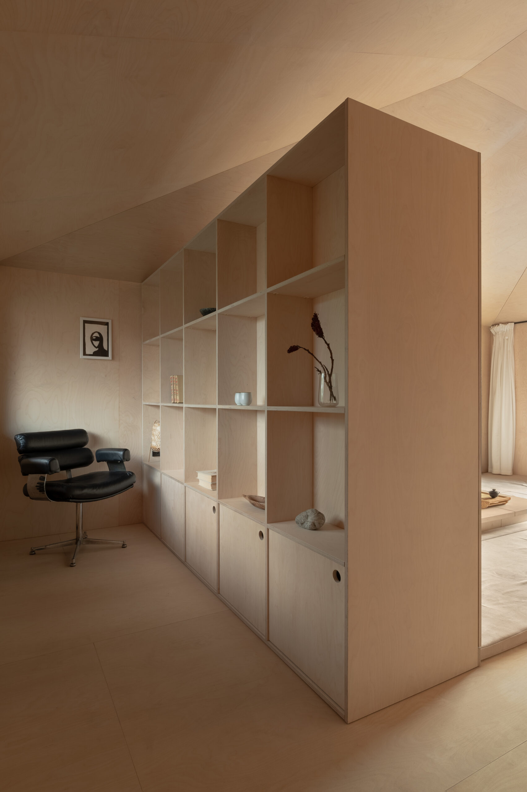
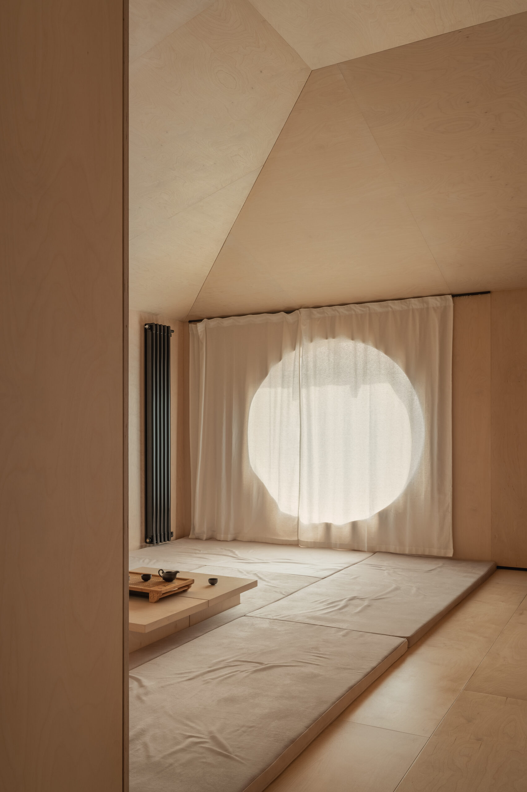
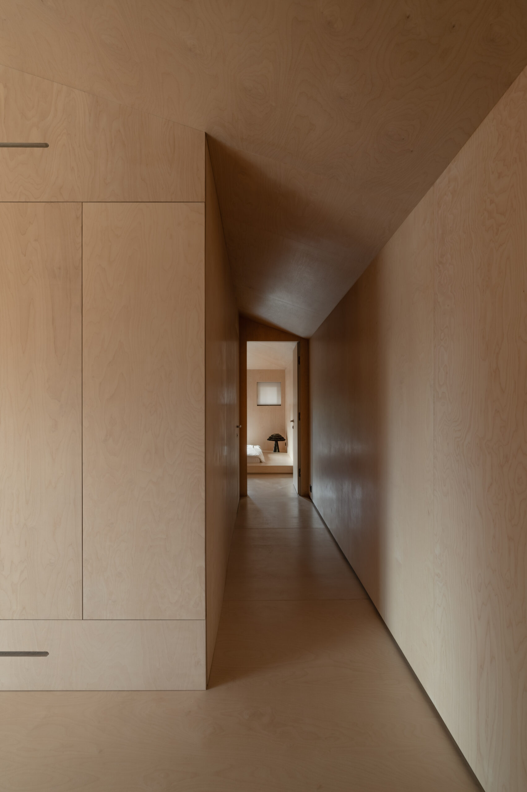
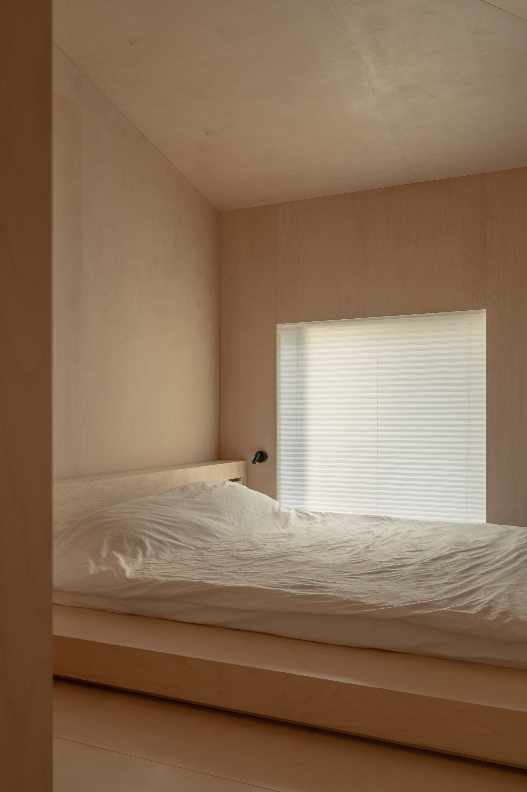
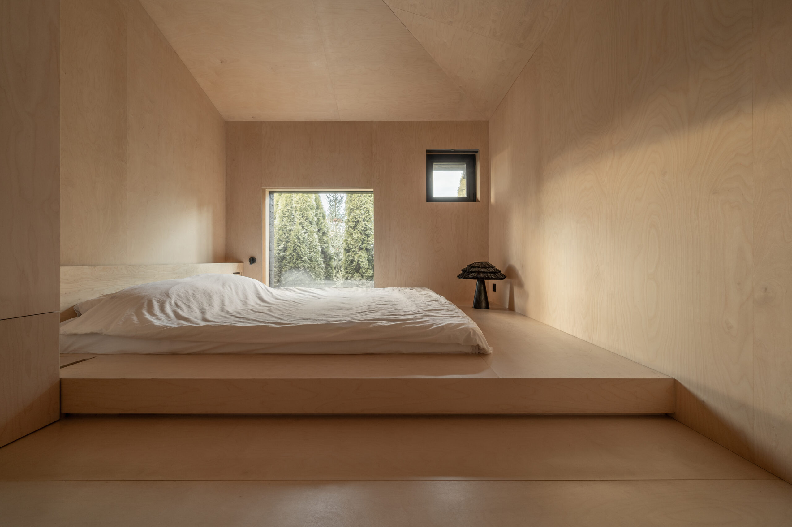
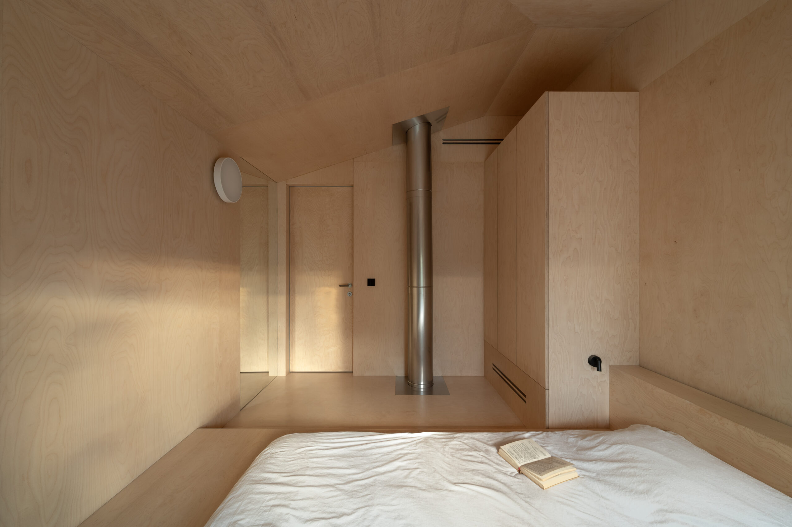
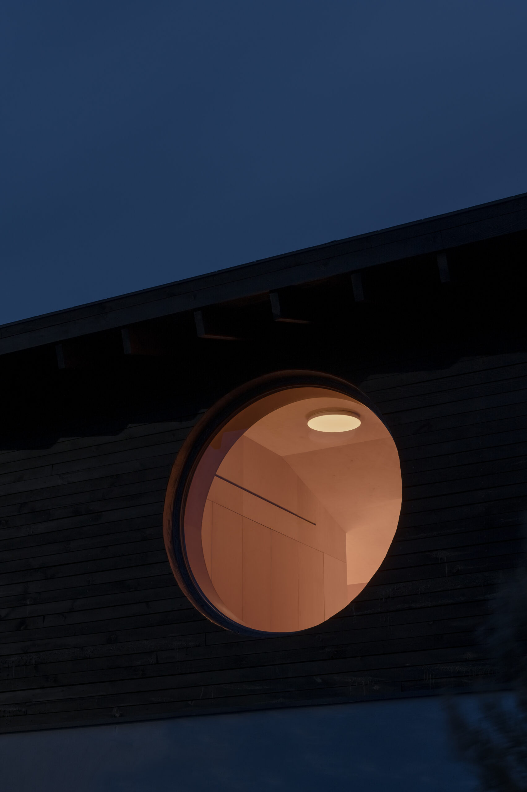
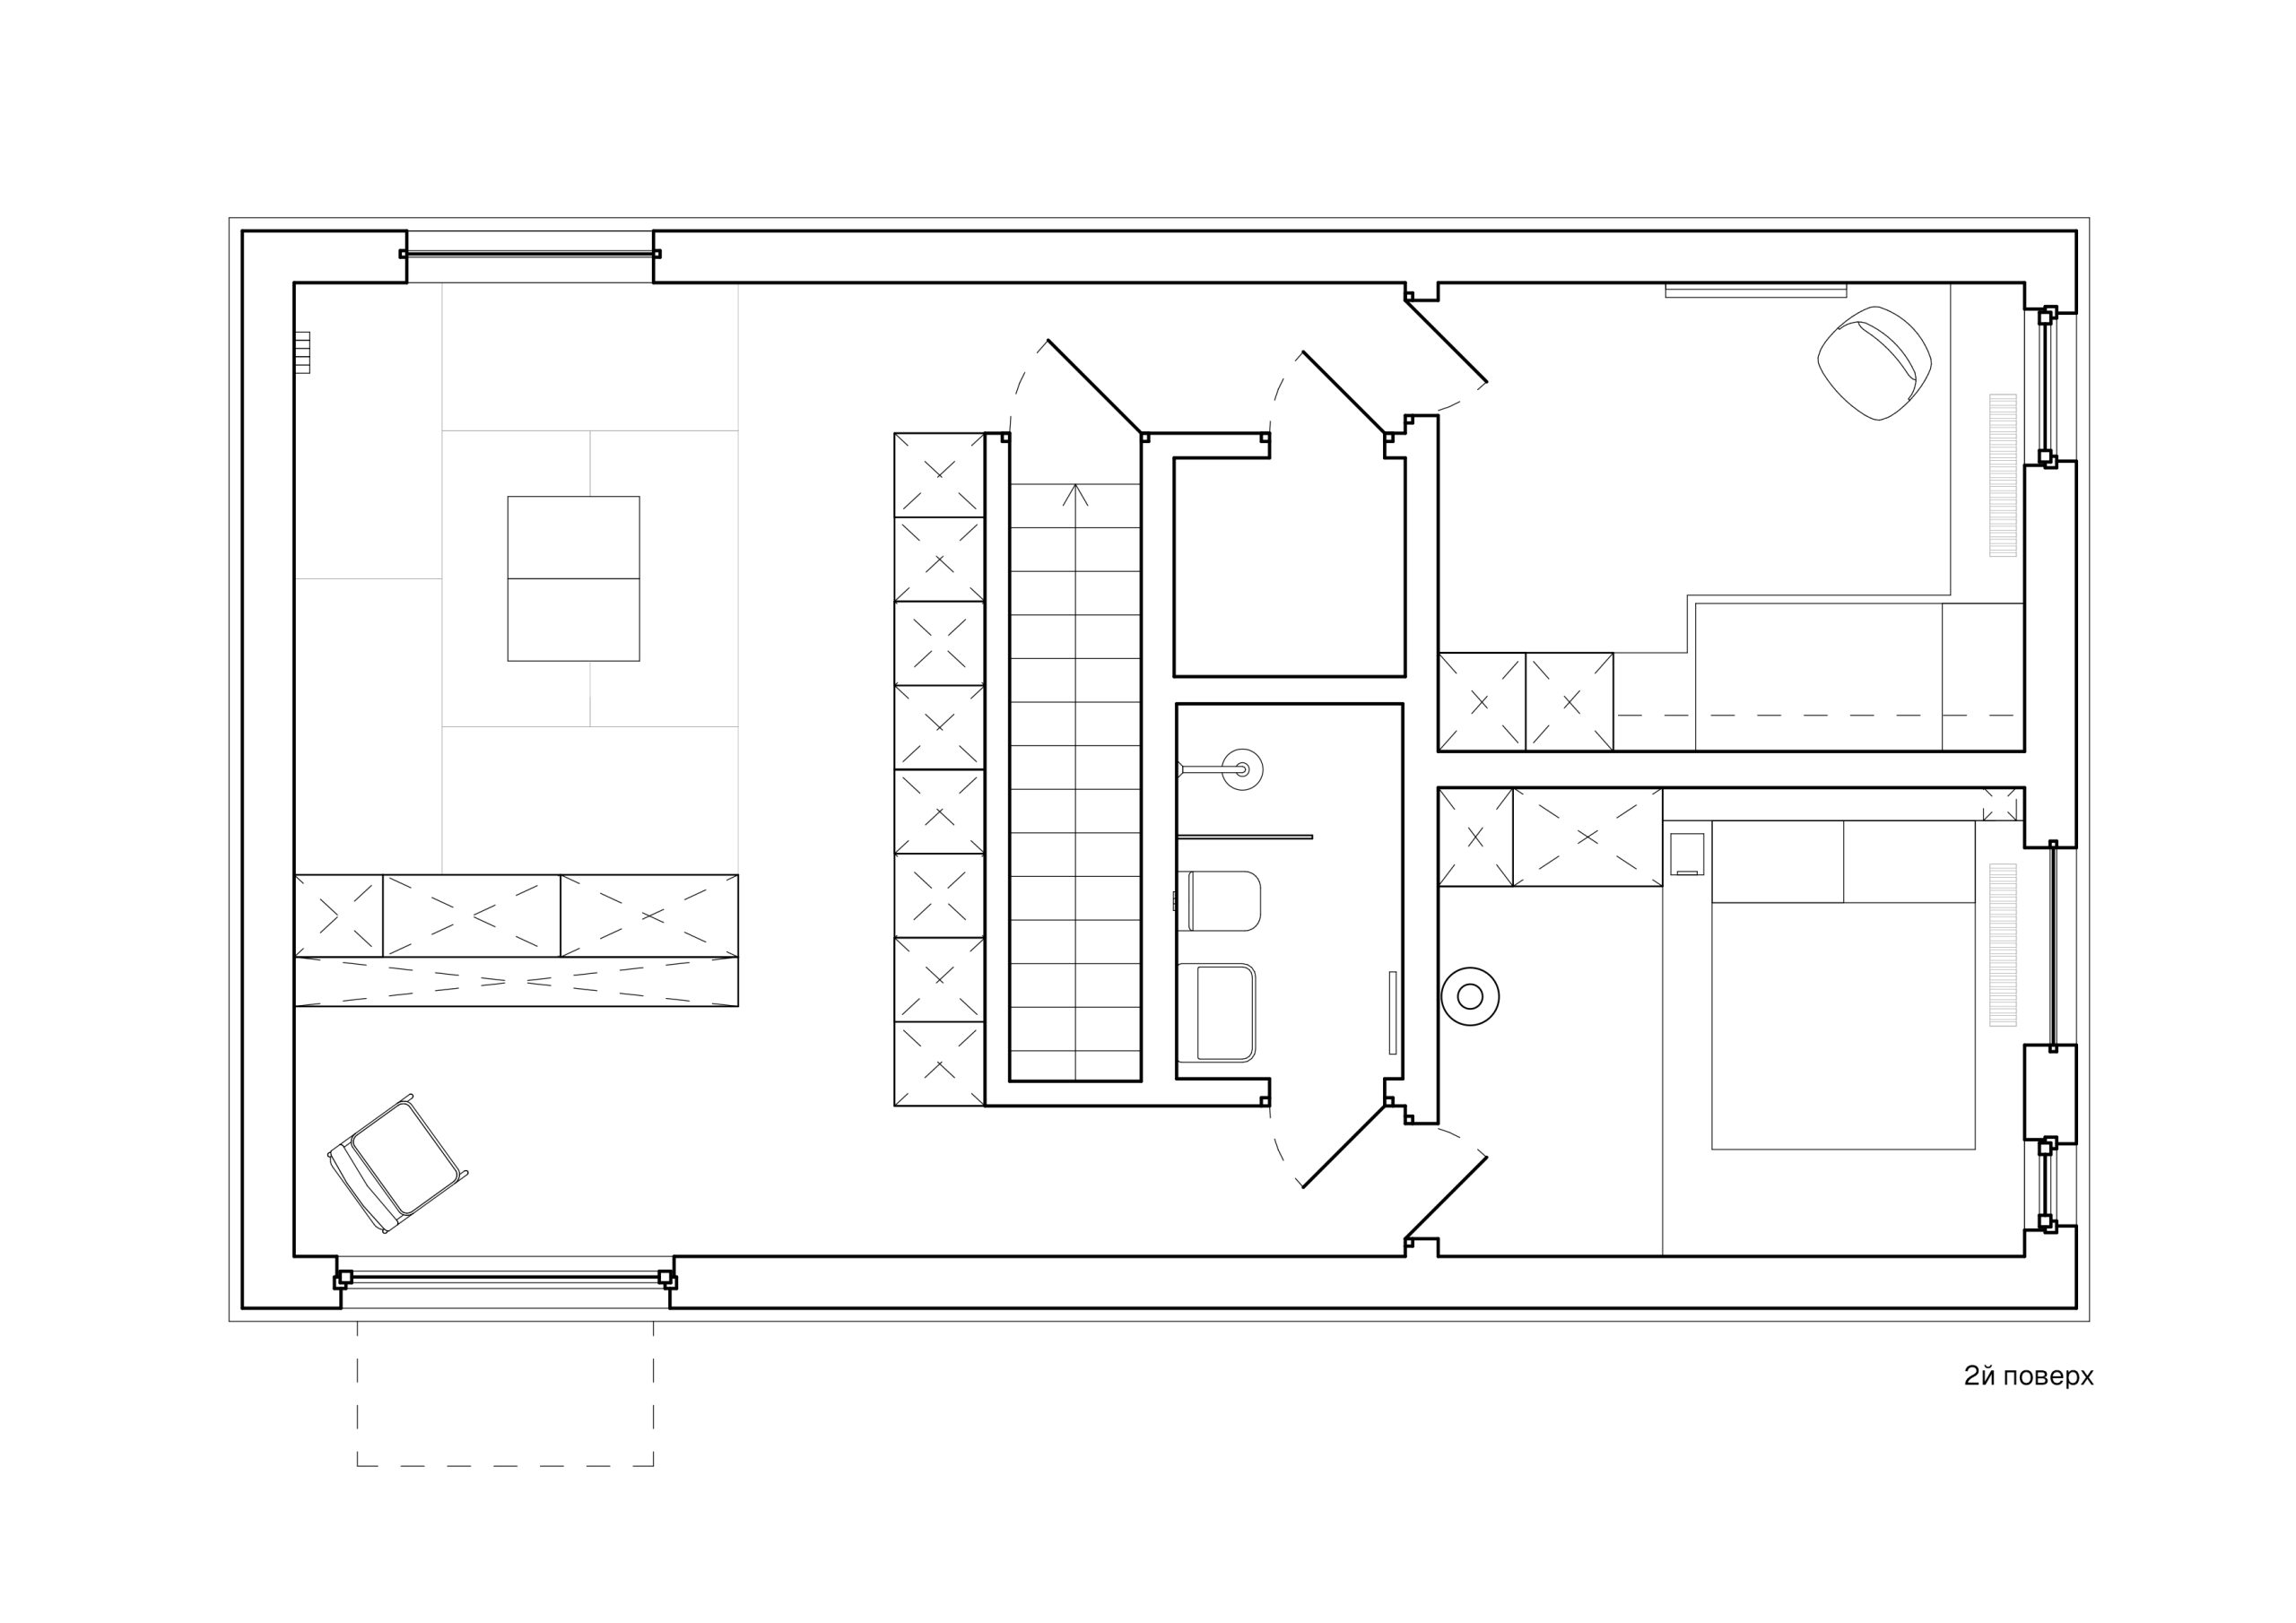
The second floor is a small attic, so as not to overload or overshadow the courtyard. The inside is lined with birch plywood, the sheets of which our craftsmen sanded to a perfectly smooth surface and fitted the joints to the joints. Yakisugi wood was used on the outside. There are two bedrooms, an office, a space for relaxation and meditation with a round window and tatami, as well as a bathroom and a technical room. The master bedroom is compact, more than half of its area is occupied by a low podium bed under a large frameless window.
The tatami area is a place to have tea and watch the raindrops fall from the overhanging roof through the round window.
In addition to coziness and visual comfort, the house provides its residents with a healthy microclimate and a high level of comfort. The concrete floor of the first floor accumulates heat from the heating circuit distributed in it, warming the feet of the residents and not overheating the air at head level. The supply and exhaust ventilation system supplies fresh air of the required temperature to each room, which ensures comfortable breathing.
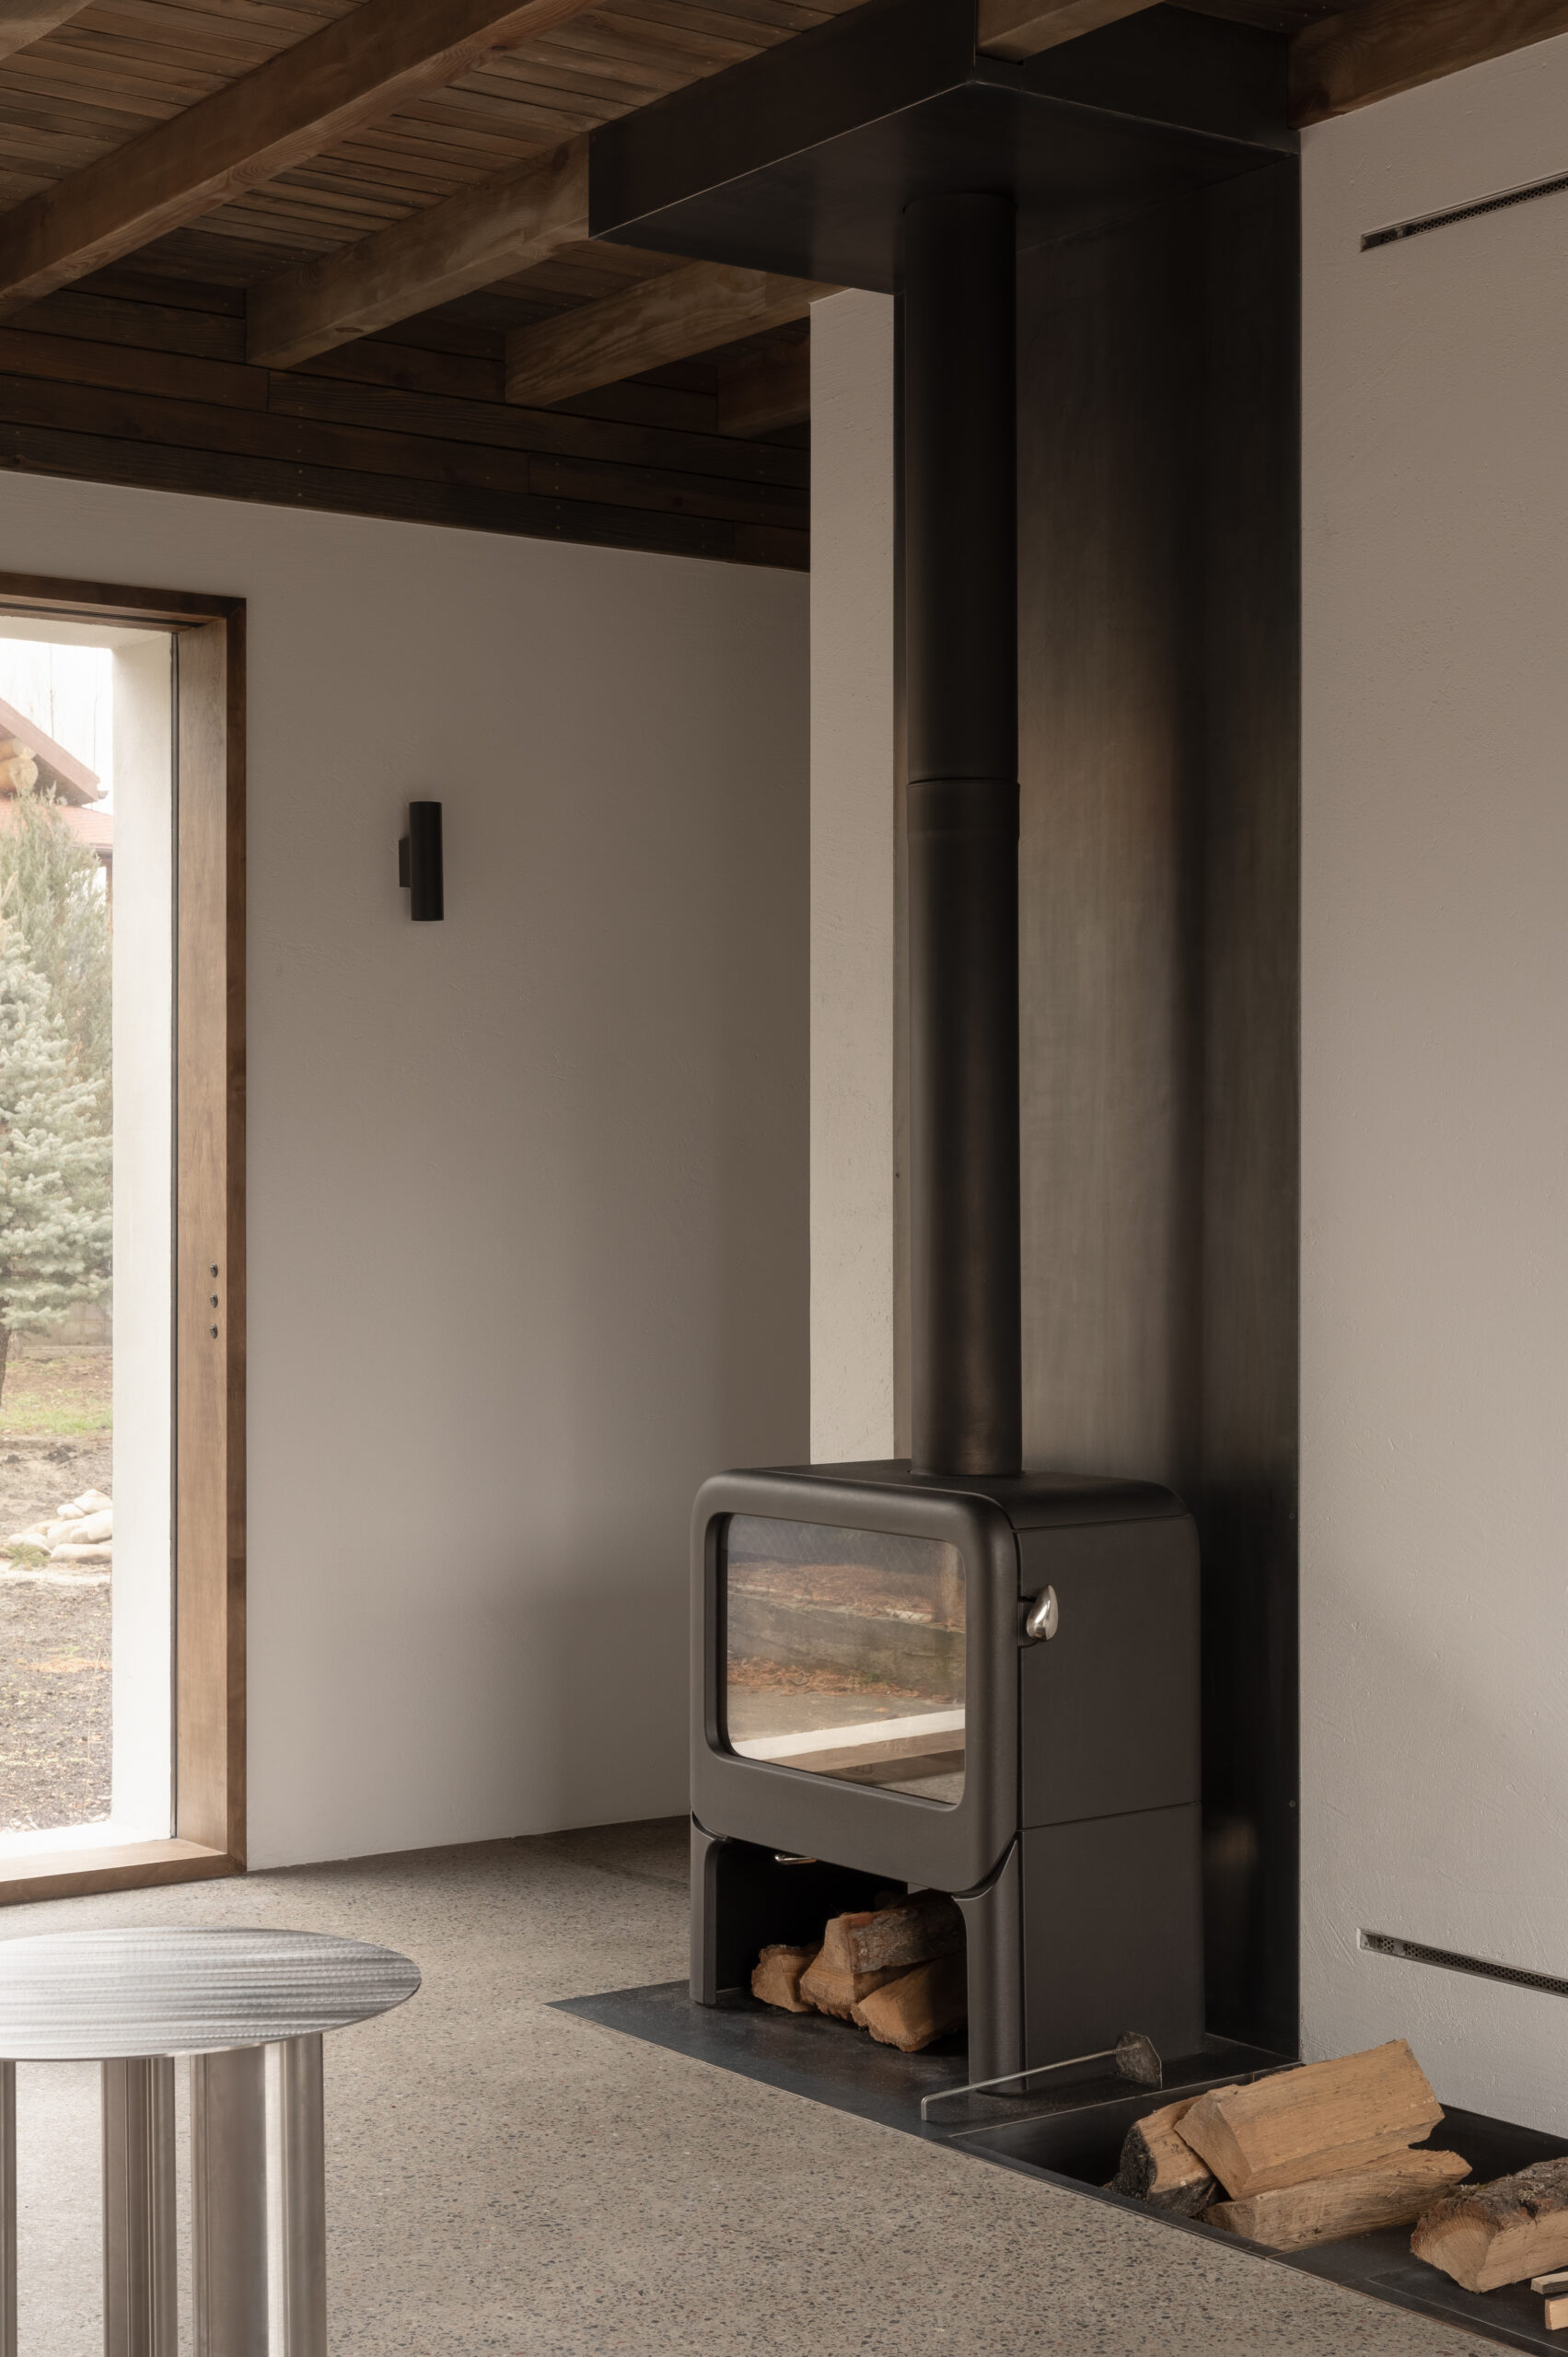
A special highlight of the house is the fireplace, located almost in the very center of the living room next to the panoramic window, so that residents can enjoy the fire and the view of the garden at the same time, especially in cold weather. The location of the fireplace also allows for efficient heating of both floors. The stainless steel chimney of the fireplace is laid through the bedroom, which not only heats the room, but also creates a decorative element of the interior.