Elworthy
SPA complex, Kropyvnytskyi.
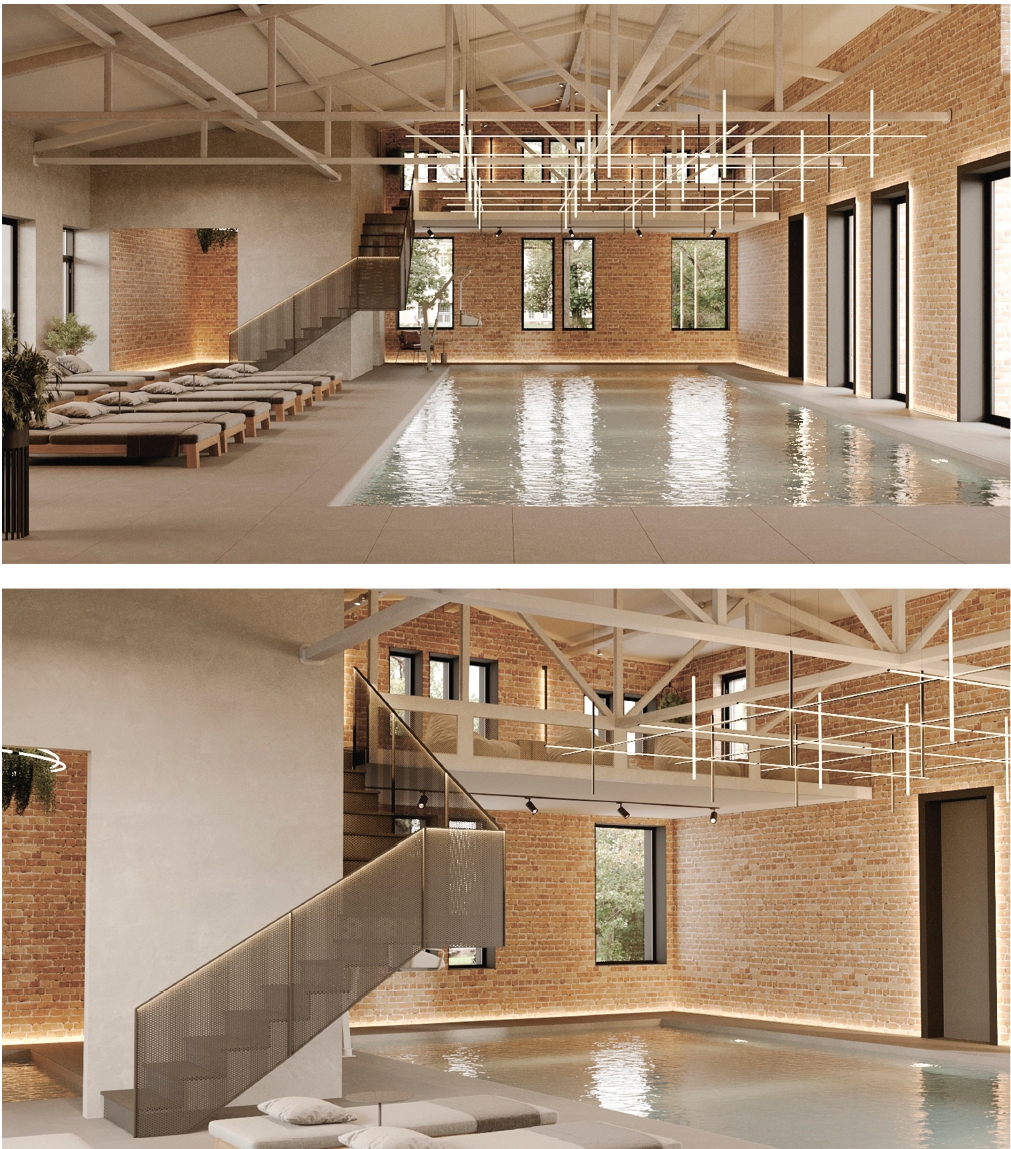
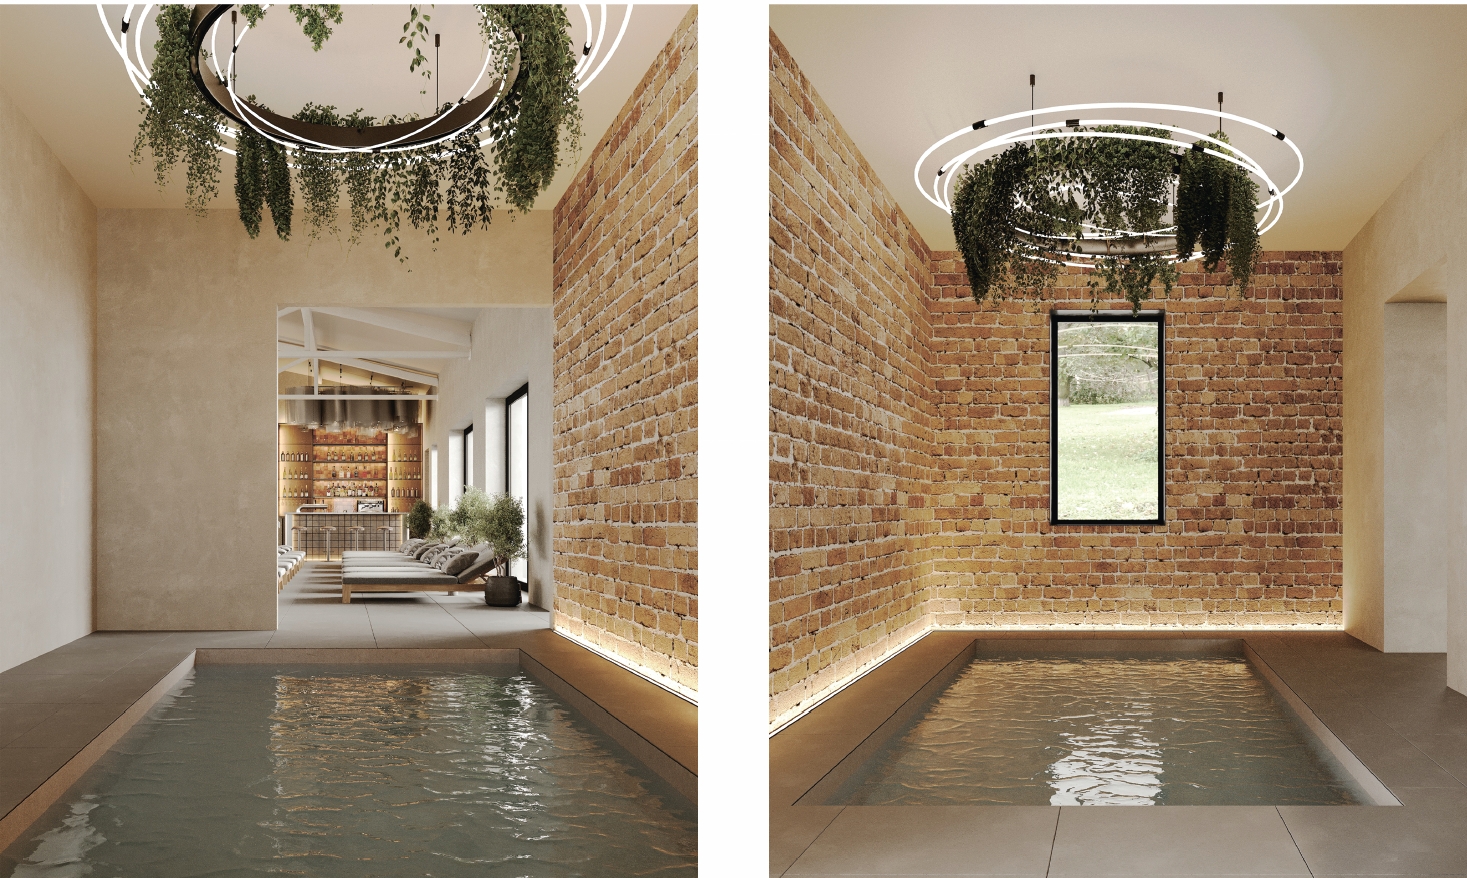
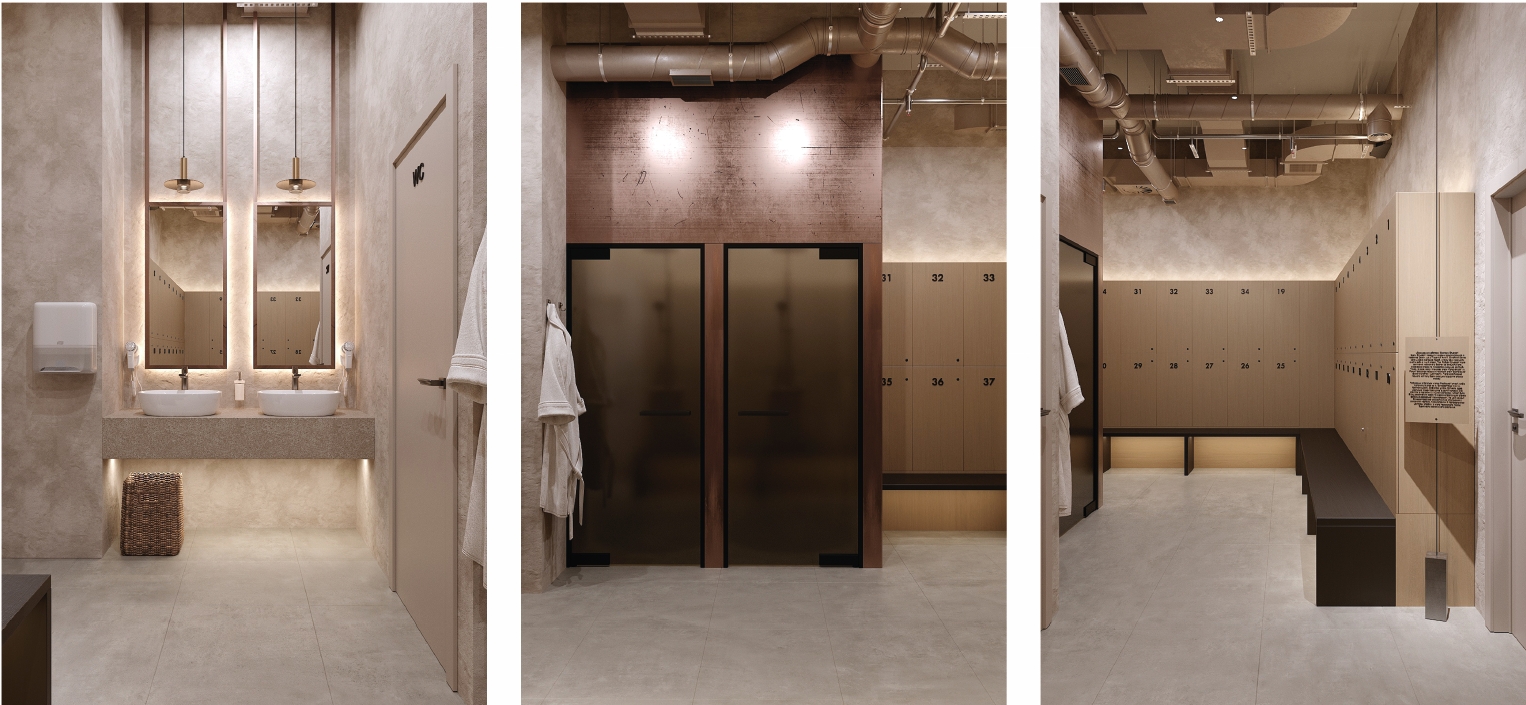
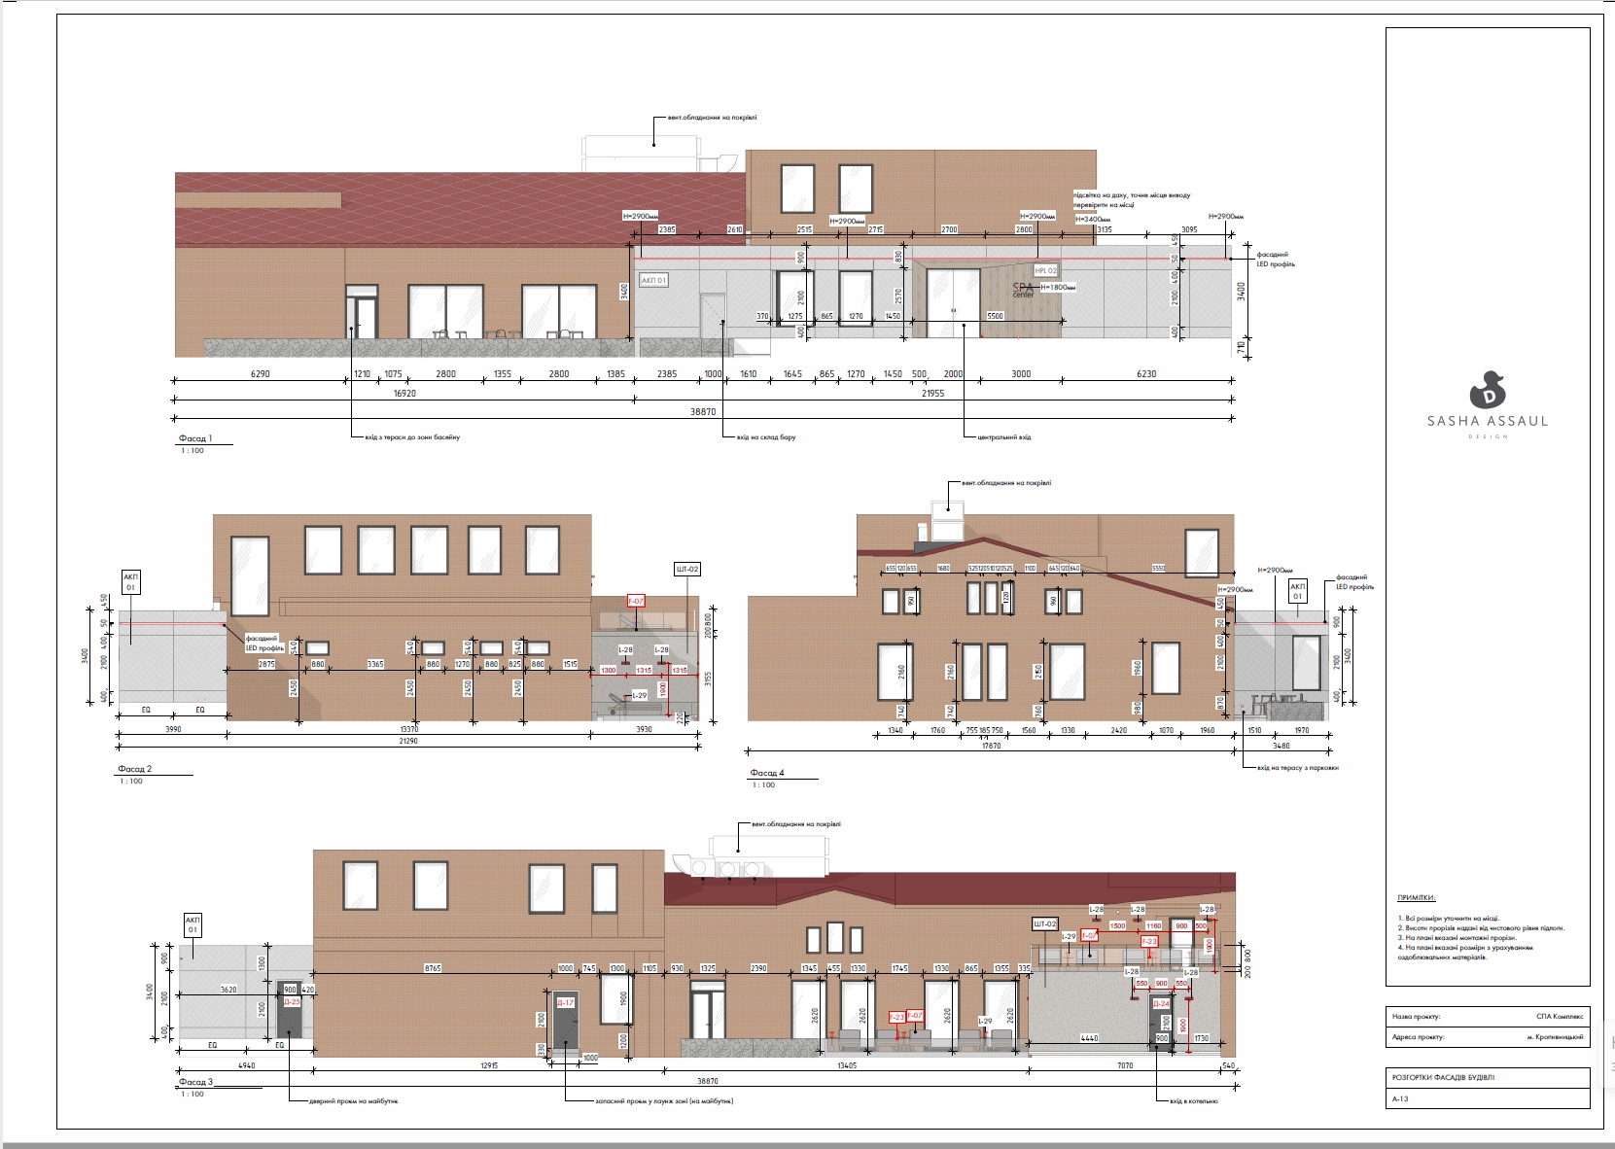
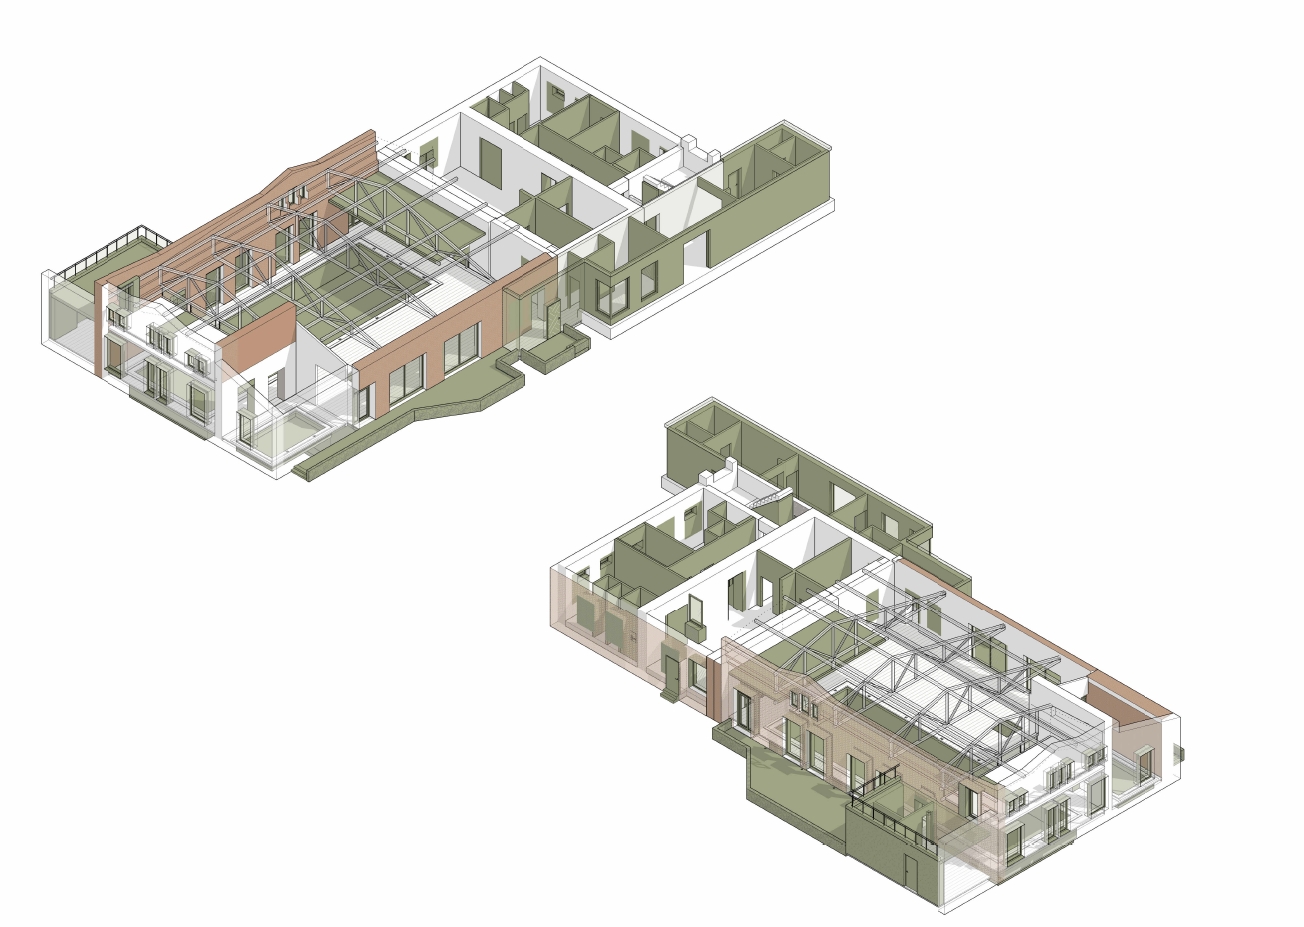
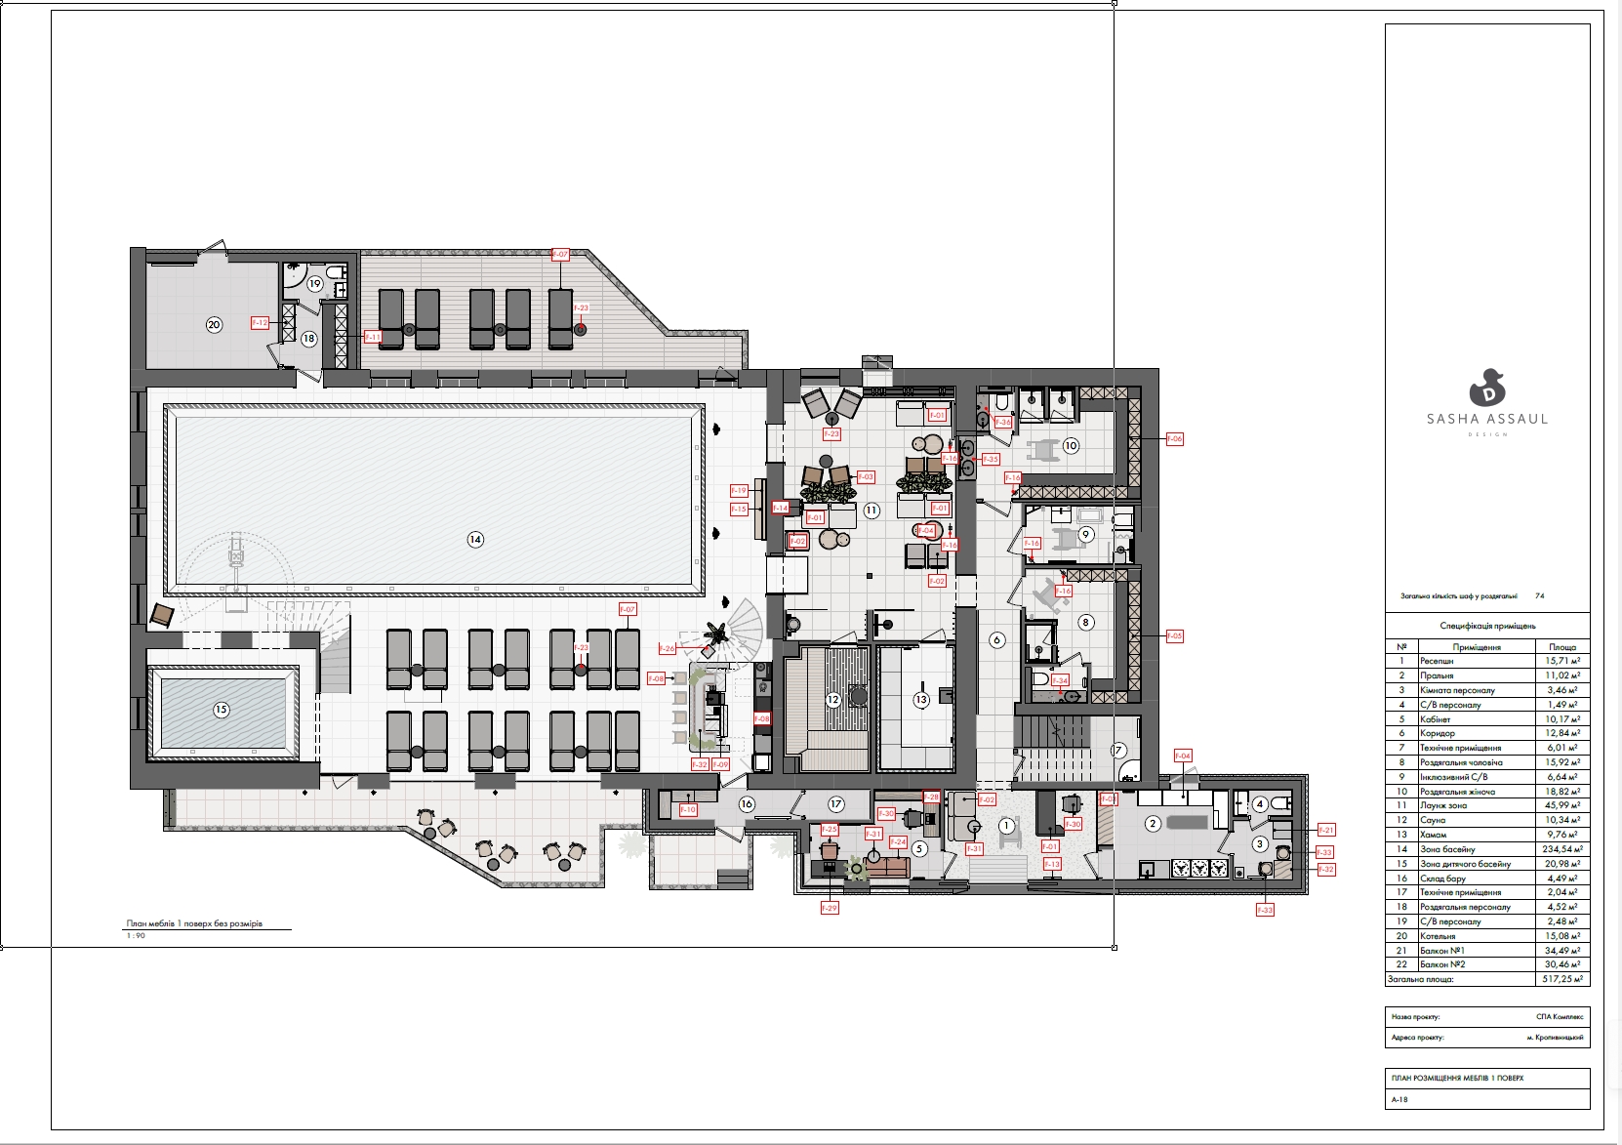
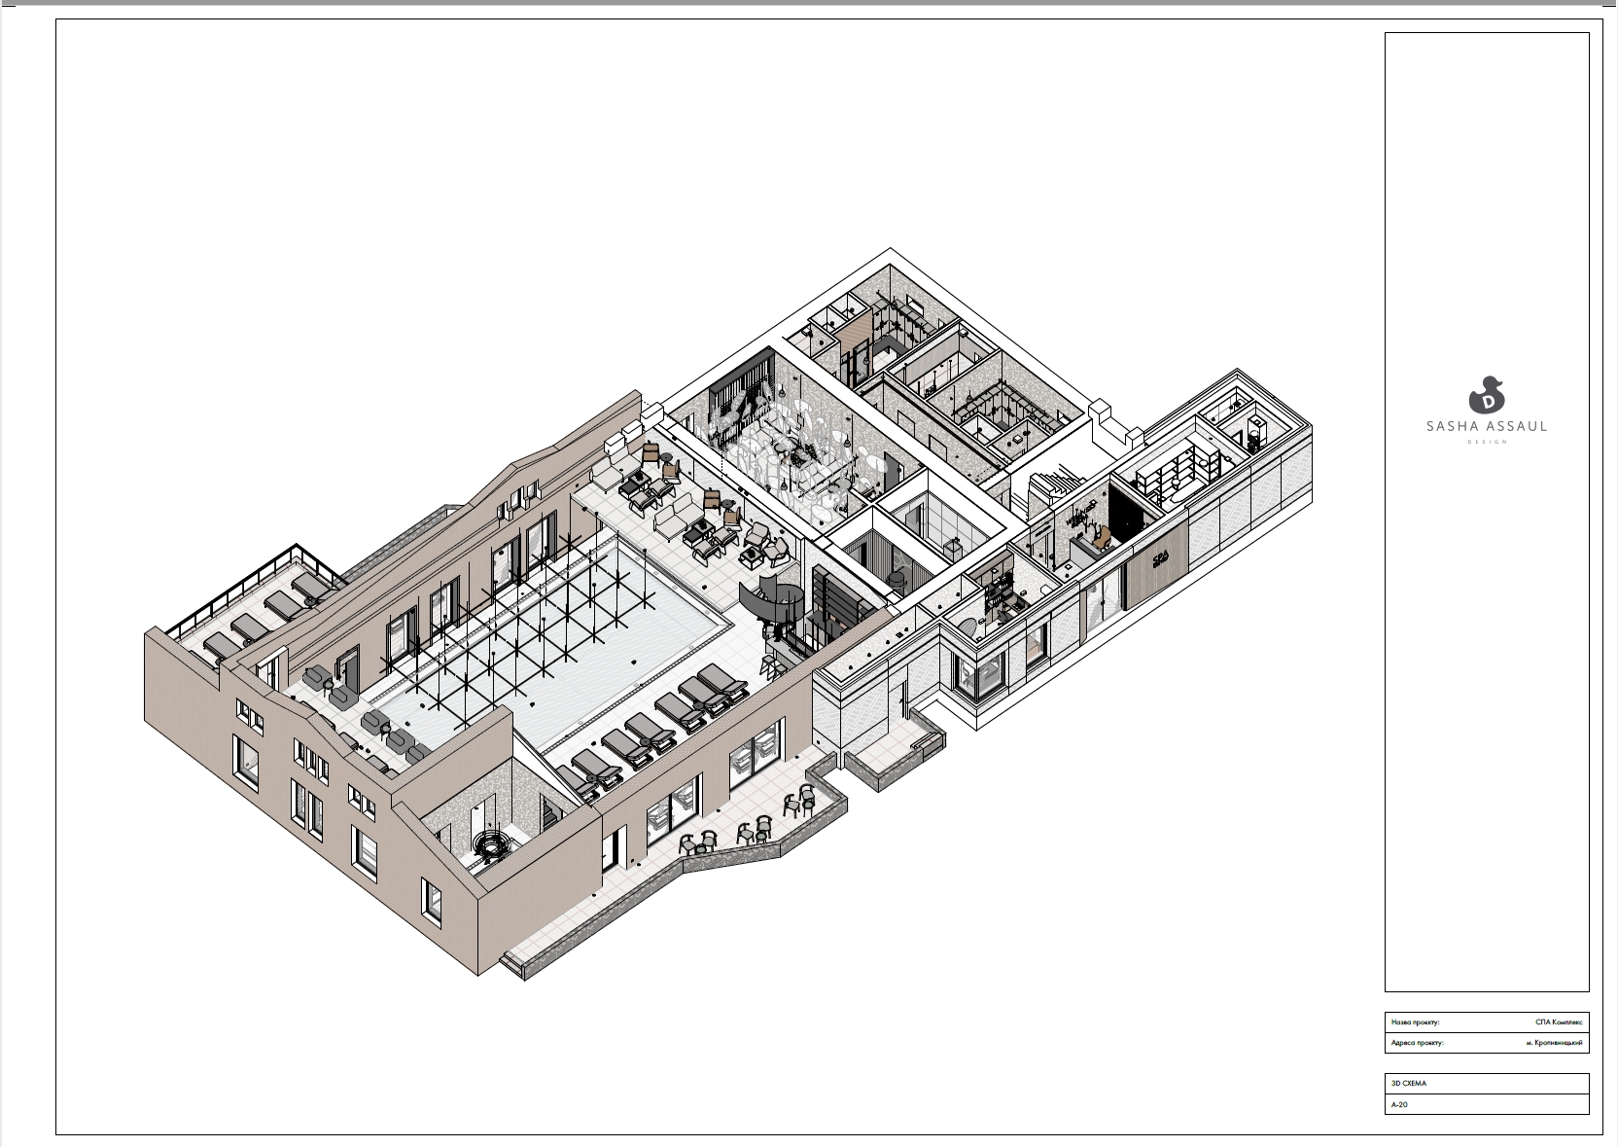
A renovation project of the former printing building of the Elworthy factory, founded in 1874 by English entrepreneurs, brothers Robert and Thomas Elworthy. A second, separate building was added to the historic one-story building made of Tsarist brick during the Soviet era in the primitive style typical of that period. The team was tasked with combining these two disparate structures from different eras into a single functional and aesthetically coherent space, without destroying the authentic structure.
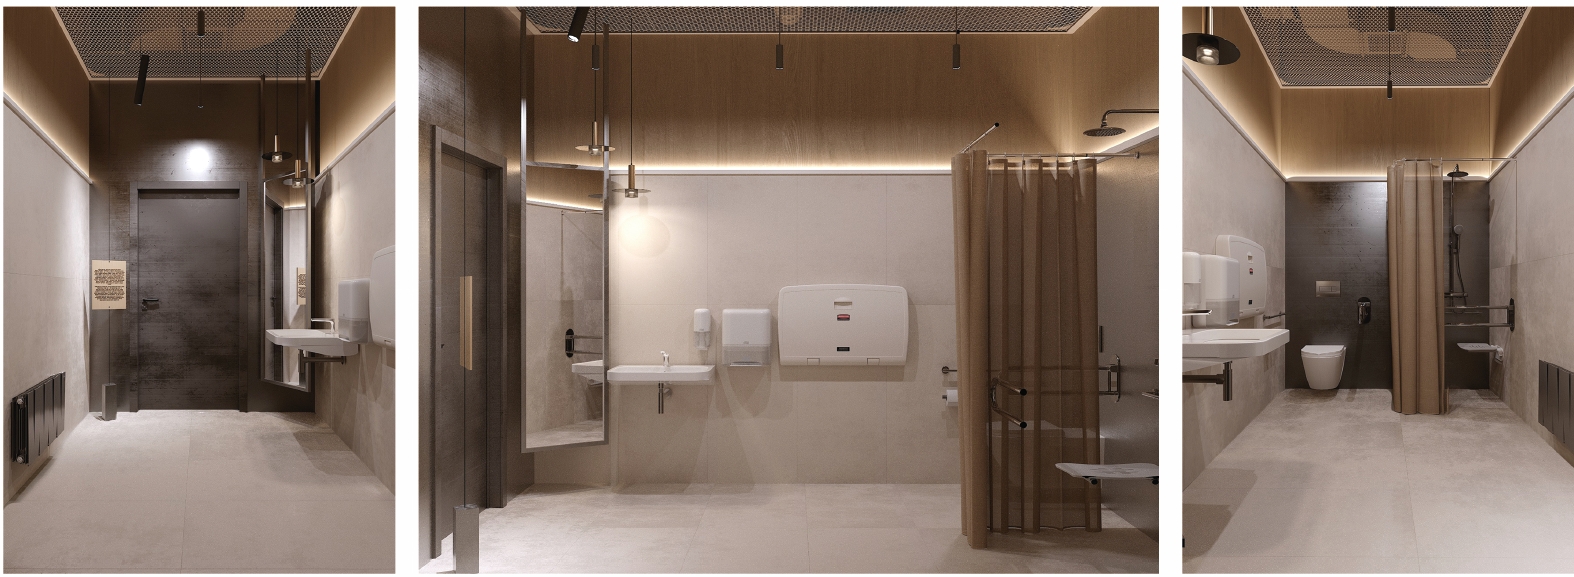
The main challenge was to create a completely barrier-free environment. The facility is focused, among other things, on the rehabilitation of military personnel after returning from combat operations, so accessibility was not a wish, but a basic design requirement. Since buildings from different construction periods have different floor levels, it was necessary to integrate a system of ramps that united all zones without drops and barriers, including an inclusive bathroom and changing rooms.
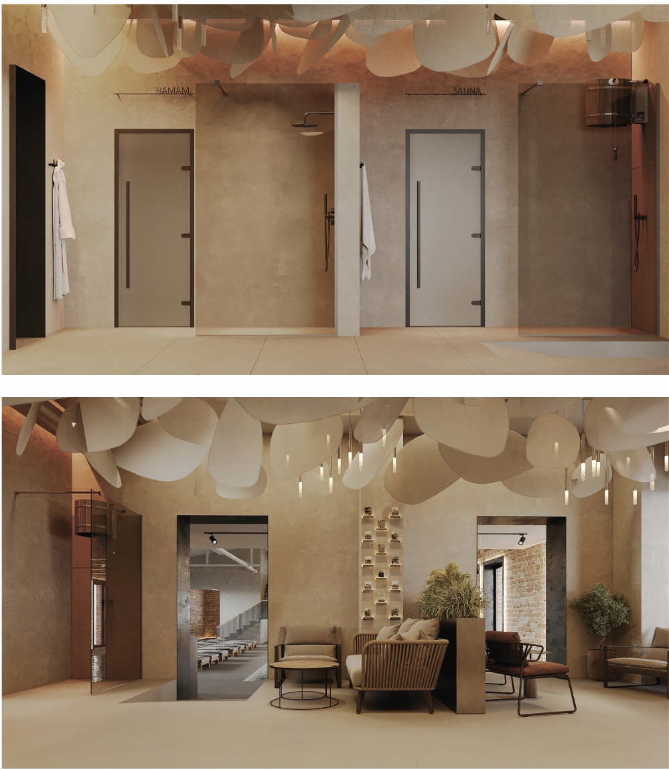
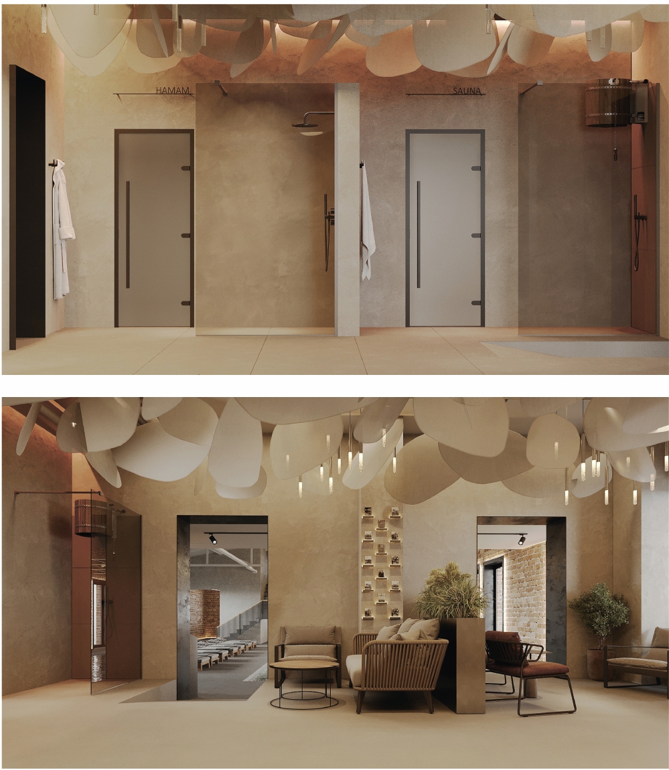
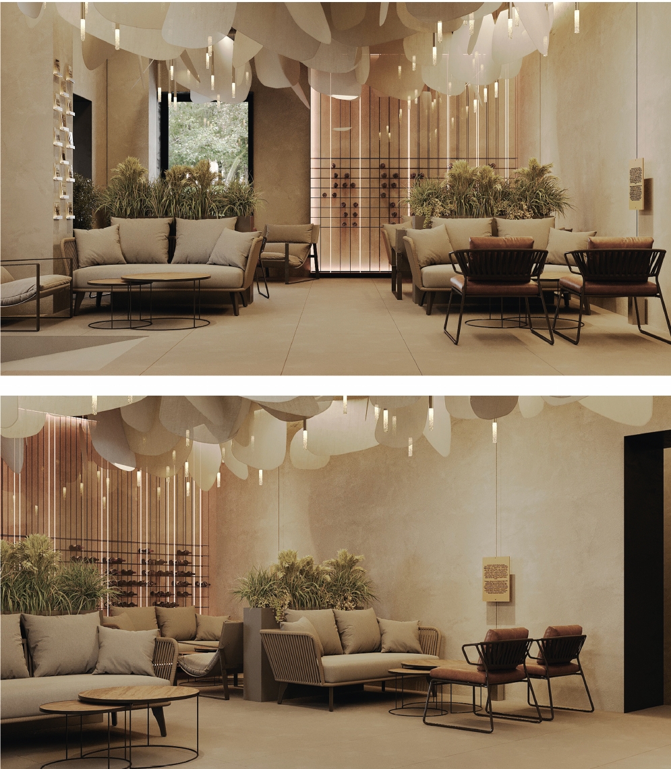
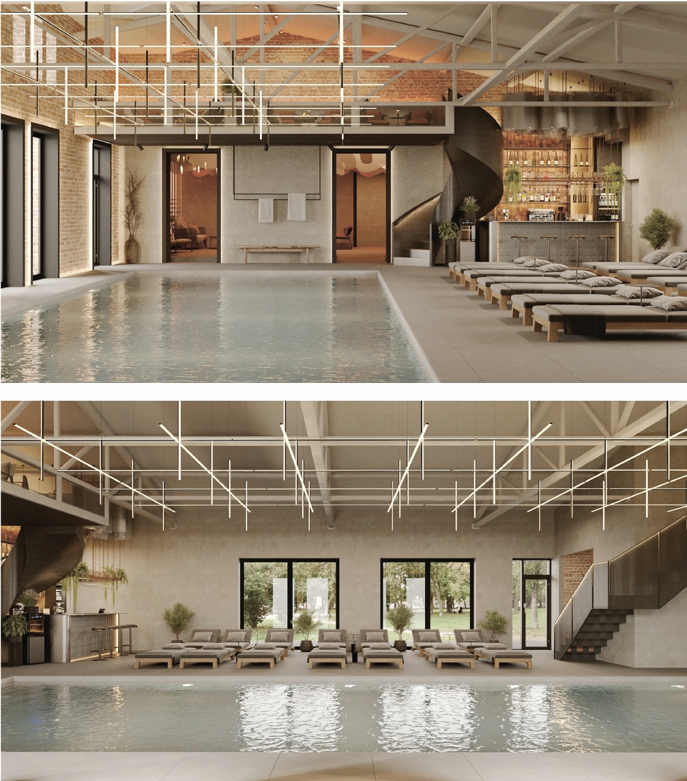
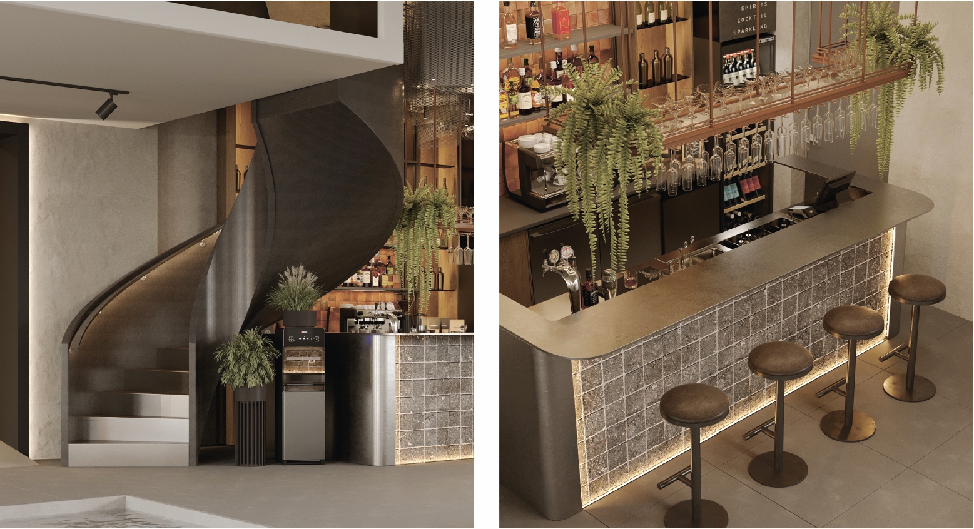
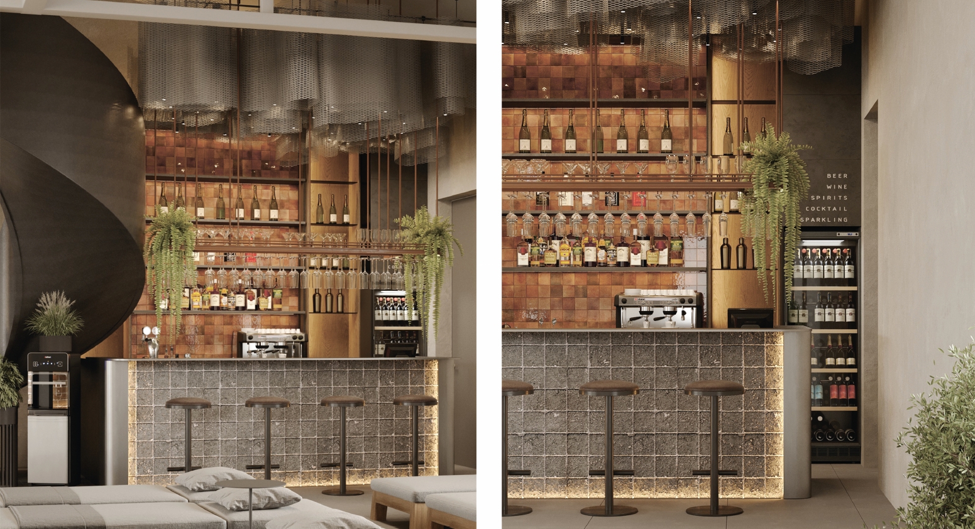
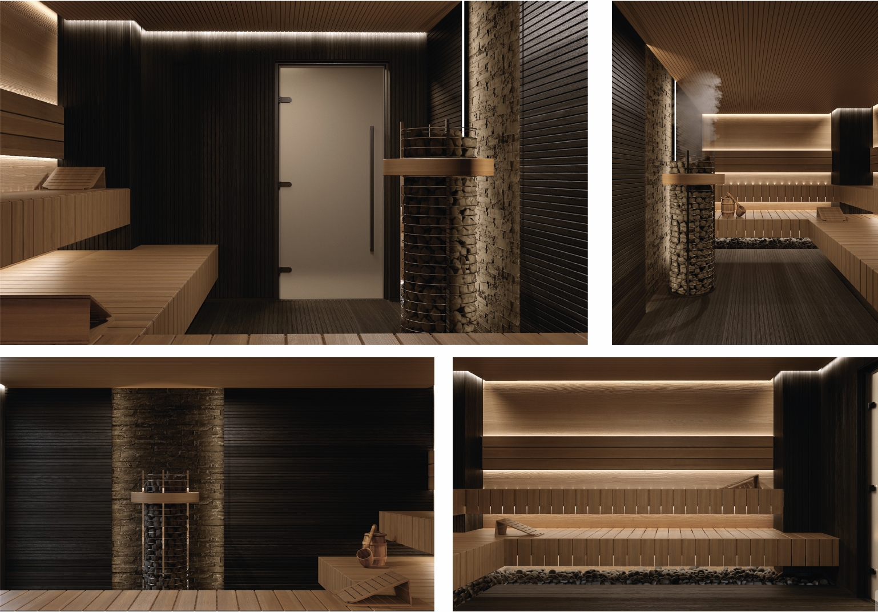
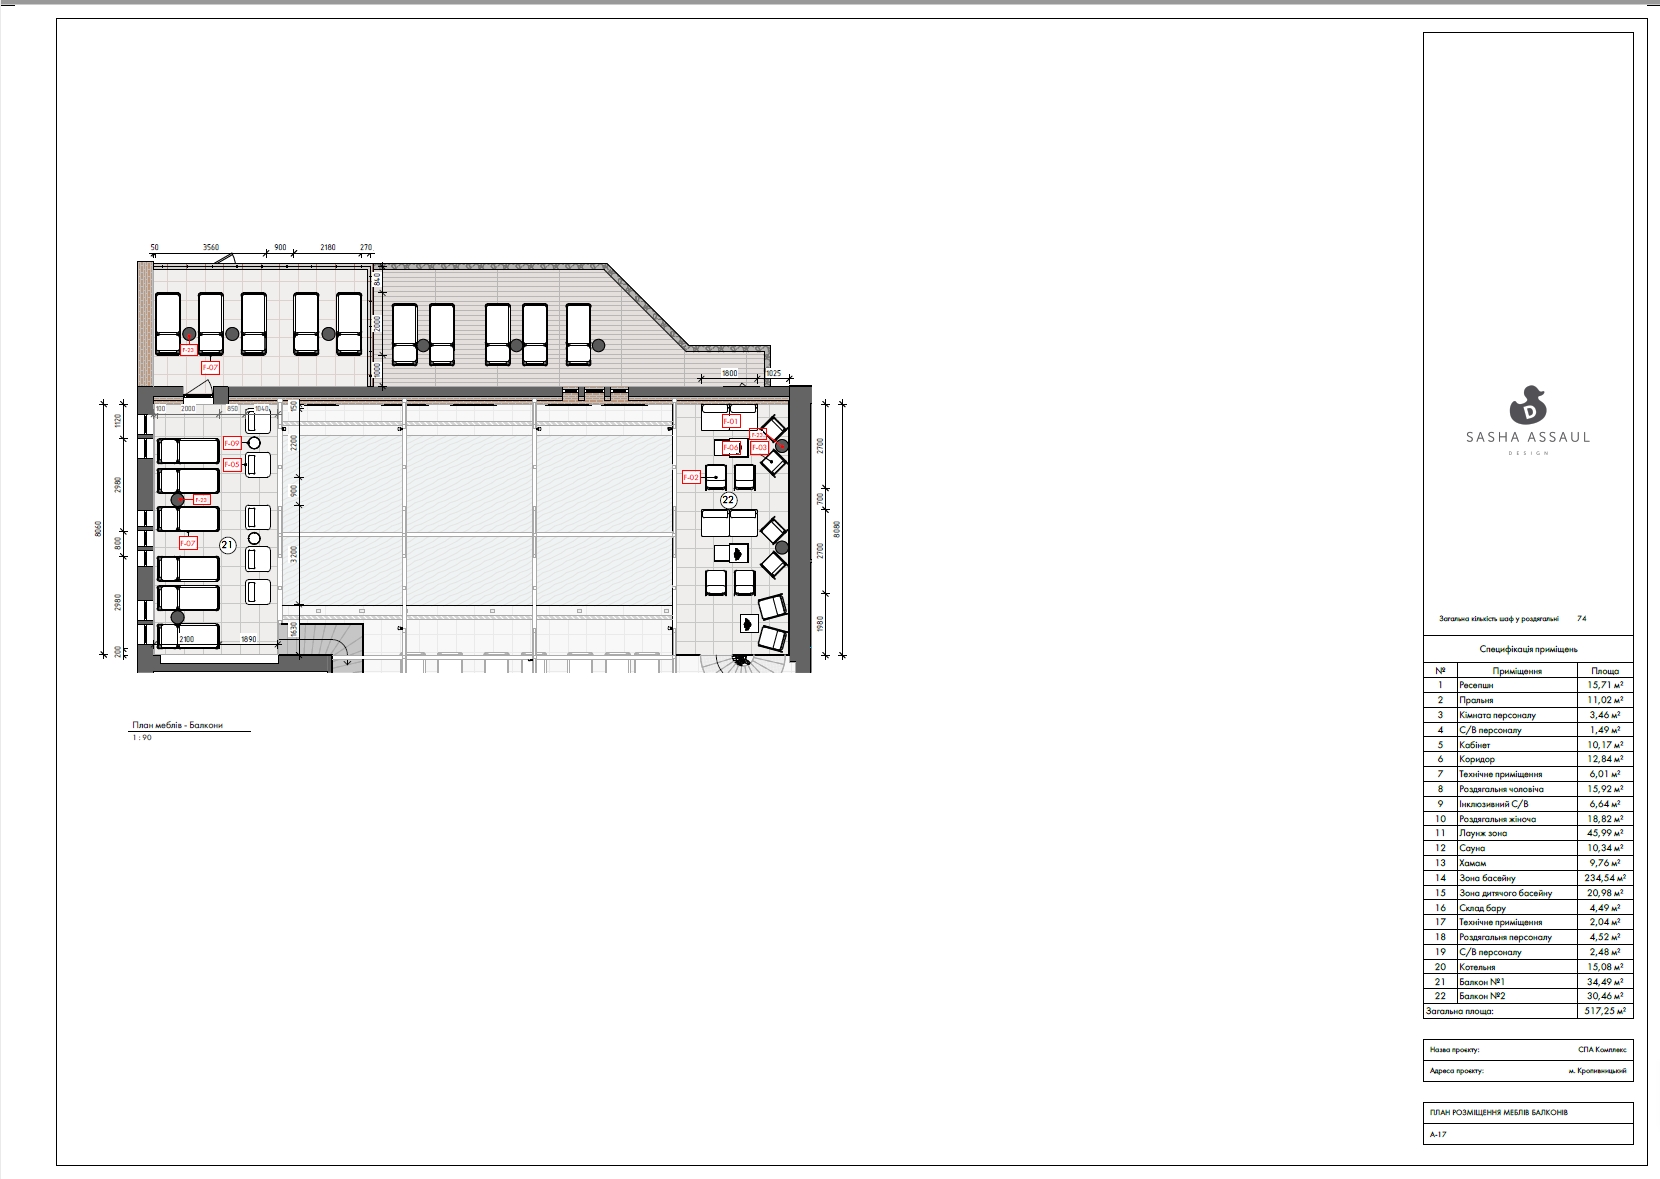
The total area of the complex is 517.25 m². The space includes a swimming pool area with a children’s pool, a lounge area with a bar, a sauna, a hammam, a relaxation area and a full set of auxiliary premises.
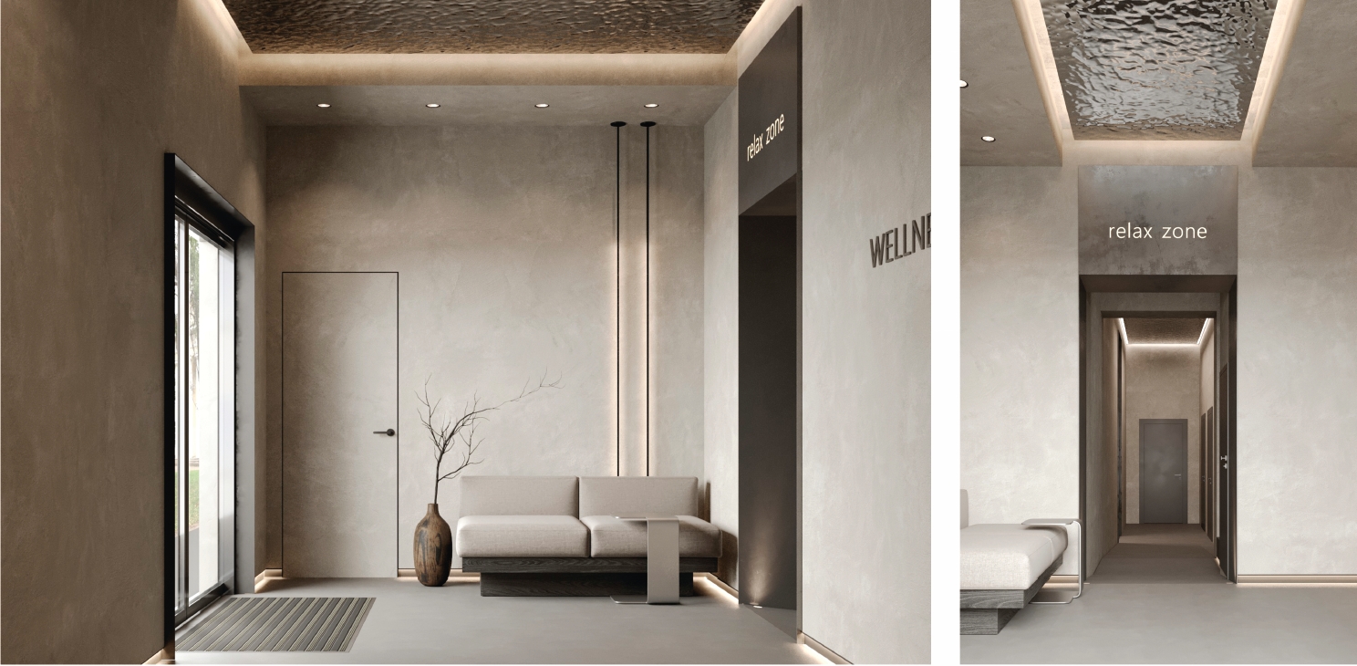
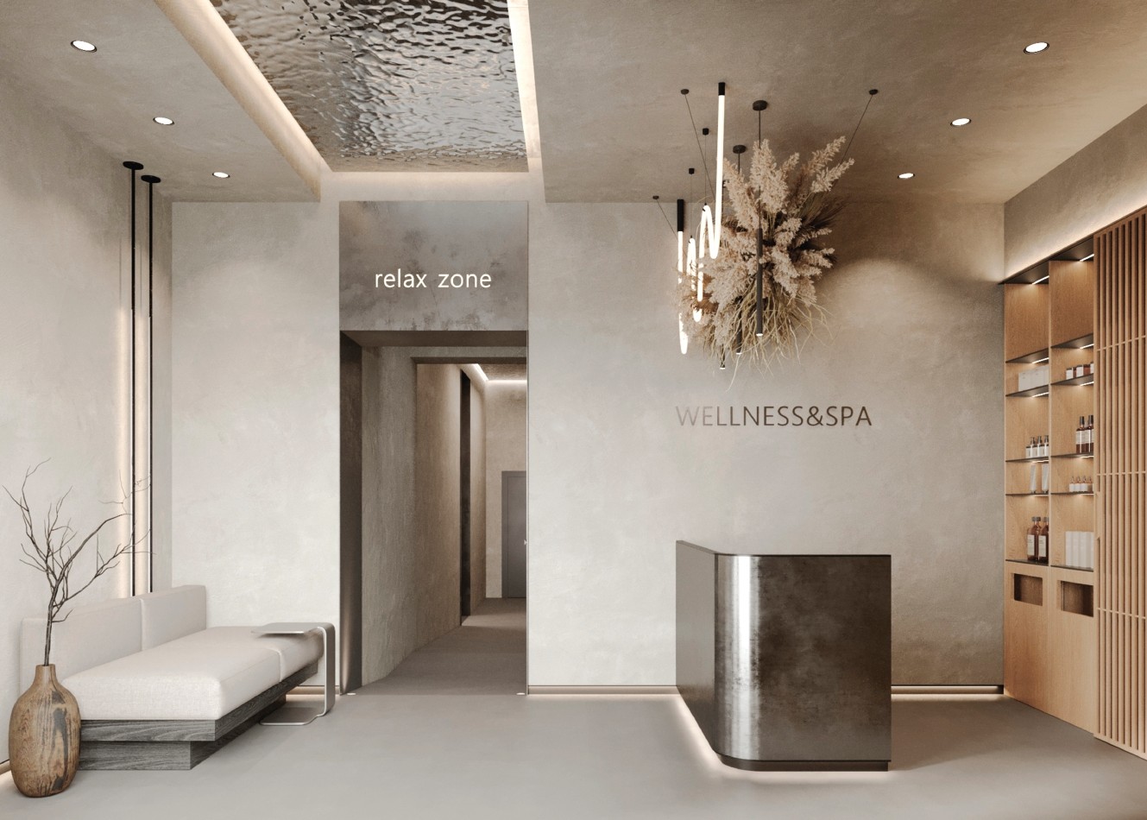
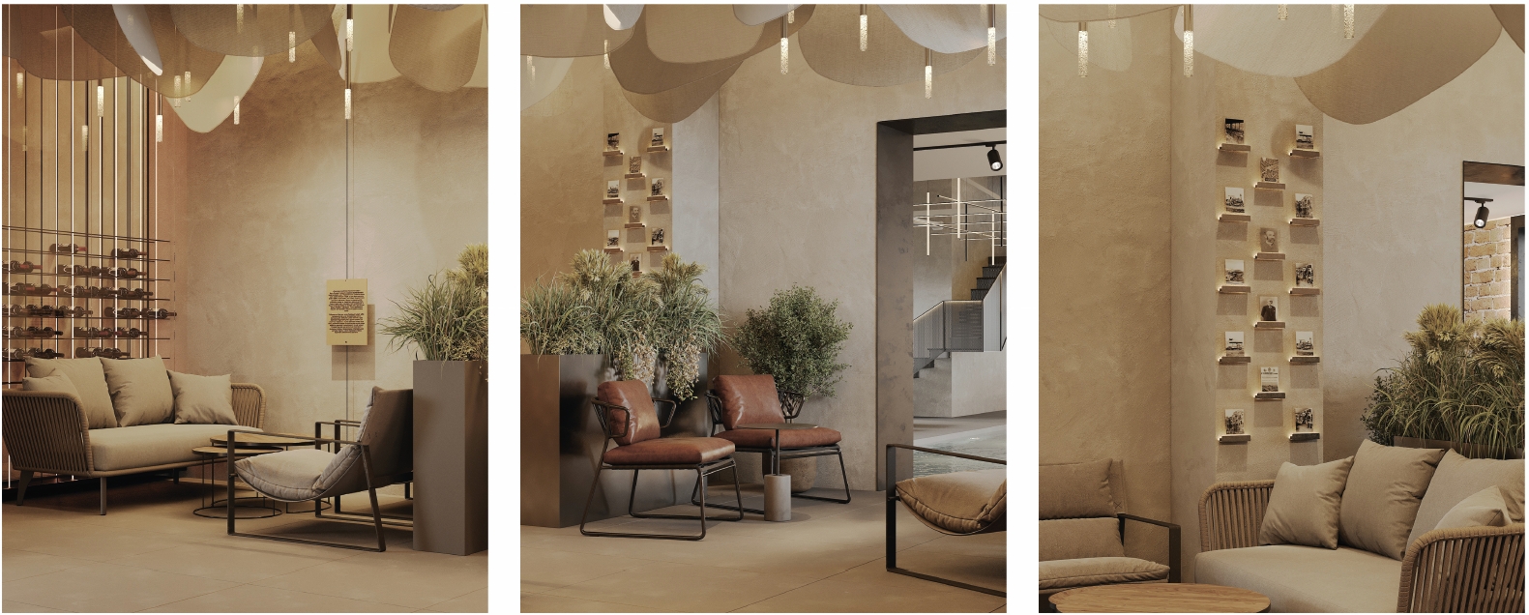
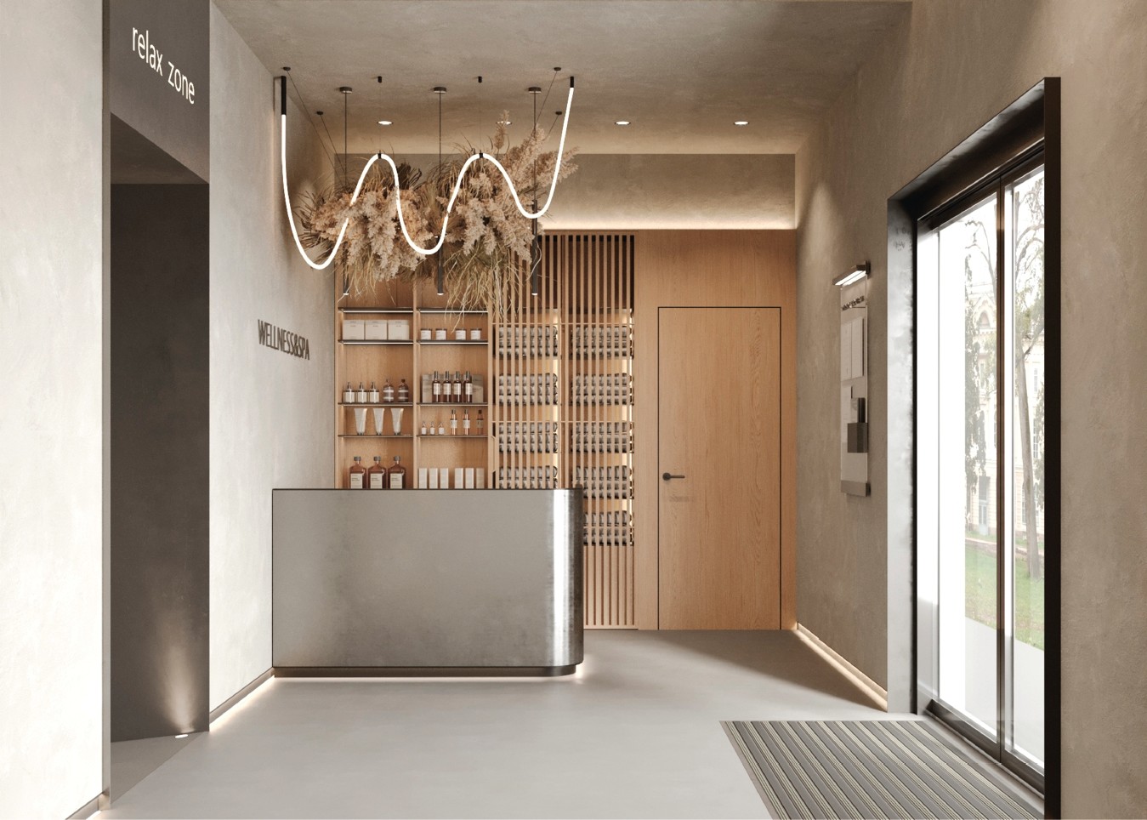
The interior is designed in an eclectic way: the industrial aesthetics of preserved brick, metal trusses, and open communications coexist with the warm, almost spa-meditative decoration of the recreation areas, textured plaster, natural wood, and soft scenographic lighting.
We paid special attention to communicating the history of the building to modern visitors; in each room, a place has been allocated for functional metal illuminated signs, describing the history of this room and what it looked like throughout history.