ETHNIC CAVE
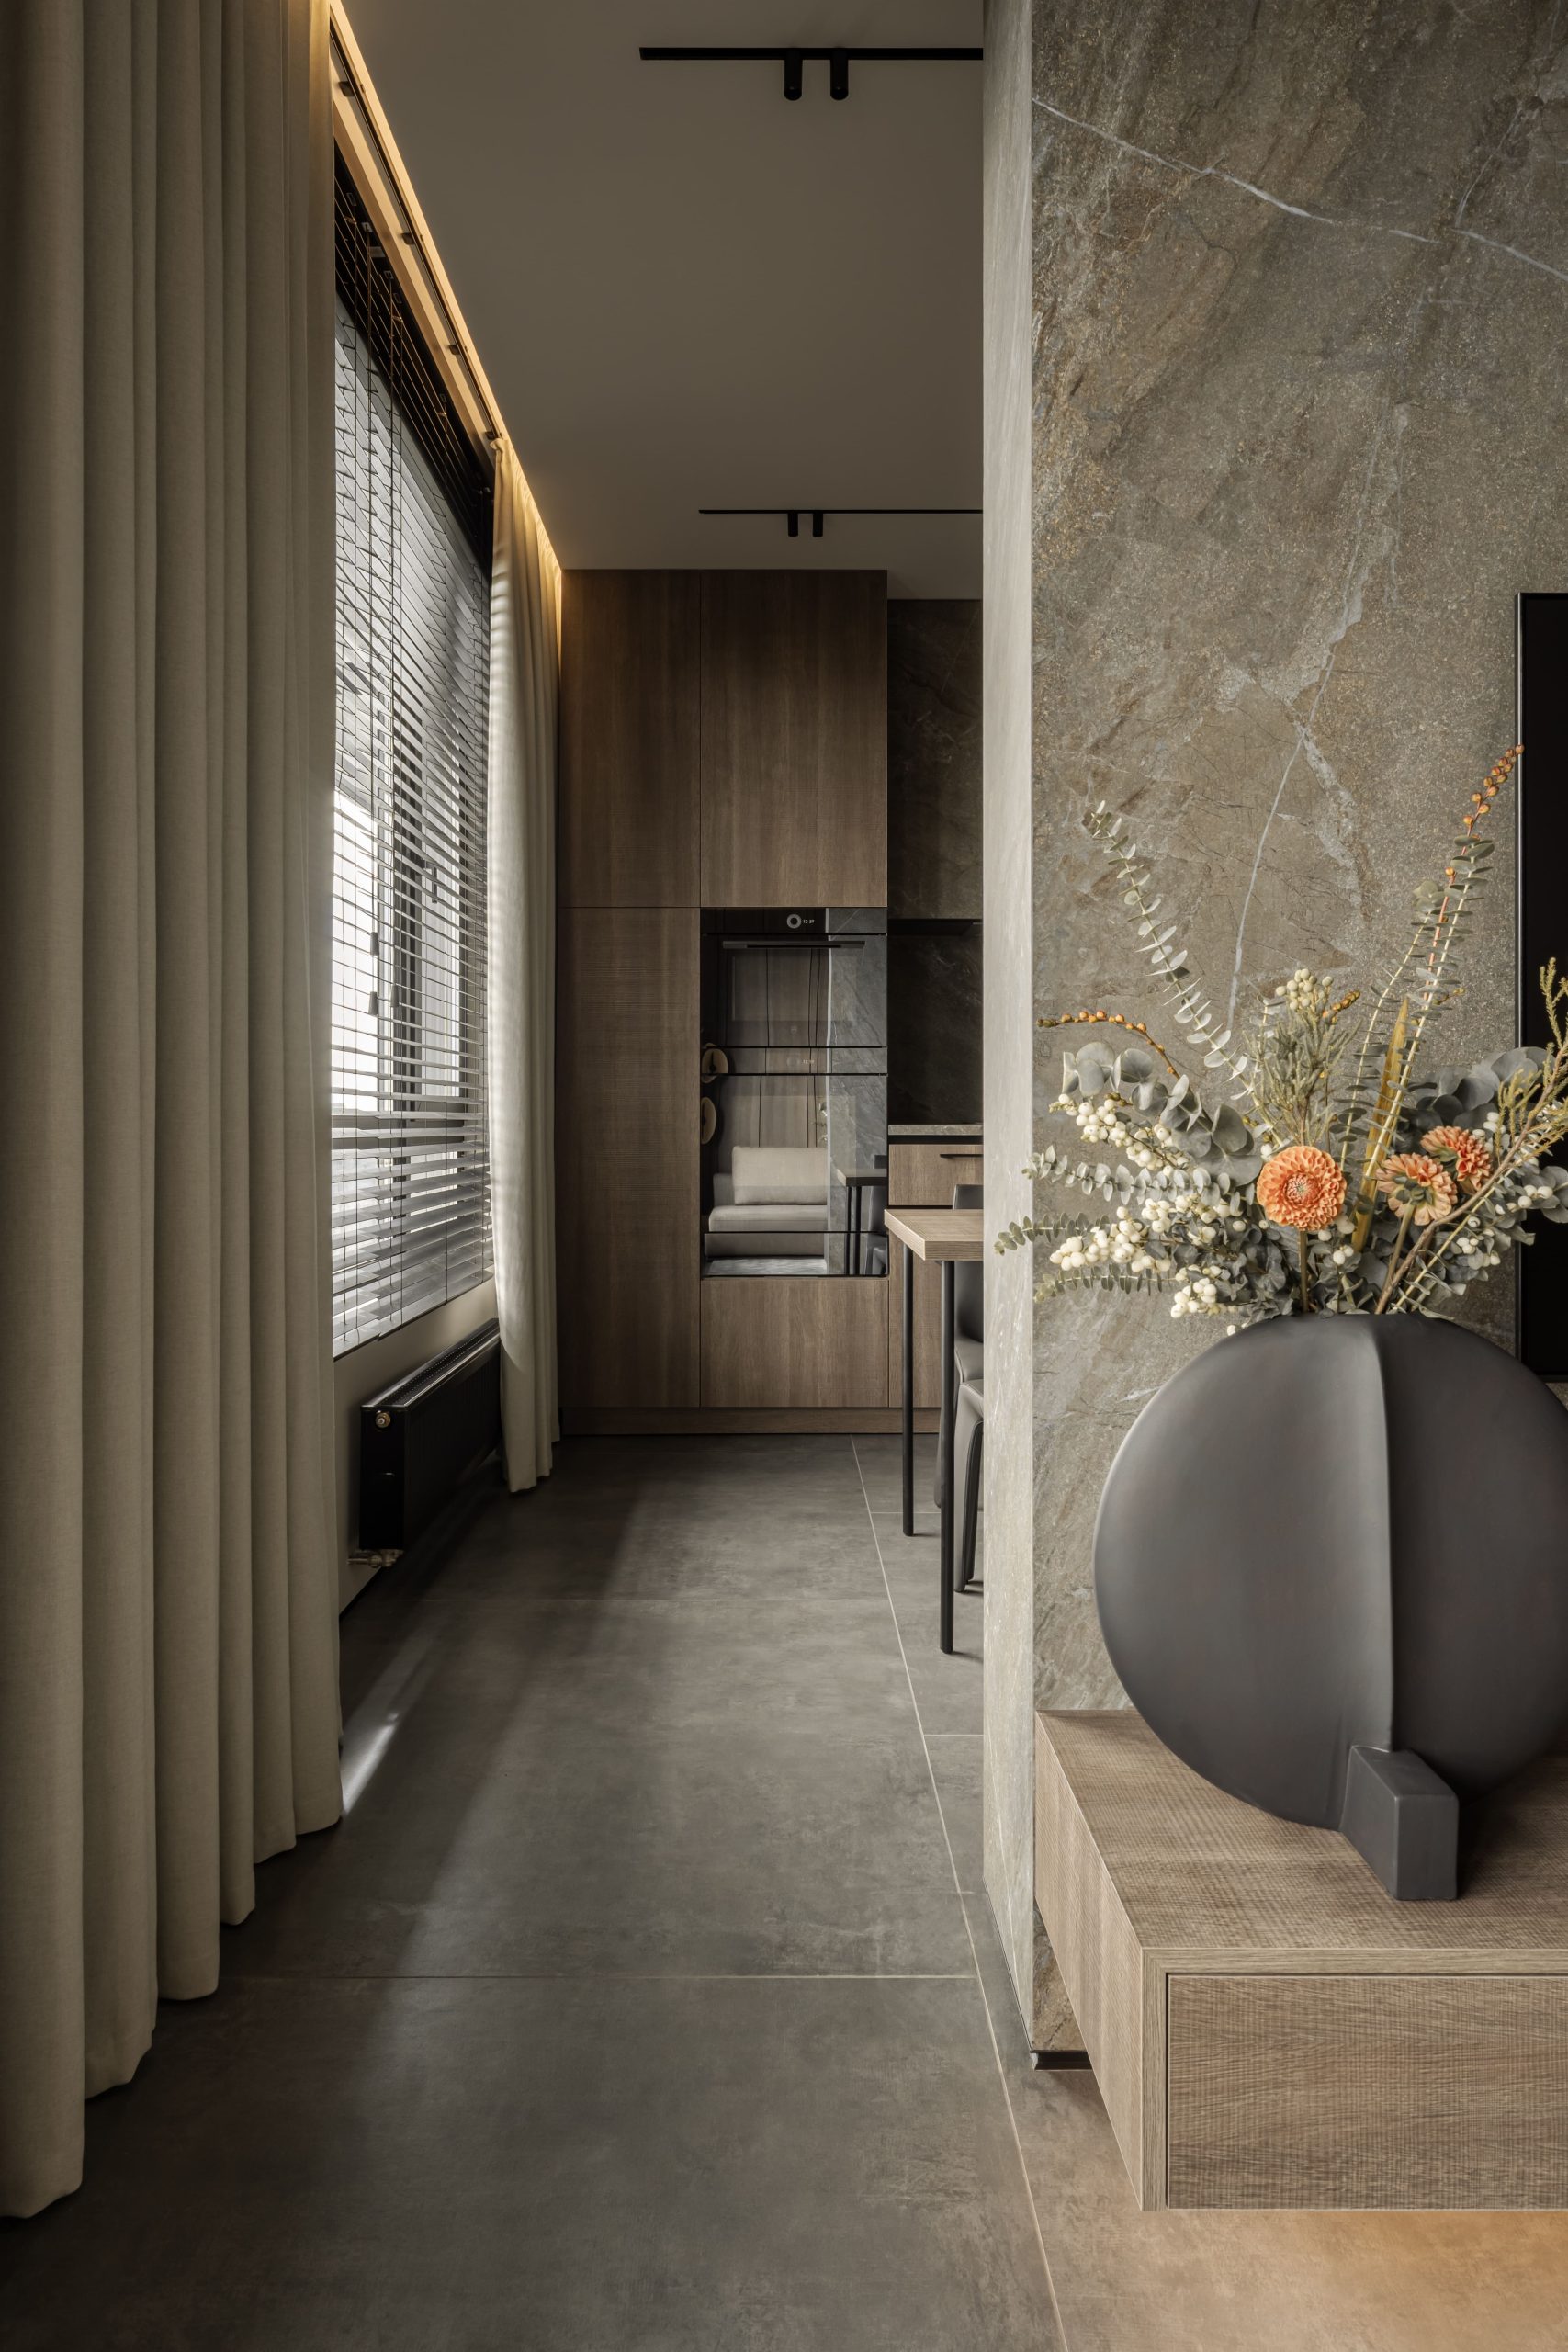
Studio NUTRO presents a new project — a two-room apartment ETHNIC CAVE in Kyiv, implemented in 2026. The client was a 22-year-old guy who wanted a unique space filled with nature motifs and tactile natural materials.
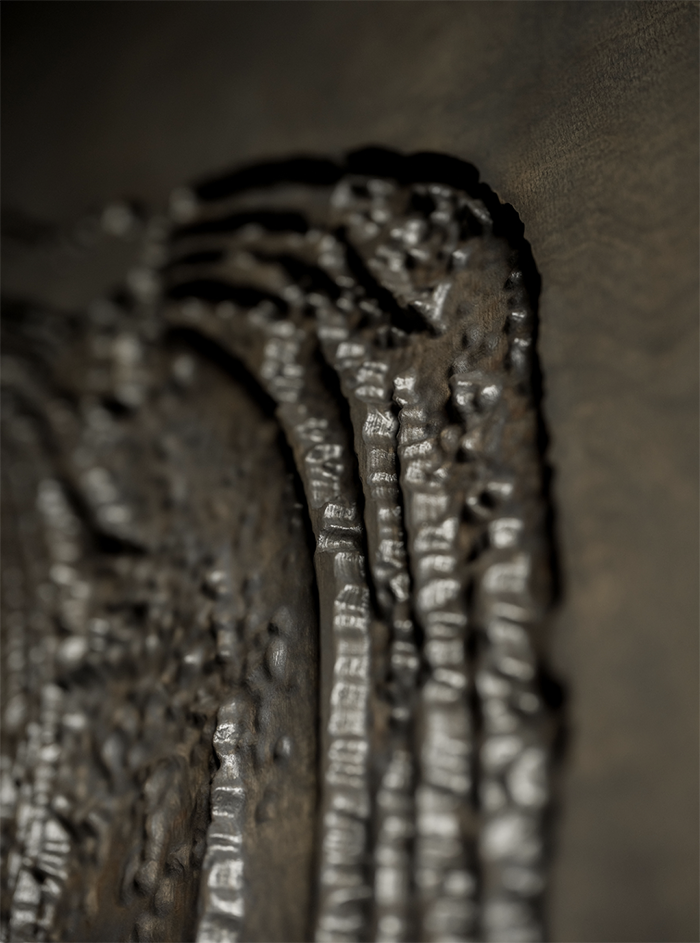
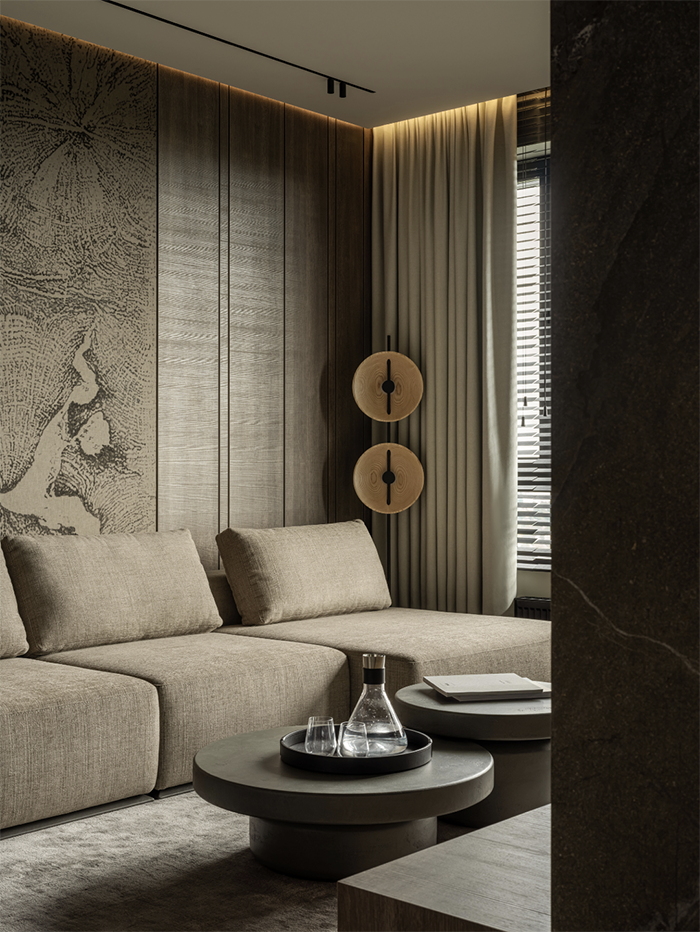
The project continues the studio’s original philosophy of “inhabited cave” – the concept of a house as the first architecture of humanity: protective stone, subdued light and a sense of security, adapted to modern urban life. In ETHNIC CAVE, this idea has received an ethnic, natural accent – through the texture of the wood, the handmade lamps and the relief of the “rock” in the bedroom.
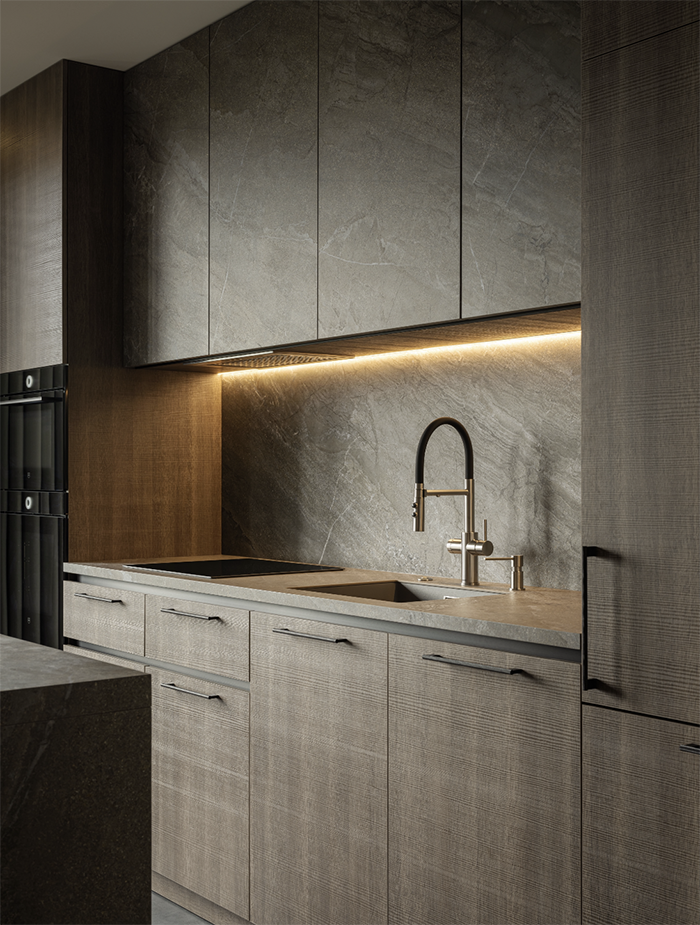
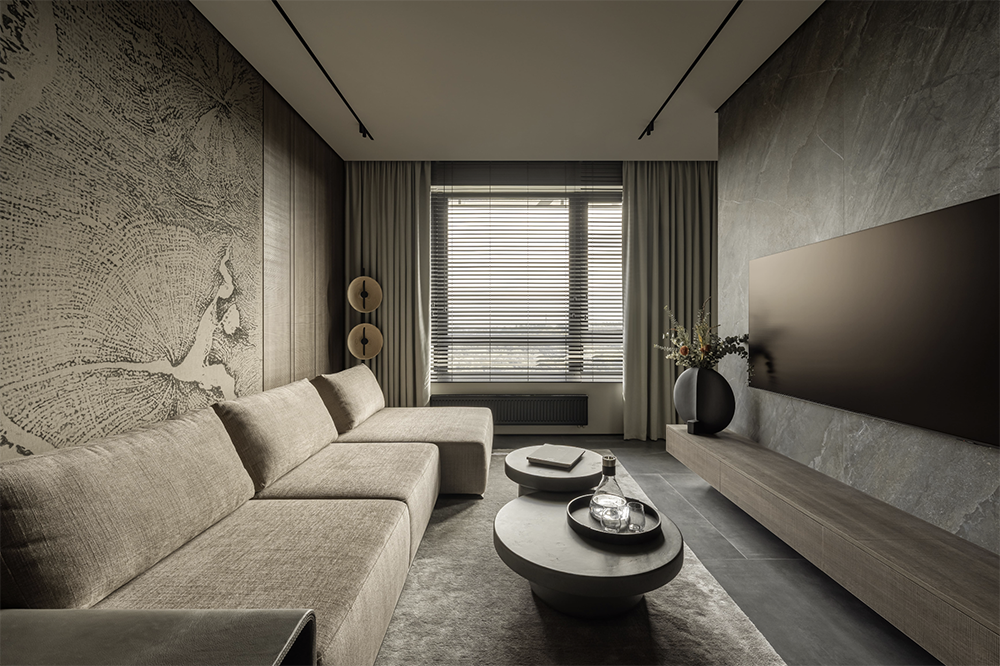
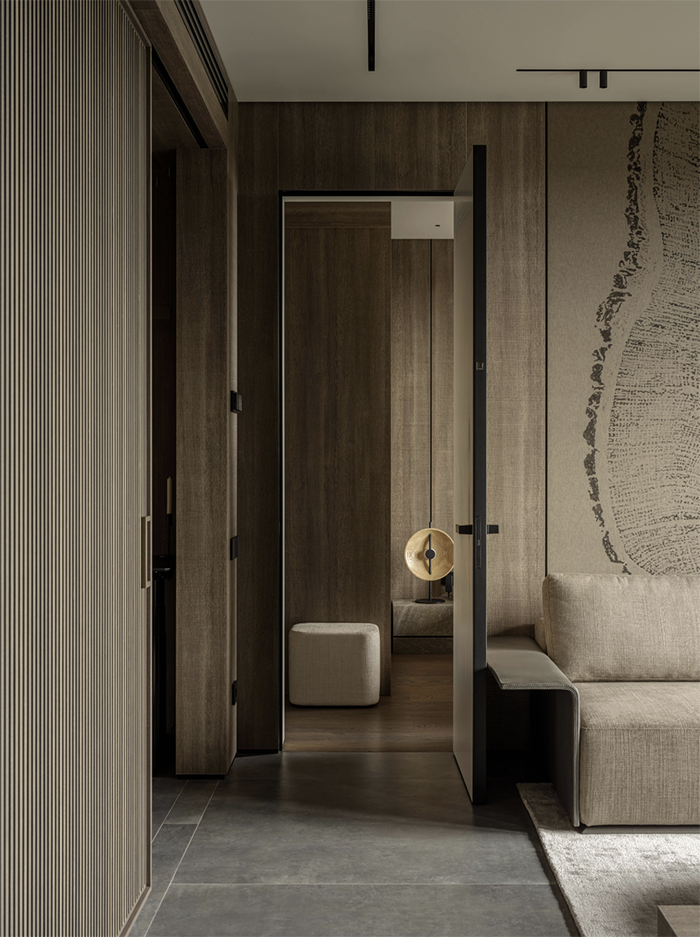
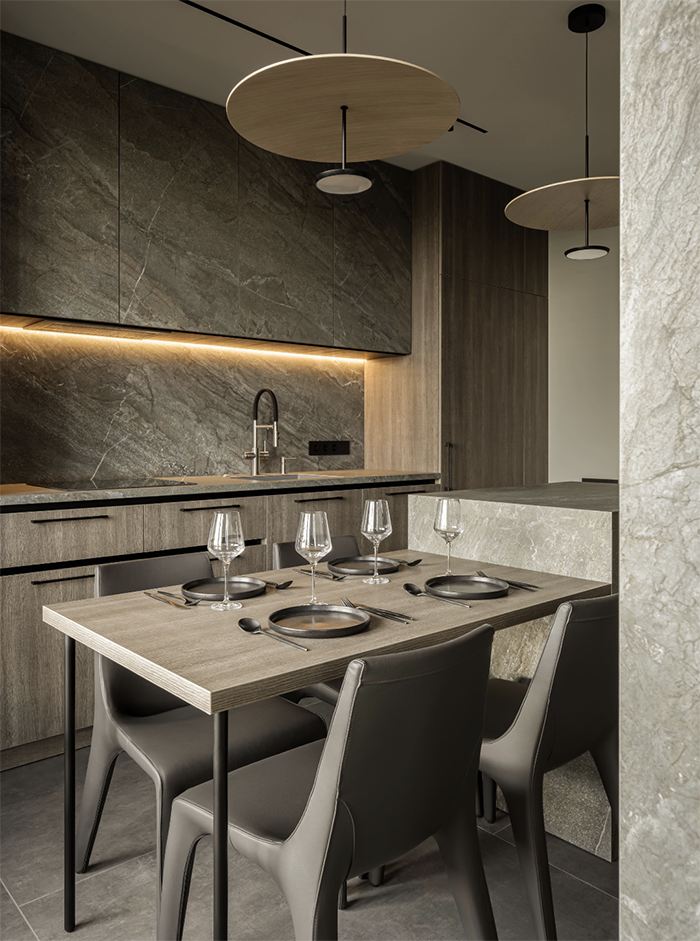
The interior is based on large-format Energieker Agathòs porcelain stoneware, which forms the kitchen apron, countertop, facades and bathroom without a large number of seams. The space is read as a continuous monolithic volume. This effect is supported by another author’s solution of the studio – a shadow seam instead of a traditional plinth, due to which the wall throughout the apartment seems to “hang” above the floor.
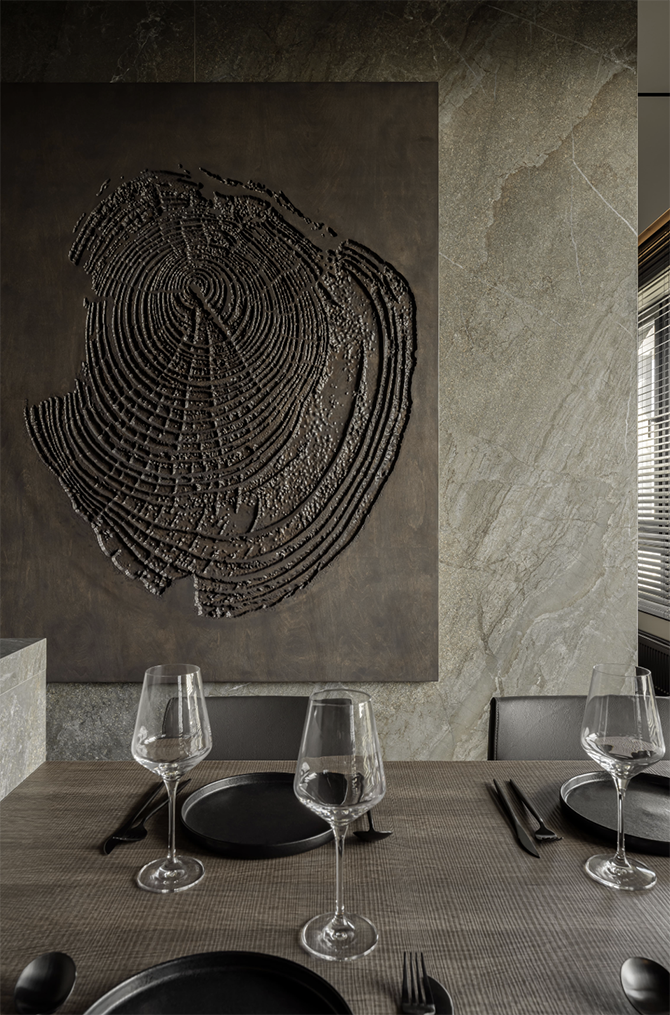
The natural theme is enhanced by large-format “tree cut” panels from Venko in the living room and bedroom — a detail that the studio calls one of its favorites in the project.
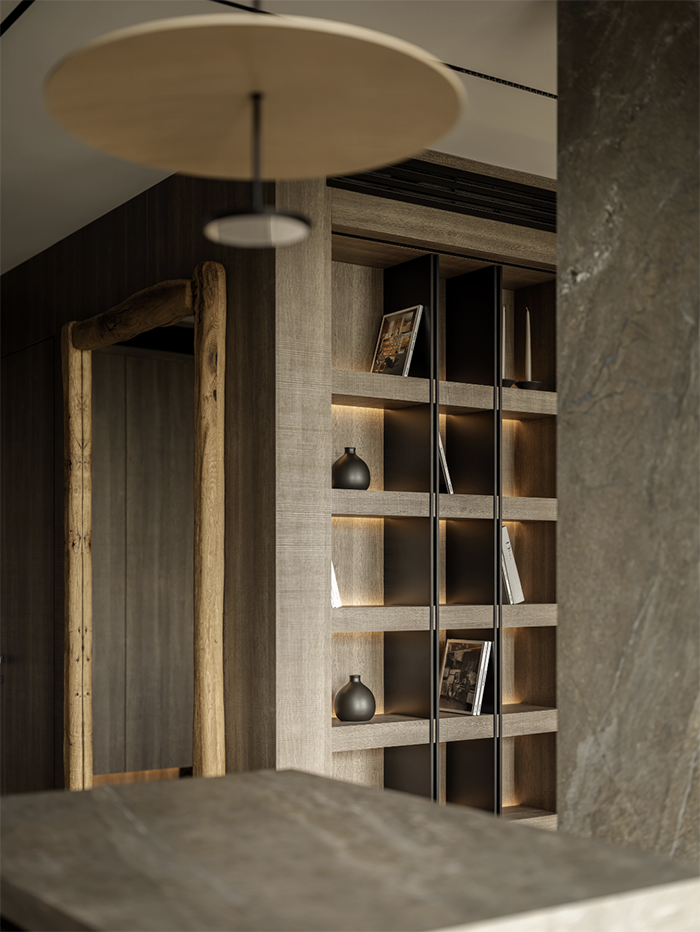
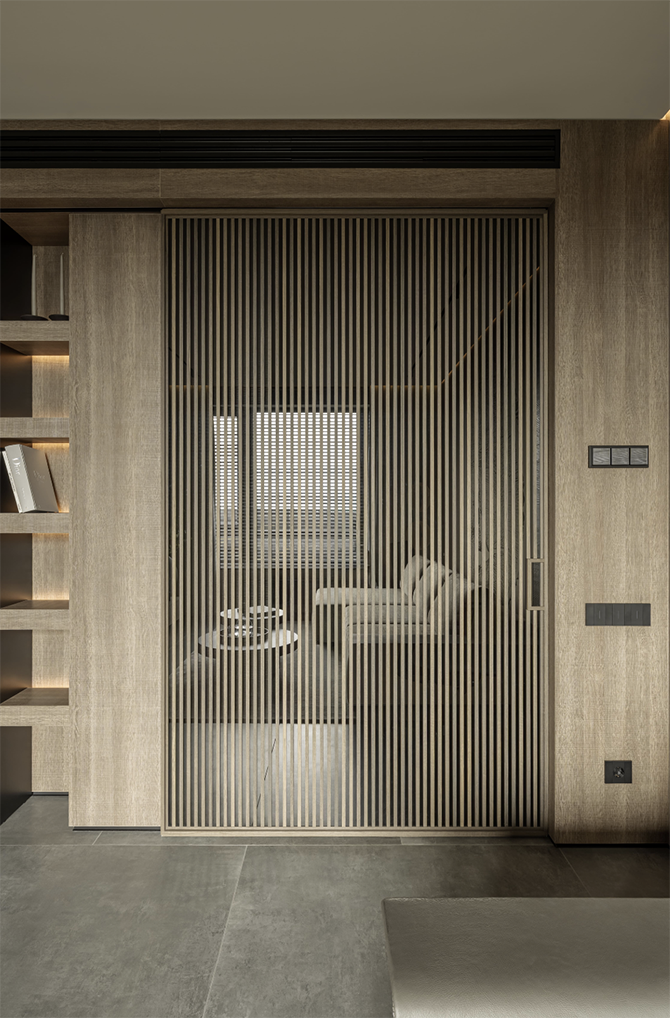
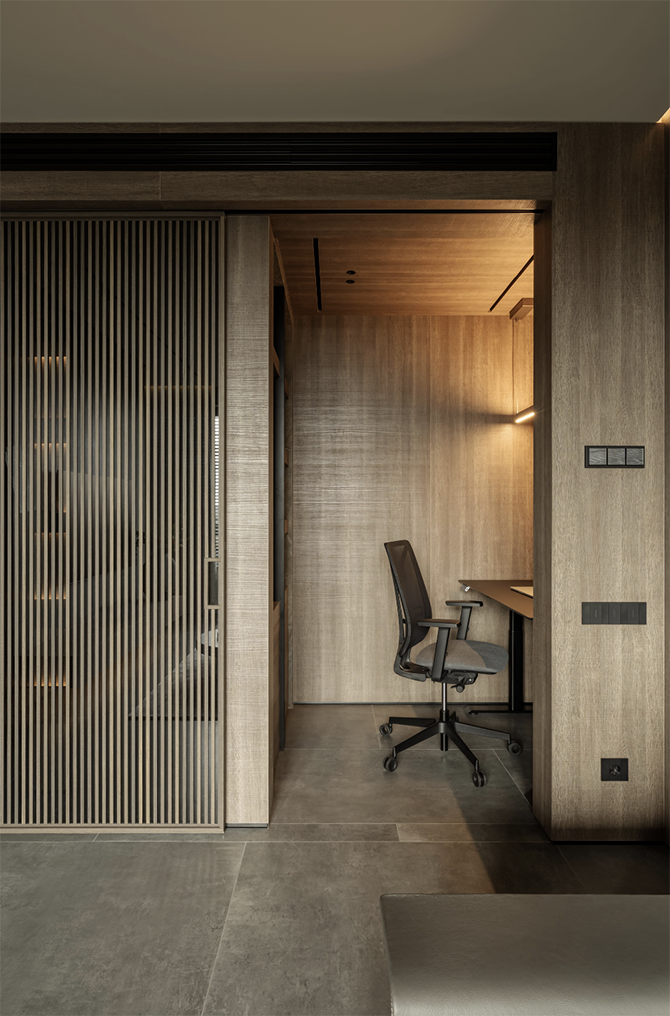
One of the key functional solutions is a study behind a sliding partition in ELIO HOME veneer. During the day, when open, it is part of the common living room space; in the evening it turns into a separate room for focused work. In fact, the project received an additional room that was not in the basic layout.
The most important room of the apartment is not included in the photo shoot – it is the utility room with a full Miele ecosystem and a hybrid inverter with a 20 kW battery. Thanks to this solution, the apartment is energy independent: during power outages in the city, the residents simply do not notice it.