FELICITY HOUSE INTERIOR
General concept
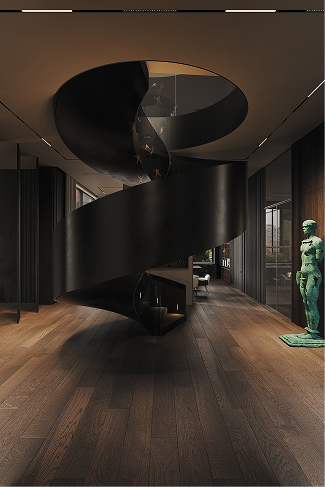
The interior of Felicity House continues the architectural idea of the house – scale, harmony and purity of lines. The palette is built on natural, deep tones: warm beige, graphite, shades of wood and stone. It itself sounds “expensive” – without contrasts and excesses, thanks to the depth of color and the nobility of textures.
This balance of warmth and restraint creates an atmosphere of stability, calm and thoughtful comfort. The premiumness of the space is felt through the details, through the overall sense of harmony, scale and quality of each chosen material.
Kitchen area
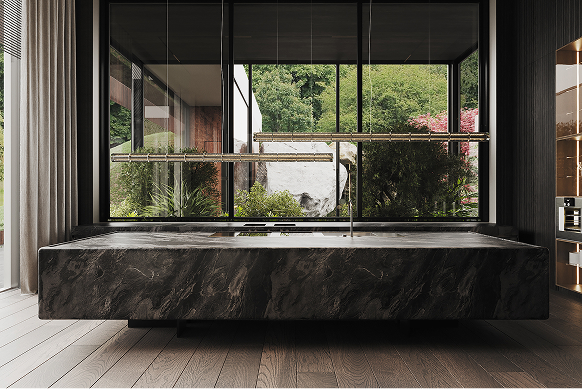
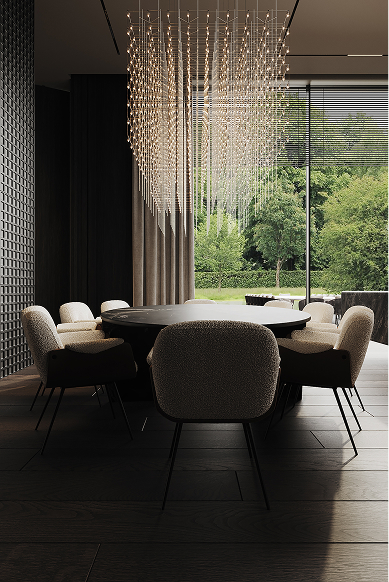
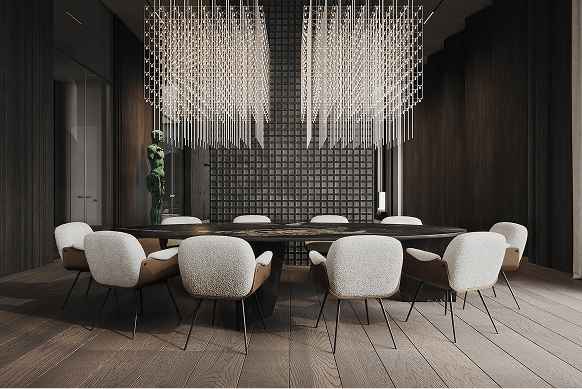
This area is the heart of Felicity House. It embodies the power of scale and the tranquility of perfect forms. A monolithic island of natural stone sets the rhythm for the entire space: its texture combines the depth of color and the natural dynamics of the material.
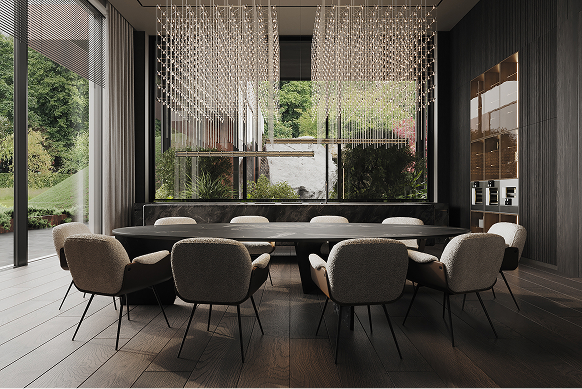
Visual restraint hides complex functionality – the technology is integrated so as not to disrupt the sense of integrity. Each element, from the dining table to the lamps, creates a single architectural composition, where lines, textures and proportions work to create a sense of status.
Living room
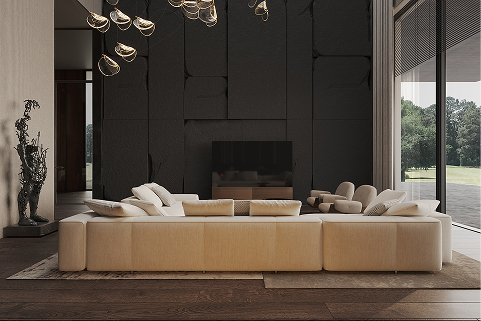
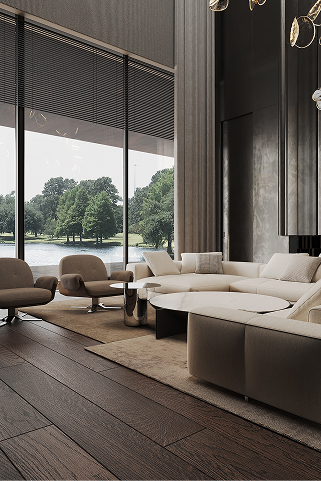
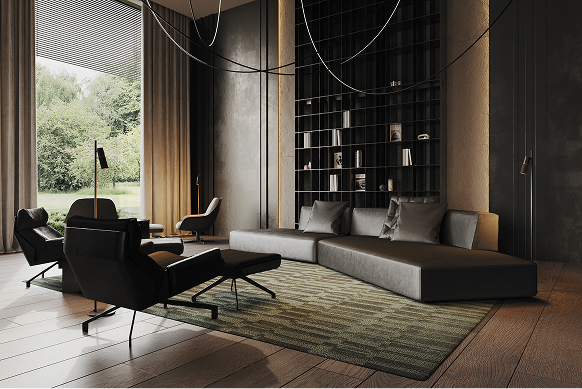
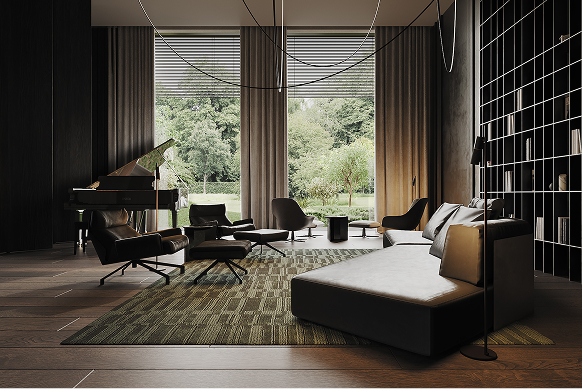
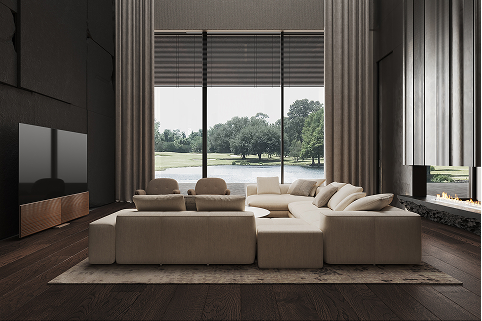
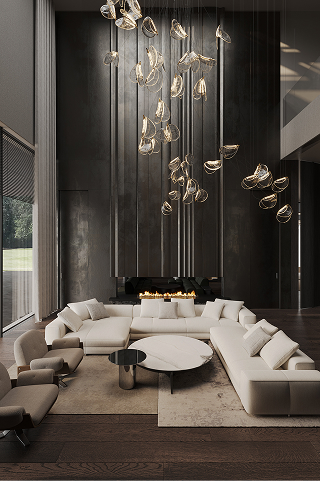
The Felicity House living room is a space where premiumness is felt in the scale, proportions and breathability of materials. A large sofa, deep shades of textiles and natural light create an atmosphere of calm luxury.
Everything here is designed for socializing—for family, guests, and those moments when the home becomes the center of life. A fireplace and picture windows overlooking the lake enhance the feeling of space, peace, and status. This is a living room where the beauty of architecture merges with the emotion of home.
Library
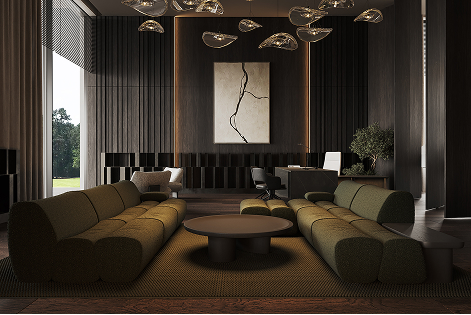
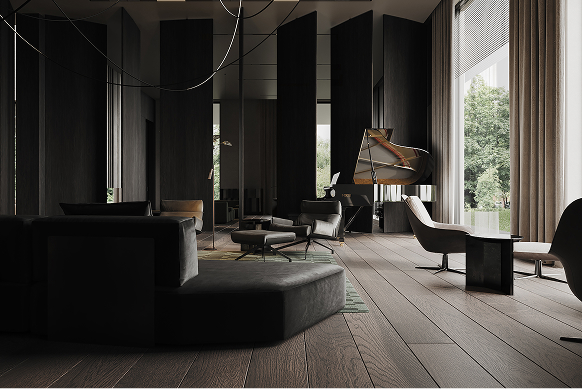
The Felicity House Library is a space of silence, concentration and inspiration. Dark tones, leather and textured surfaces create an atmosphere of intellectual luxury, where every detail works to create a sense of calm and strength.
Panoramic windows open up a view of the garden, transforming the moment of reading into a dialogue with nature. Here you want to stop, put down your phone, and just be — in a space where thoughts resonate more deeply.
Master’s office
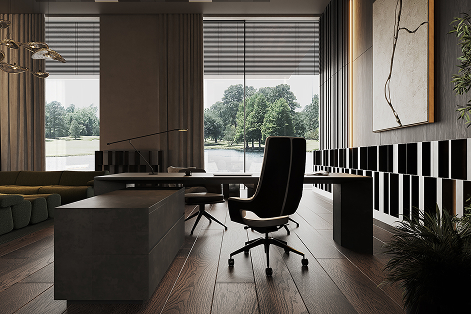
The Felicity House master suite combines scale, restraint, and impeccable geometry. Its architecture continues the idea of home—a balance between the power of form and the quiet of space.
A monumental wall with a fireplace separates the living room and the work area, while maintaining a visual and energetic connection between them. Here, every detail — from the texture of the wood to the line of lighting — speaks of premiumness, stability and confidence. This is a personal space where strategic decisions will be born, inherent in people who create their own future.
Master bedroom
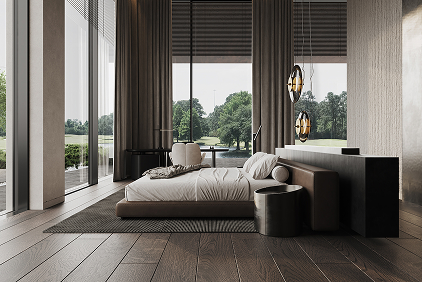
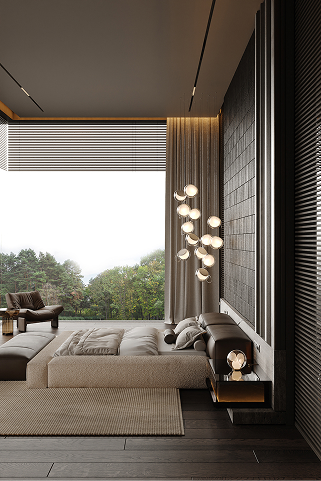
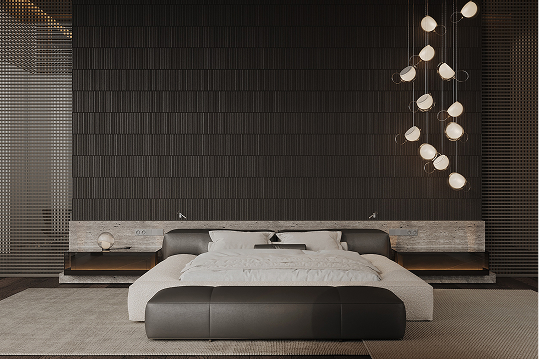
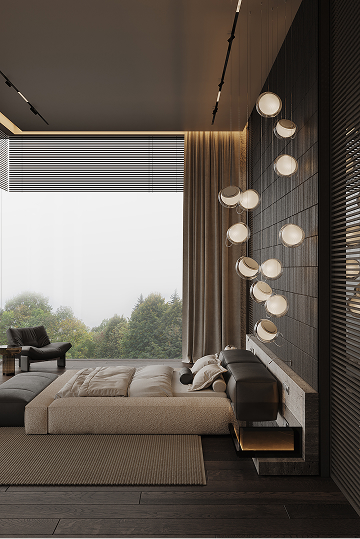
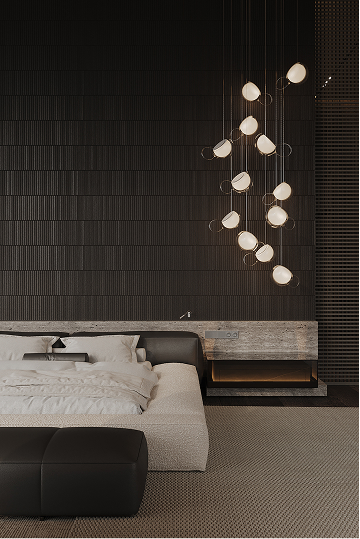
The bedroom of the owners of Felicity House is designed as a space of silence, comfort and aesthetic pleasure. Everything here is subordinated to a sense of tranquility: soft tactile materials, balanced geometry, warm natural shades.
Two walls of the room are completely formed by 4-meter-high panoramic windows – they will open a fantastic view that will change daily with nature. This is a place where the day begins with inspiration, and the evening – with a feeling of absolute harmony.
Owner’s bathroom
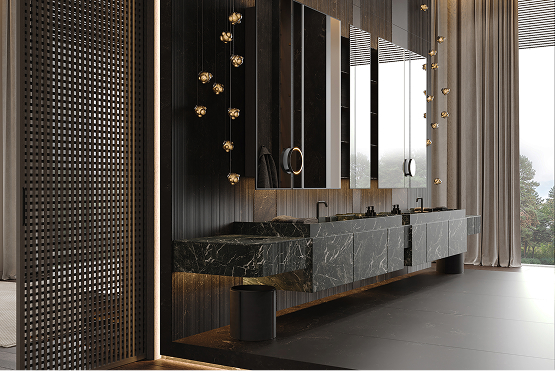
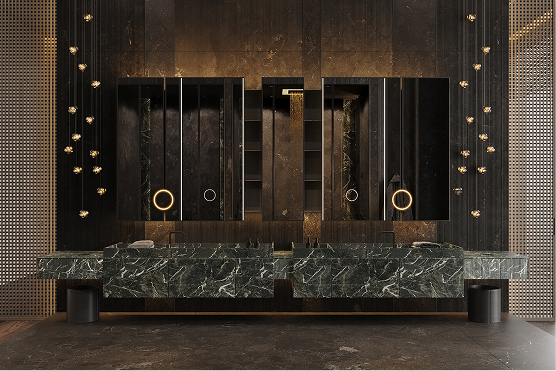
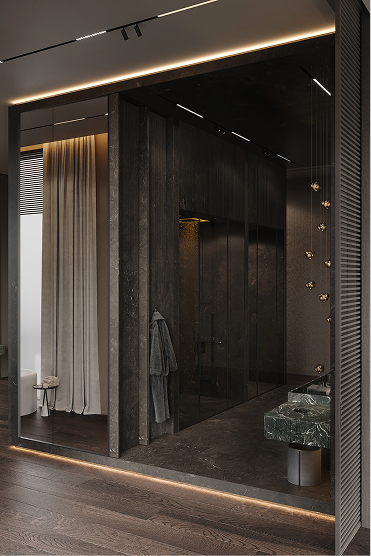
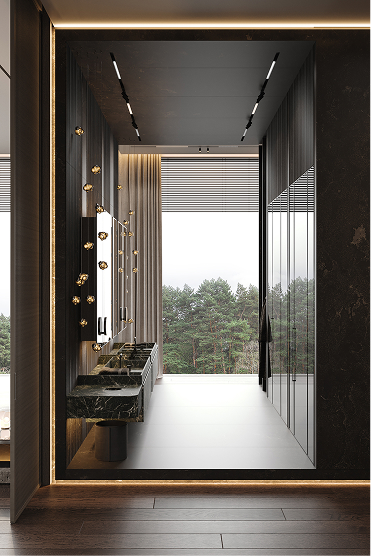
The owners’ bathroom embodies the philosophy of understated luxury. A monolithic countertop made of natural marble with a rich dark green hue and white veins that create a natural pattern of depth and dynamics. This is a space where aesthetics achieve absolute harmony, emphasizing the status and impeccable taste of the owners.