Greate 90
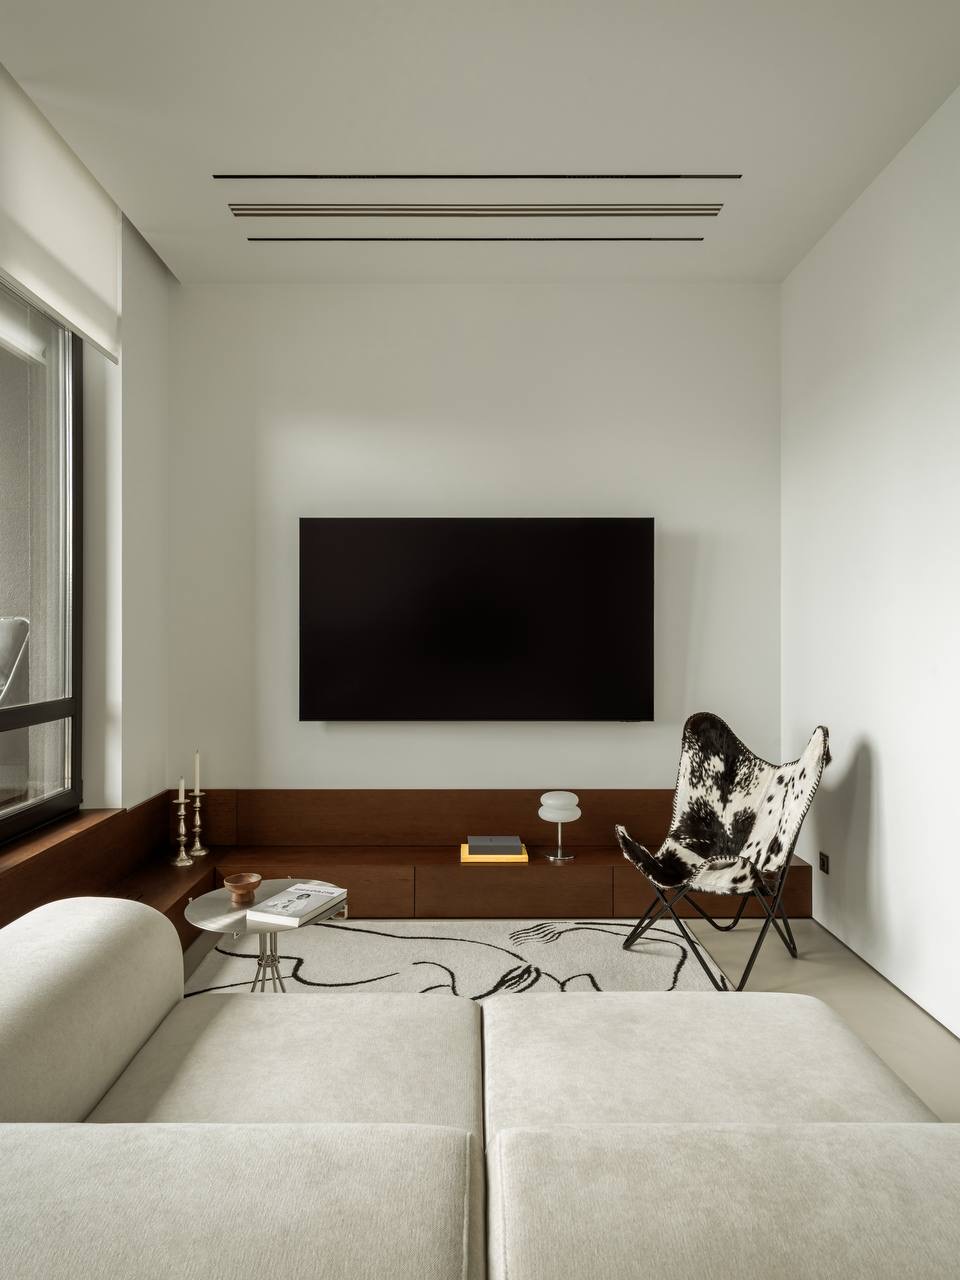
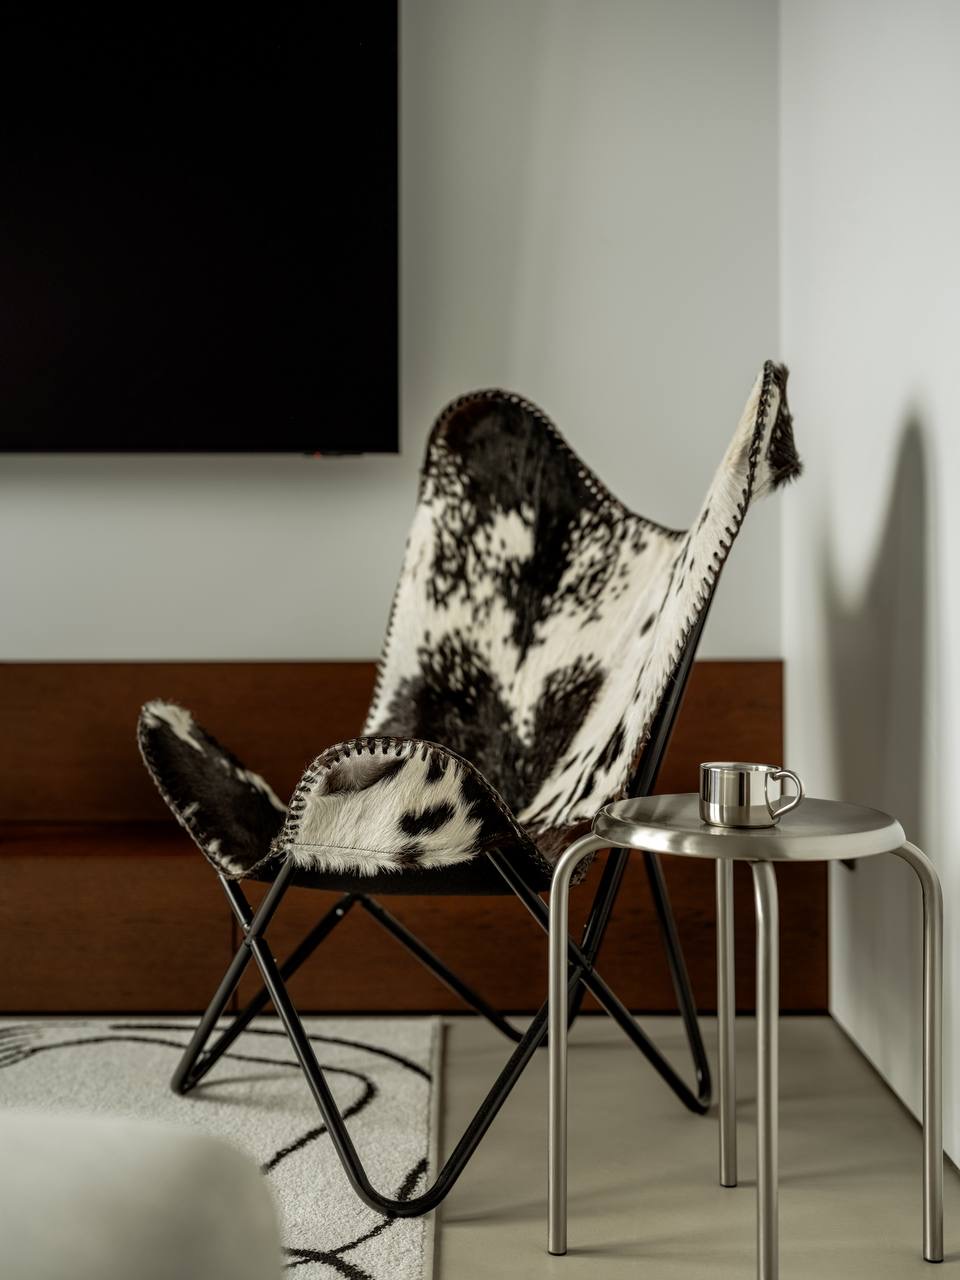
When we started working on this project, we wanted to create a space that wouldn’t be tied to trends. A calm, bright interior where proportions, natural materials, and light play the main role.
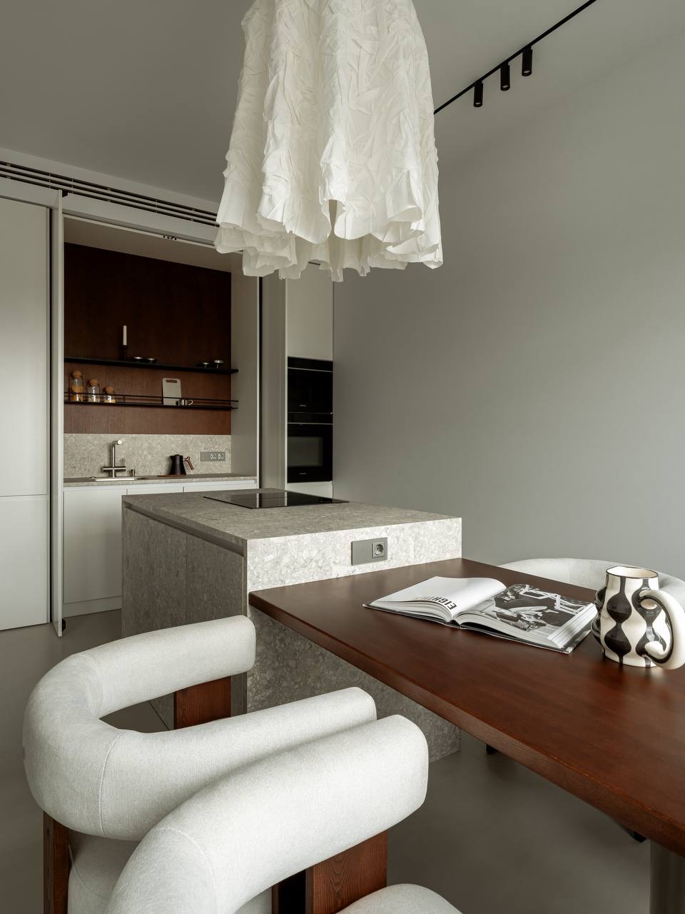
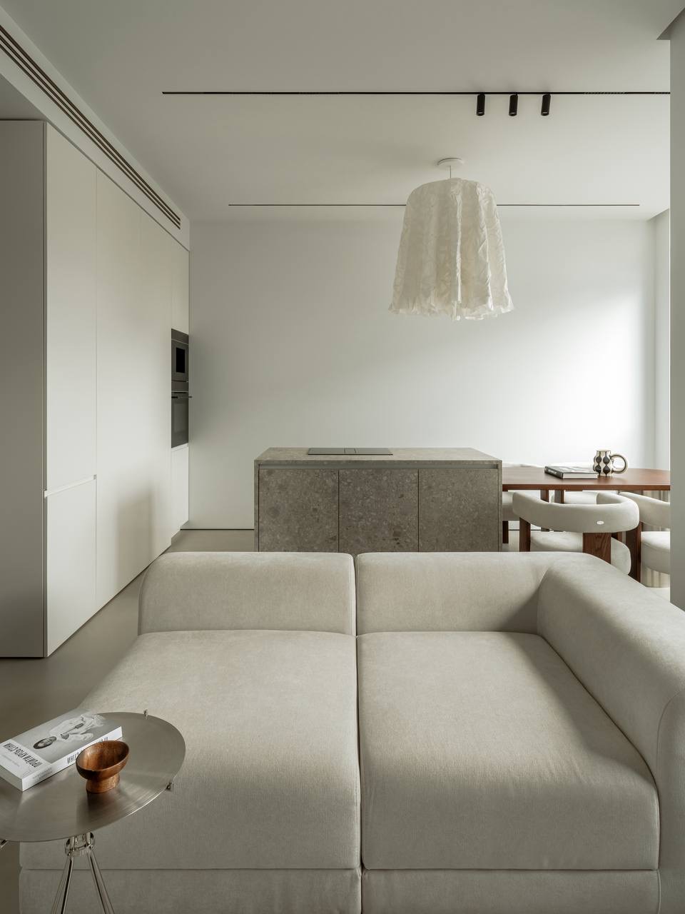
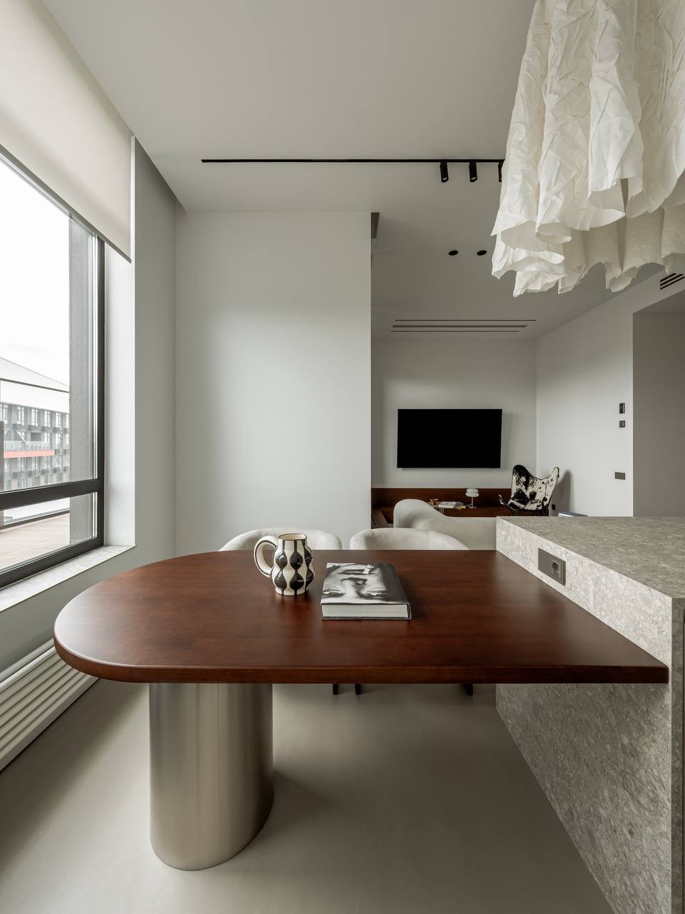
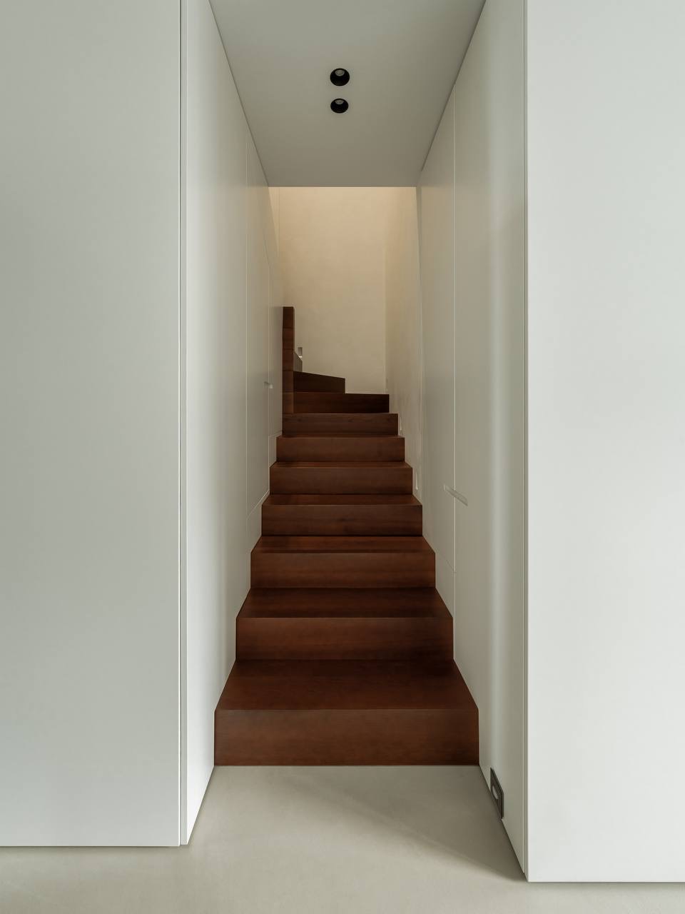
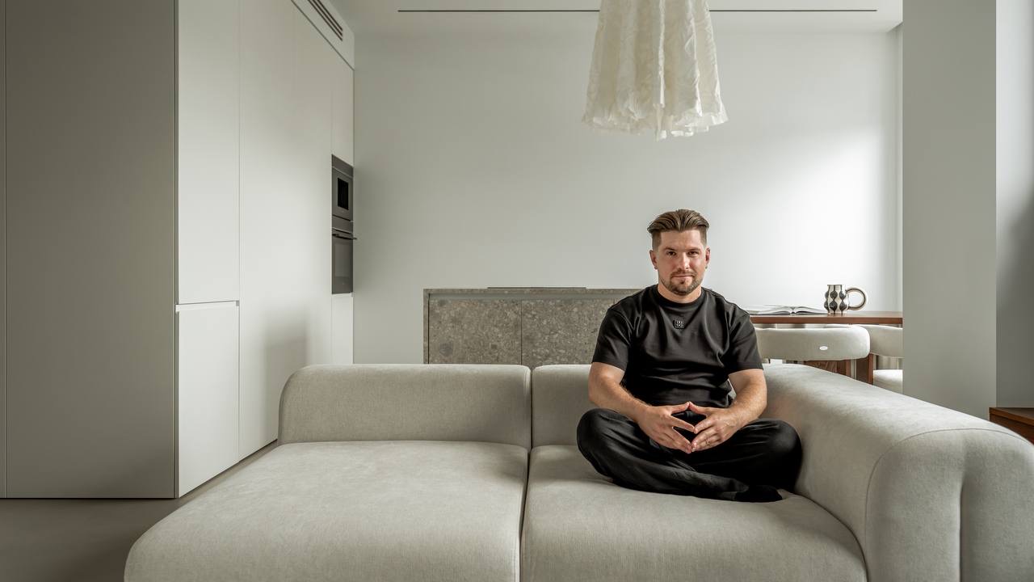
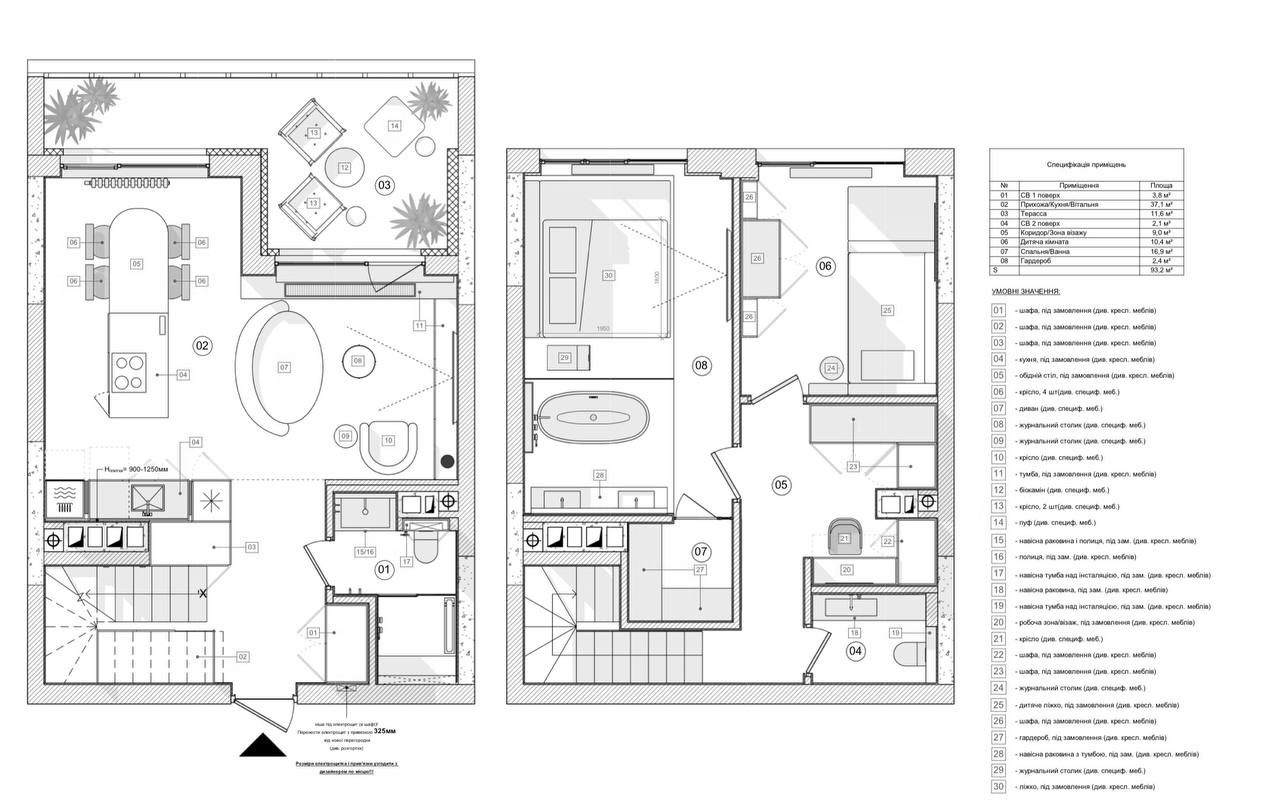
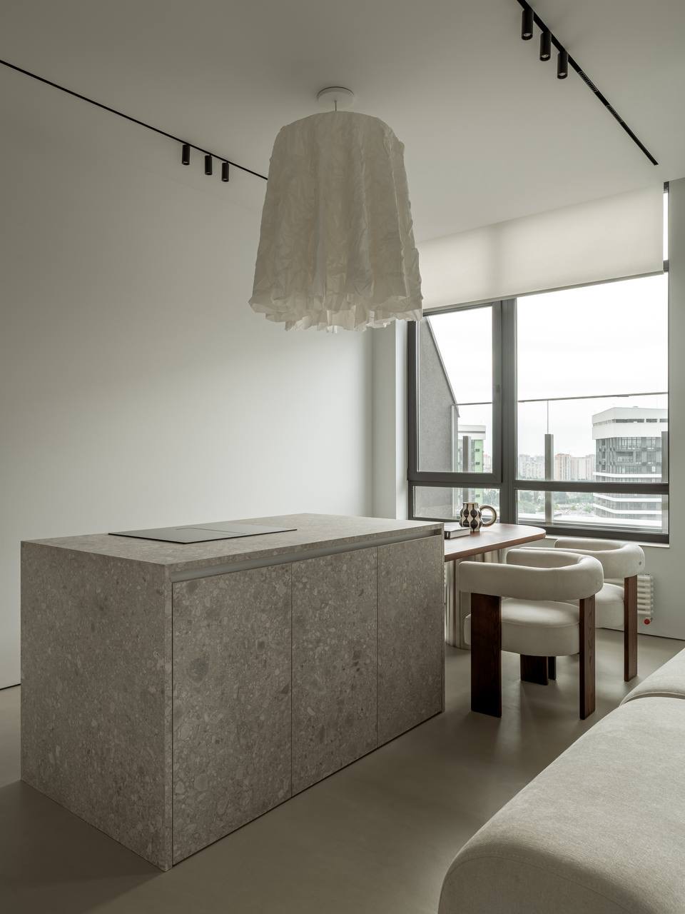
This is a two-level apartment with 3.5-meter ceilings. On the ground floor, we combined the kitchen, dining room and living room into one open space, making it a place where you want to spend most of your day. The centerpiece is the kitchen with a massive terrazzo island that serves as both a work surface and a place for socializing. To add warmth to the interior, the dining table is made of mahogany – its rich shade contrasts beautifully with the light palette of the apartment.
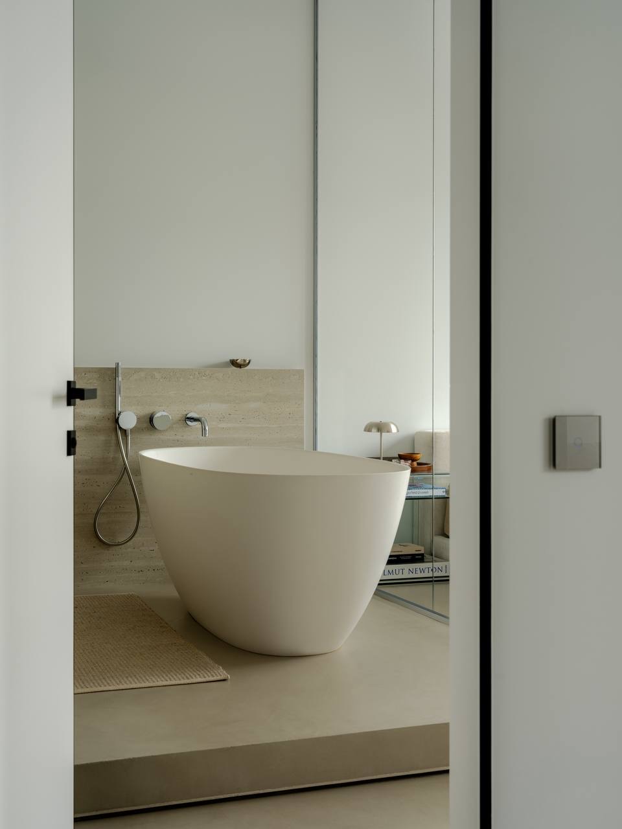
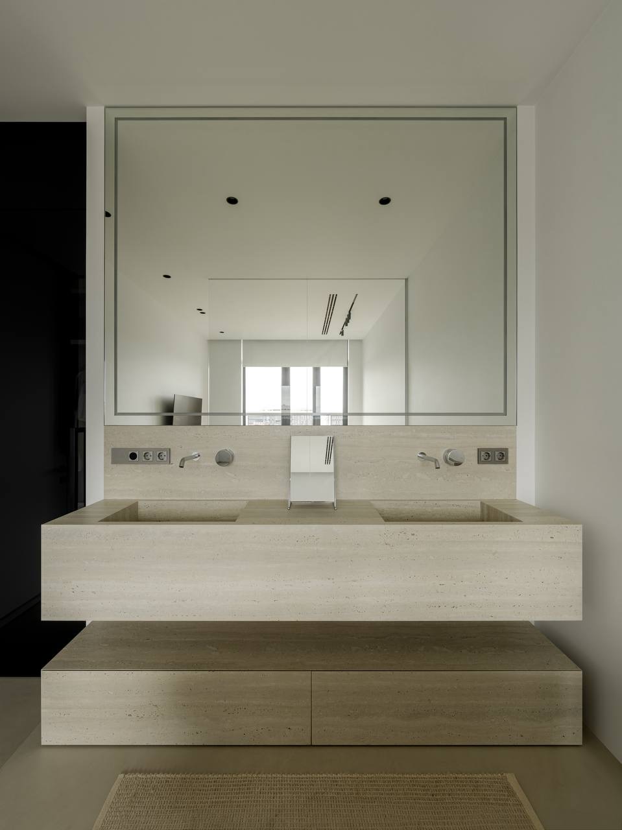
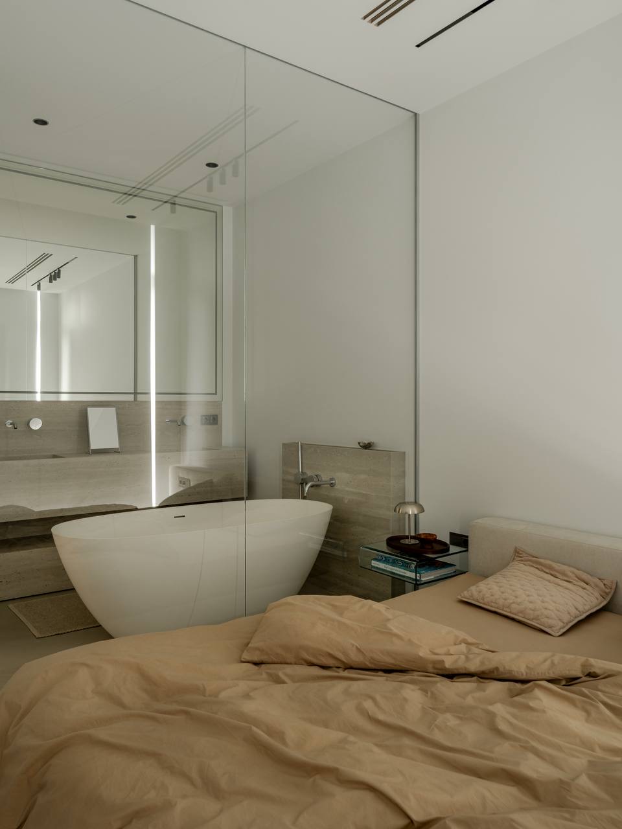
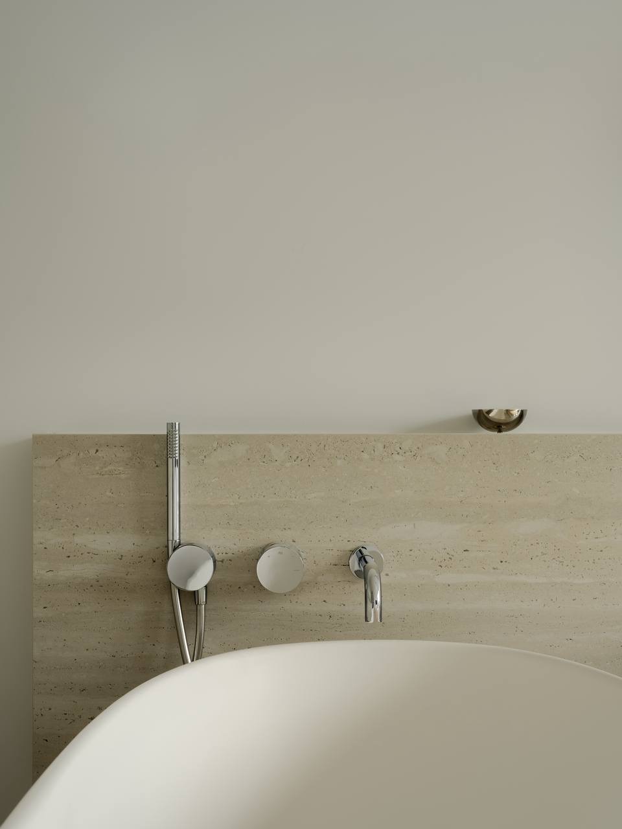
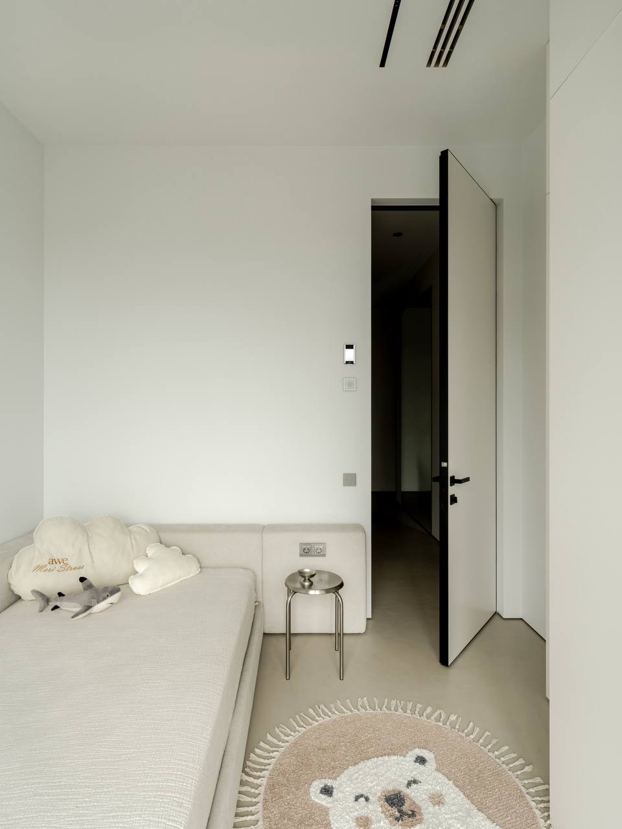
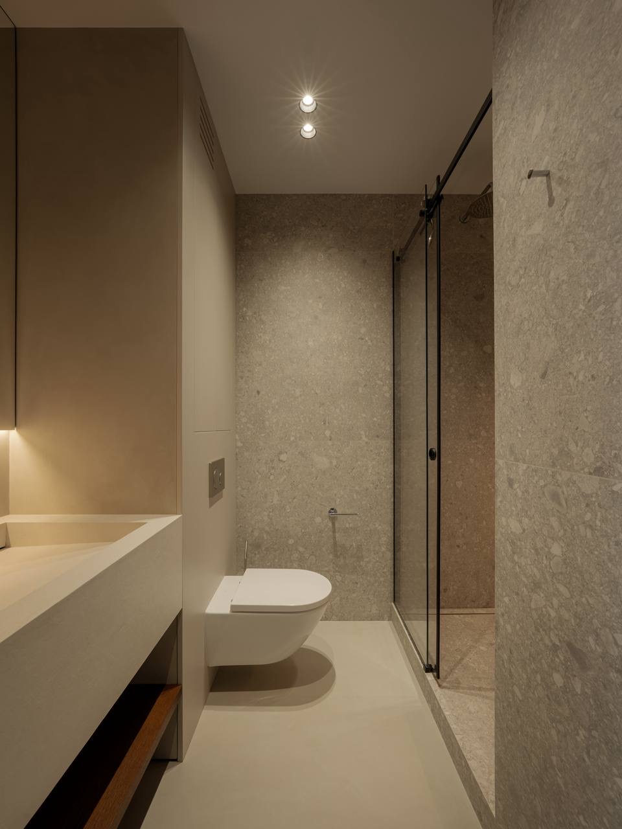
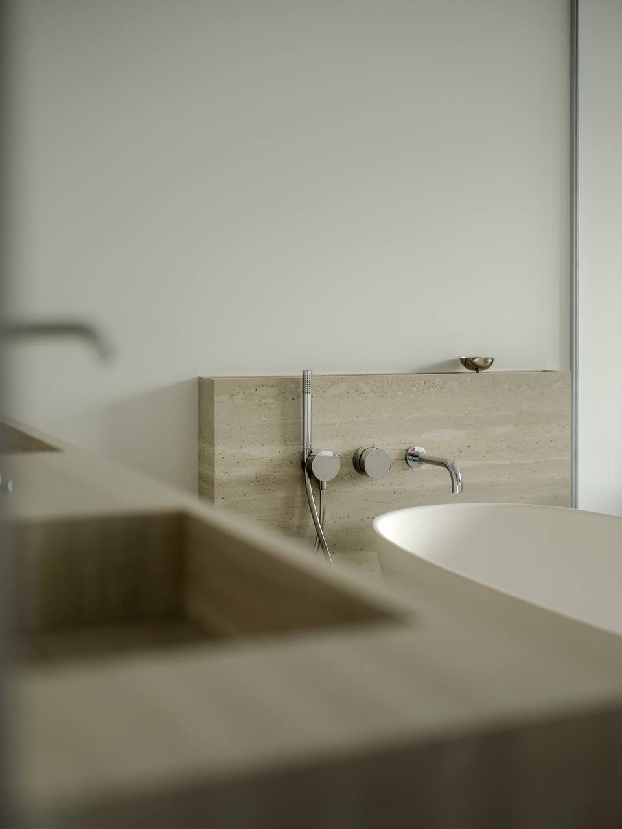
The second floor is entirely dedicated to the private area. Here is the bedroom with an integrated bathroom, which creates the feeling of a hotel room. We deliberately opened this space so that the morning light penetrates every corner, and the natural travertine adds peace and natural texture to the interior. Nearby is the children’s room and a transit wardrobe, which logically connects all the rooms with each other.
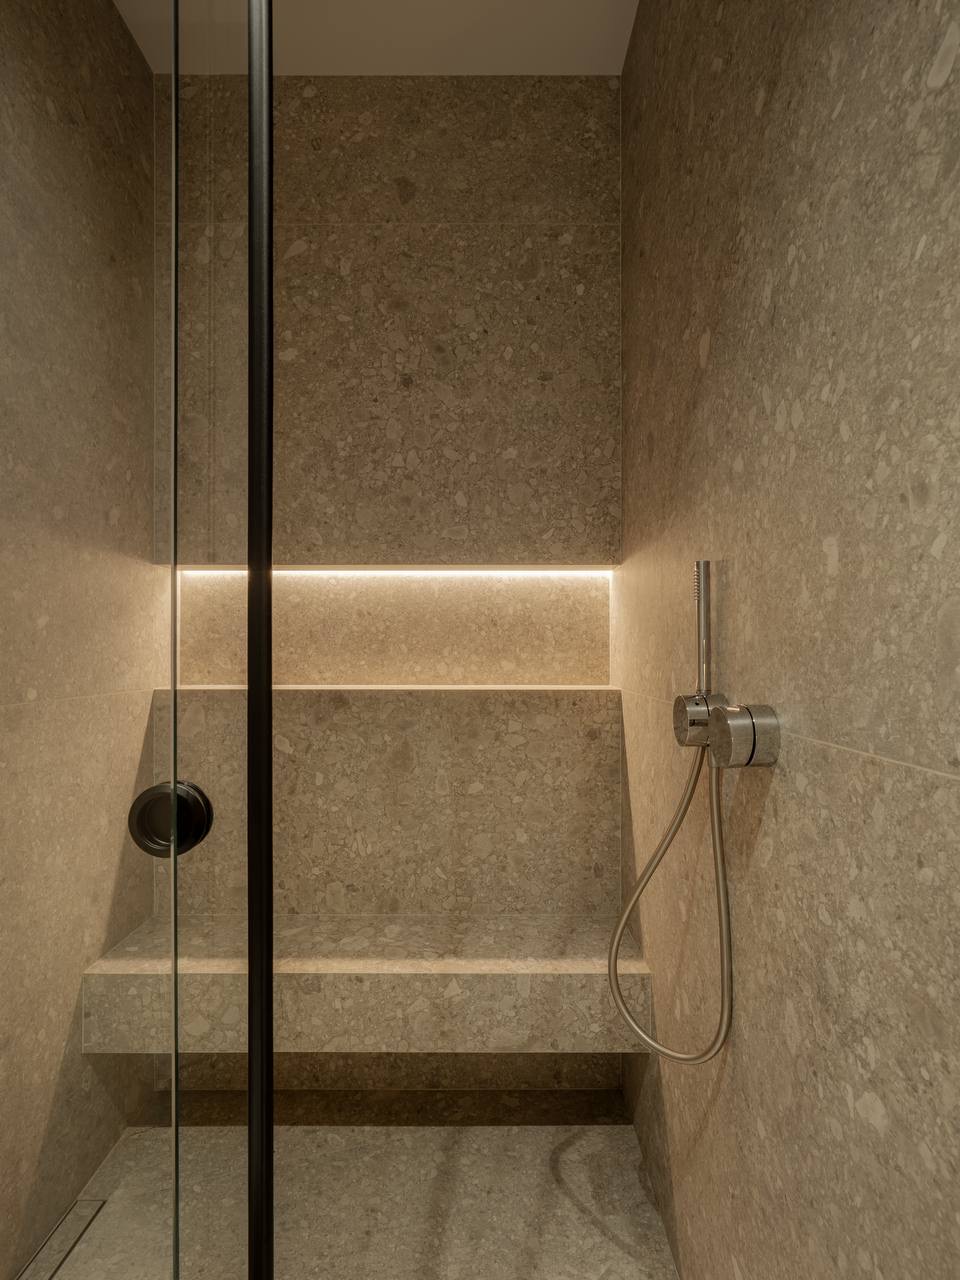
In this project, we deliberately worked with a small number of materials. Travertine, terrazzo and mahogany became the basis of the entire interior. They are the ones that shape the character of the apartment, without overloading it with unnecessary details.