Historical Villa
Restoration of the historical environment by preserving the spatial structure of the building
Historical Villa is a reconstruction of a private residence with an area of 176 m², built in Lviv in 1928. At the time of the start of the works, the historical content of the house was almost completely lost. The wooden staircase had rotted and needed to be dismantled, the original windows were destroyed, and numerous renovations from different periods had changed the character of the interior spaces.
The proportions of the house, the configuration of the rooms, and the facade have been preserved from the original architecture. They became the basis of the project and the main carriers of the villa’s historical identity.
The challenge was not to restore individual decorative details or to literally recreate the interior of the 1920s. Without much of the authentic material basis, such a reproduction would inevitably become a stylization. Instead, the team focused on preserving the spatial logic of the building: its scale, proportions, the sequence of rooms, the nature of natural light, and the relationship between the facade architecture and the interior.
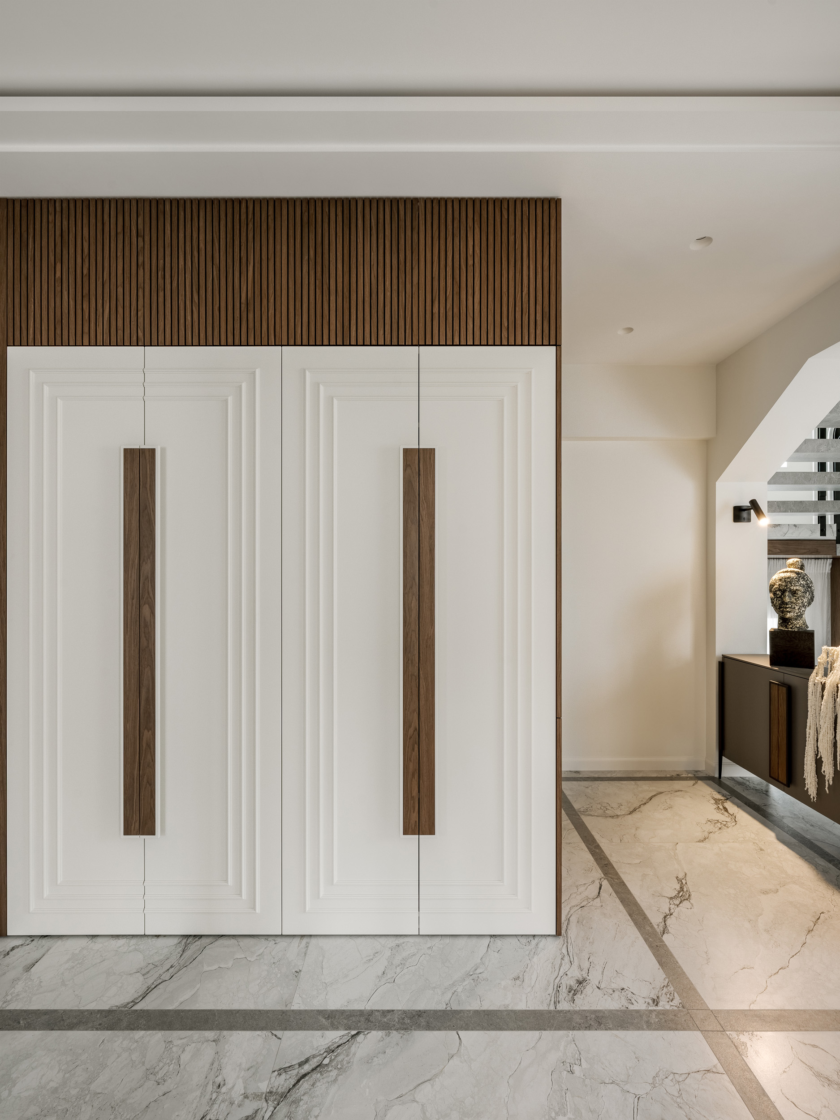
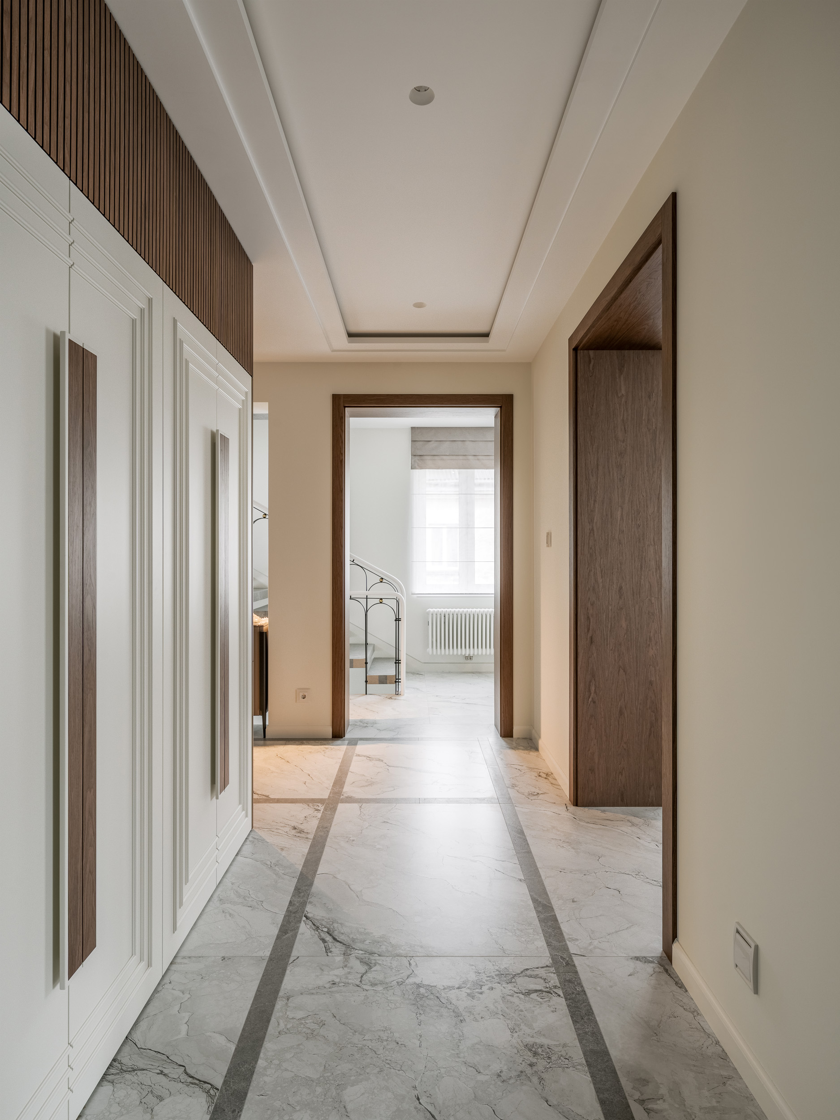
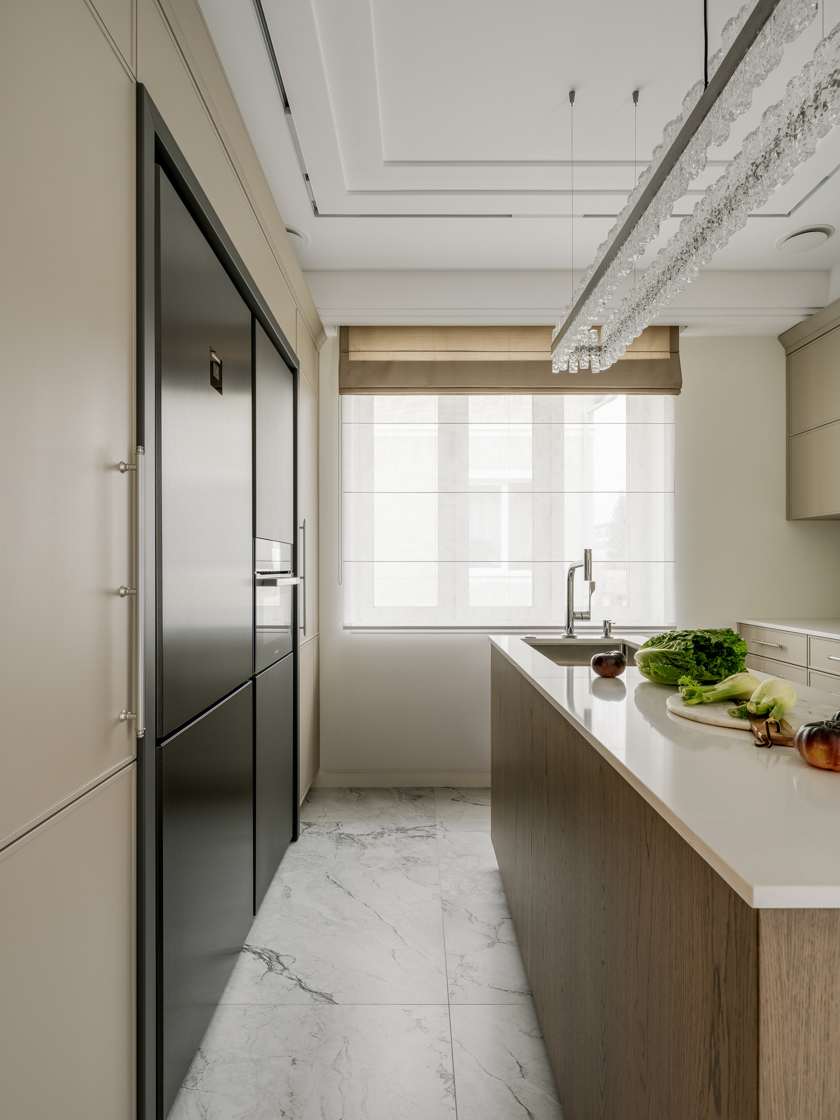
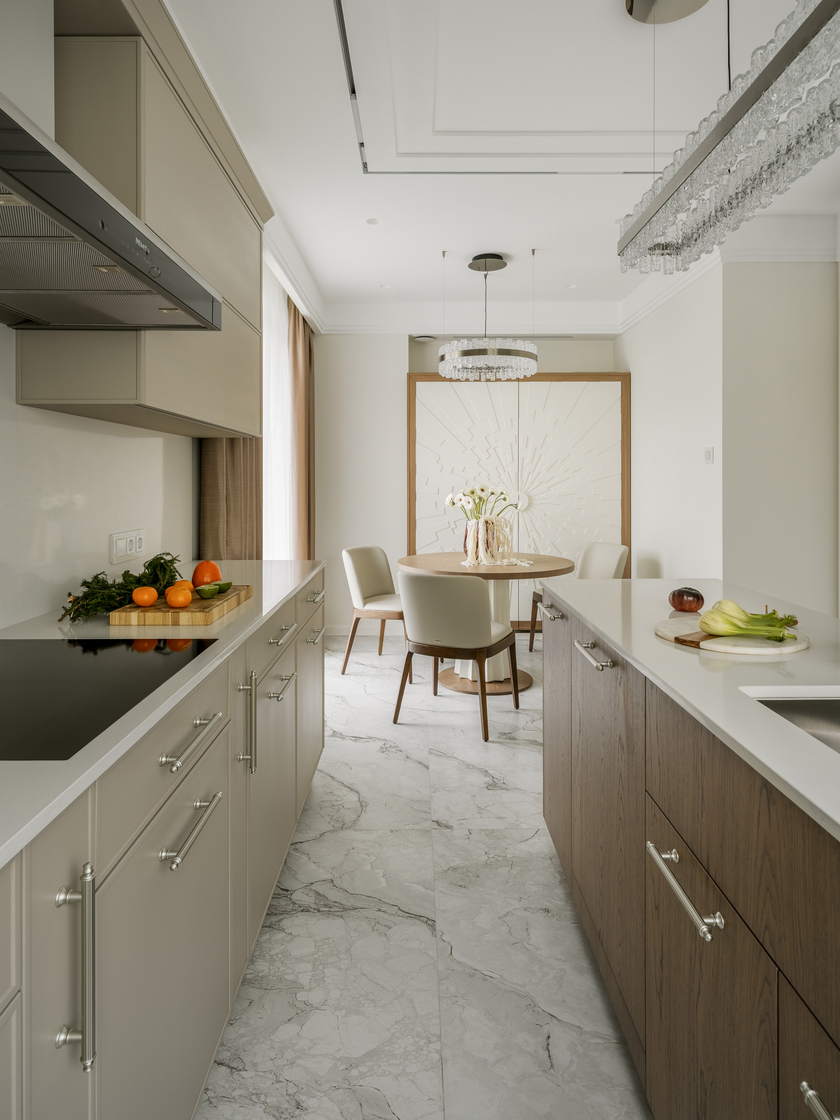
The planning structure remained as close as possible to the original. New functions were integrated within the existing room system, without radical redevelopment and loss of the villa’s characteristic division of space. Modern engineering networks, storage systems and domestic scenarios were subordinated to the architecture, not vice versa.
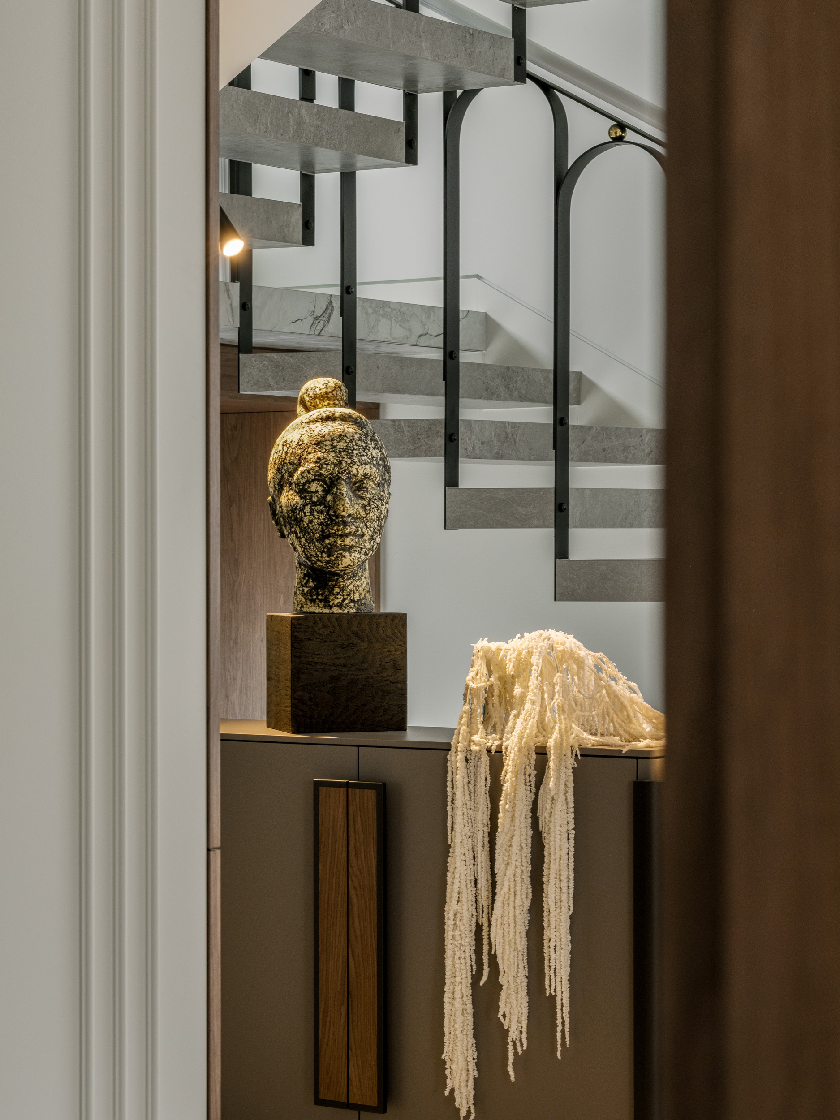
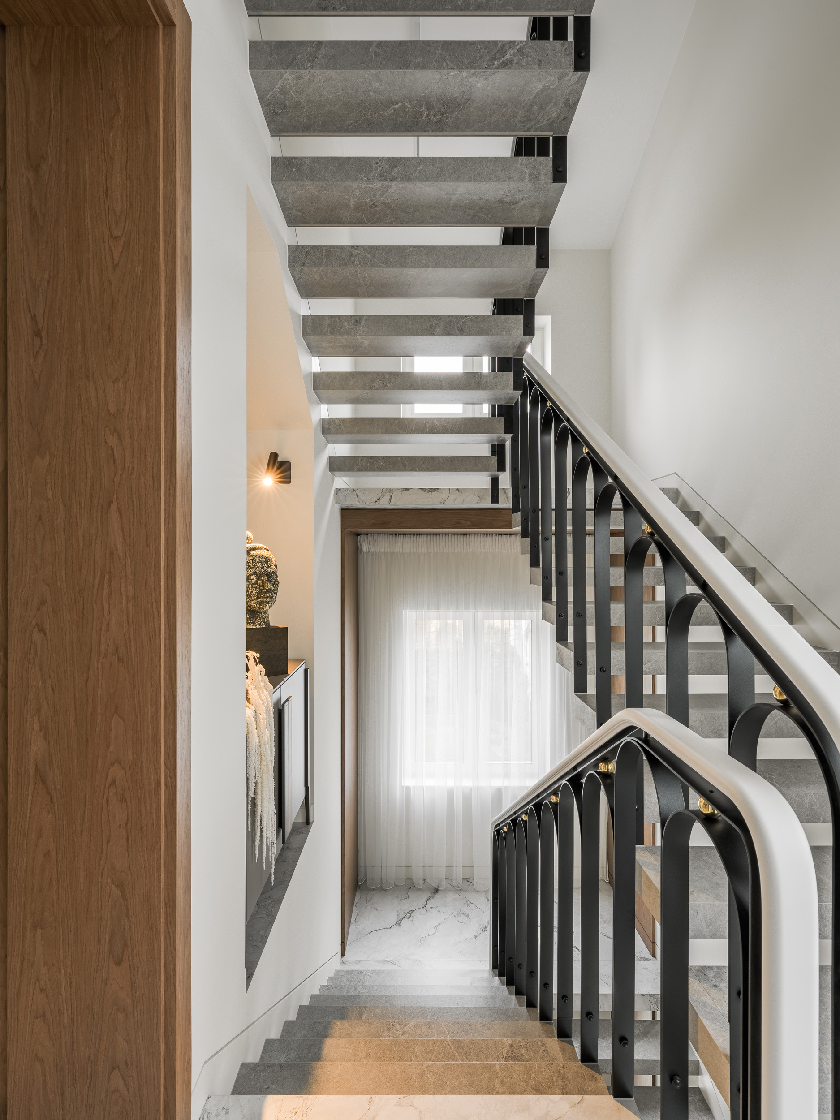
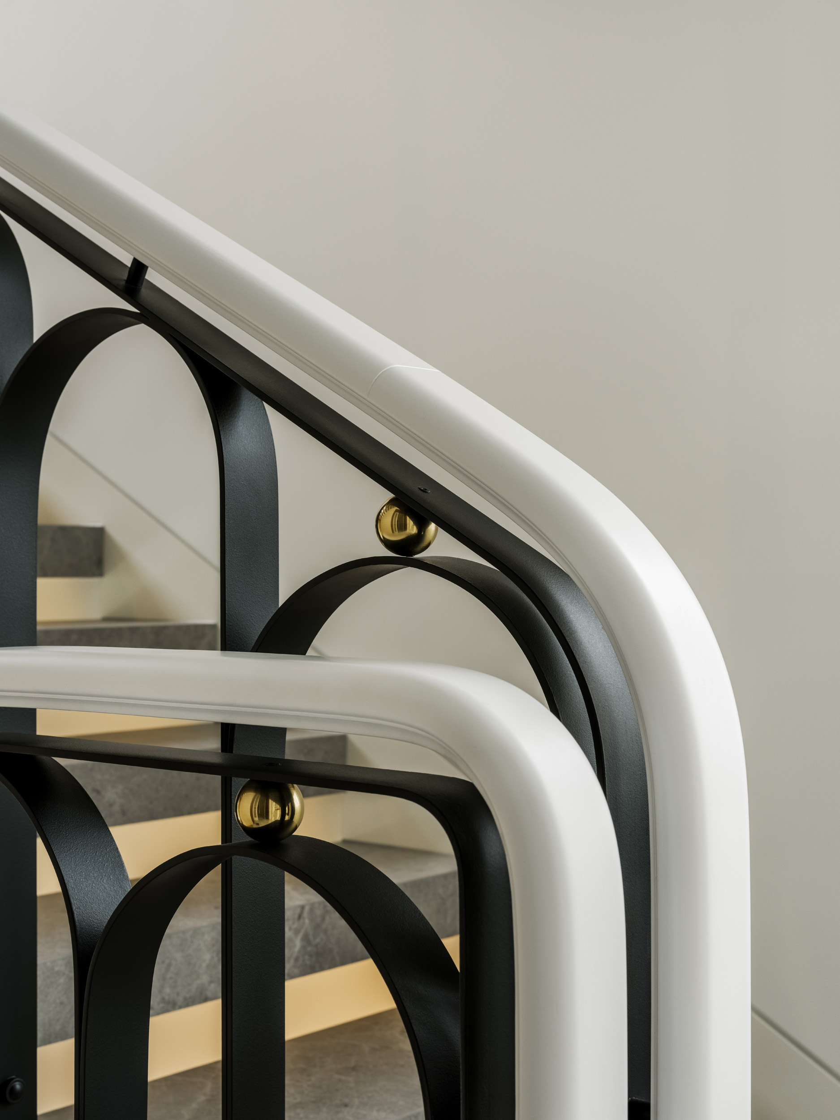
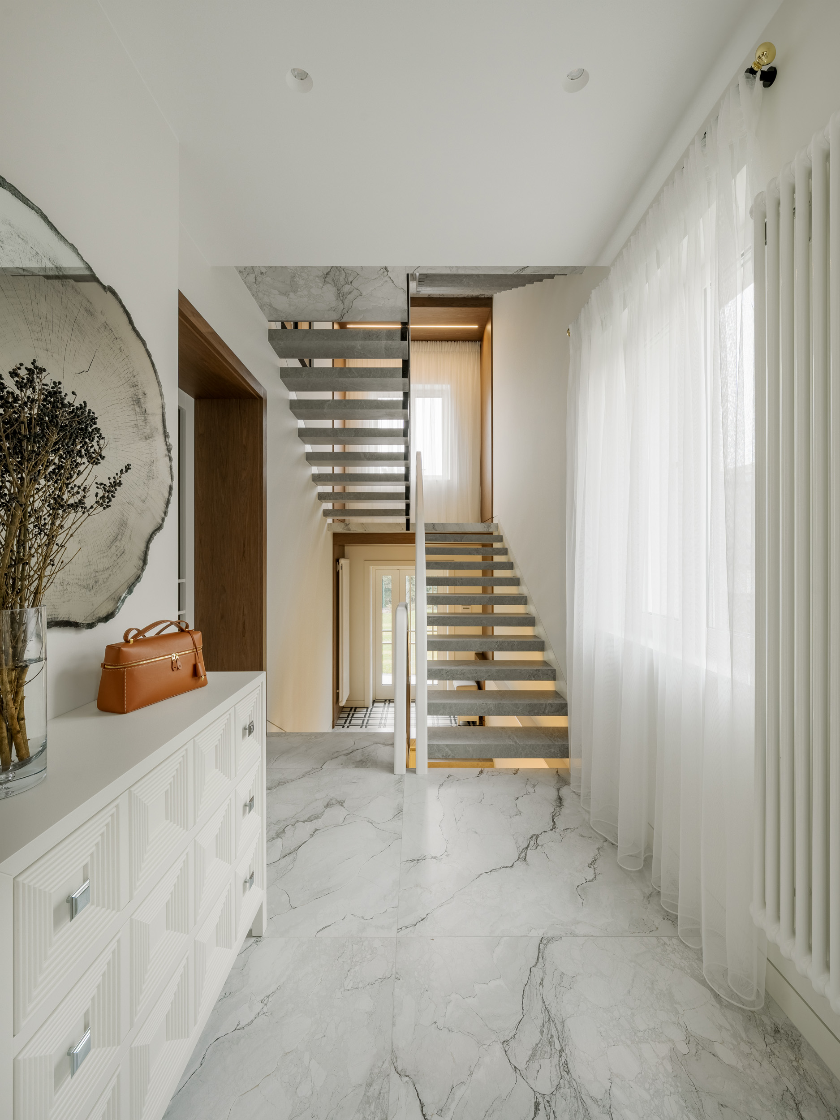
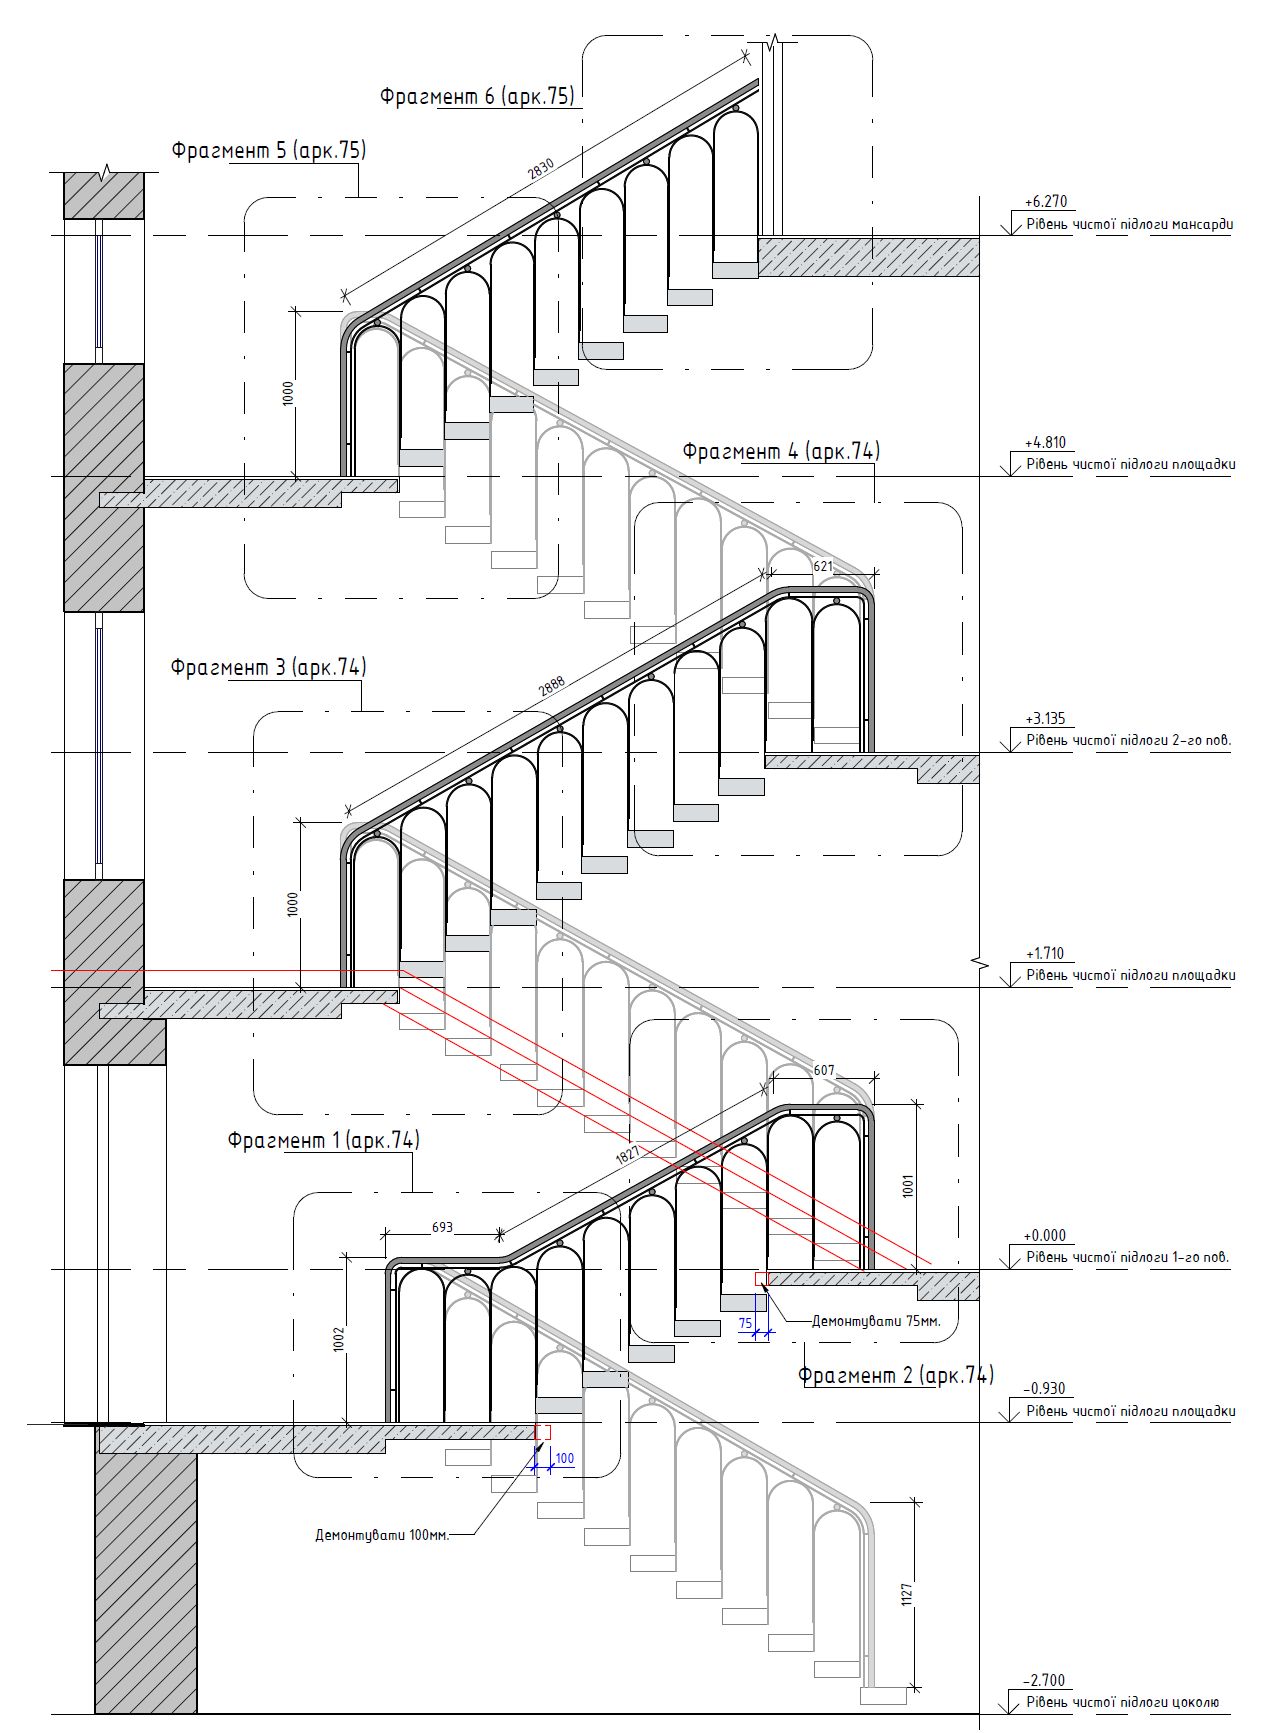
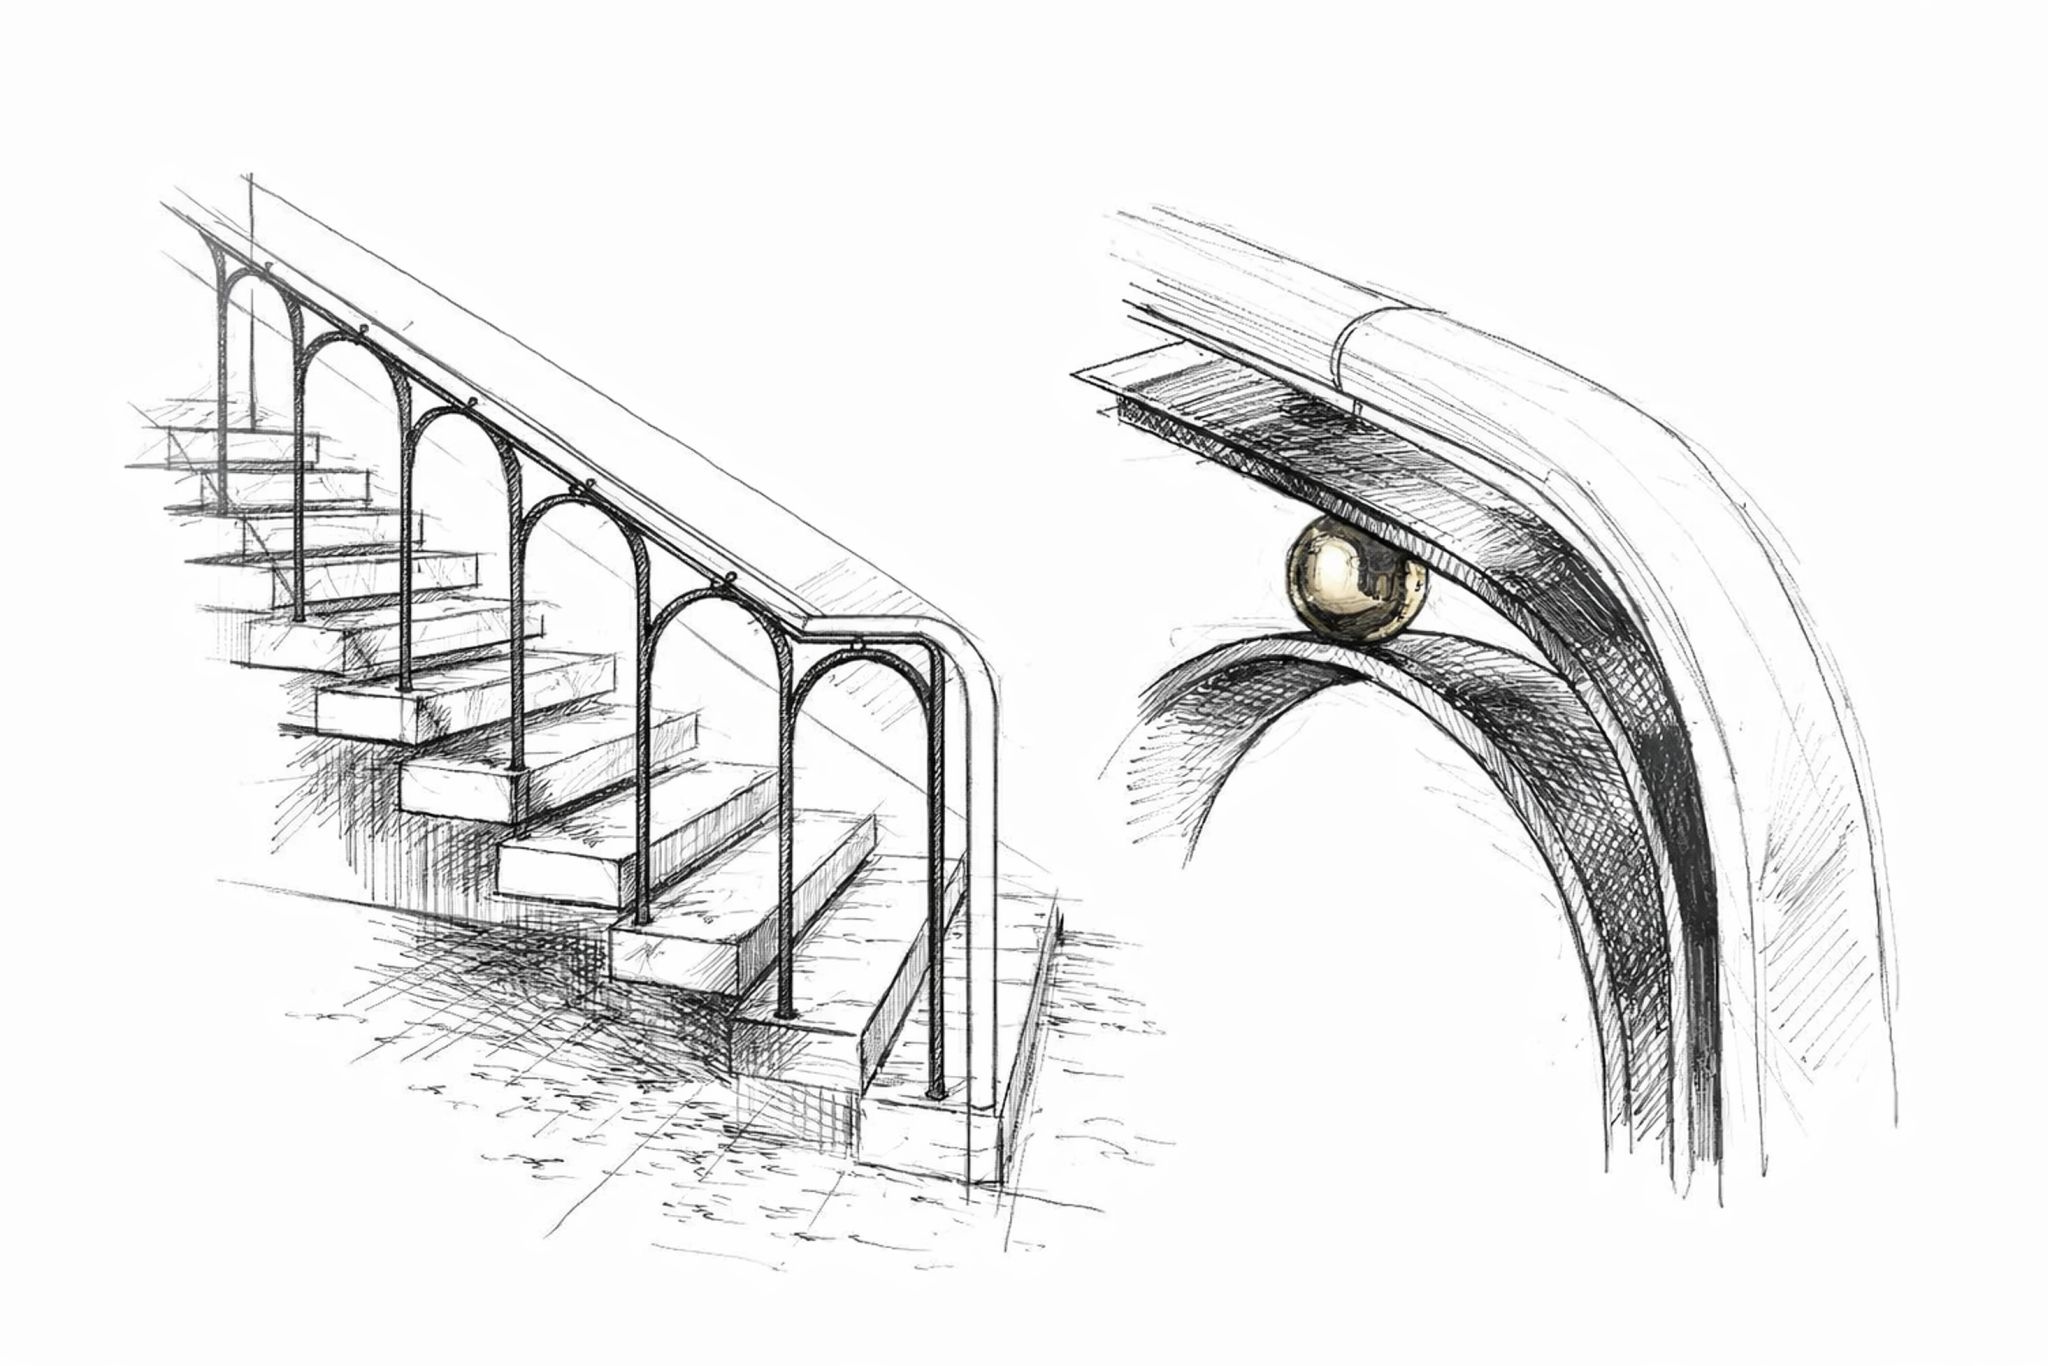
One of the main design challenges was the replacement of the dilapidated wooden staircase. Due to its condition, it was impossible to preserve the original structure. The new staircase does not copy the lost form, but restores the role of the staircase space as the architectural center of the house. The structure of welded steel channels is integrated into the walls, thanks to which the stone steps are perceived as suspended in space. The modern solution remains visually restrained and at the same time maintains the monumentality inherent in the historical architecture of the villa.
The lost windows were replaced with new structures designed to take into account the proportions of the facade, the rhythm of the openings and the nature of natural light. The new elements do not imitate the old ones mechanically, but restore the integrity of the architectural image of the house.
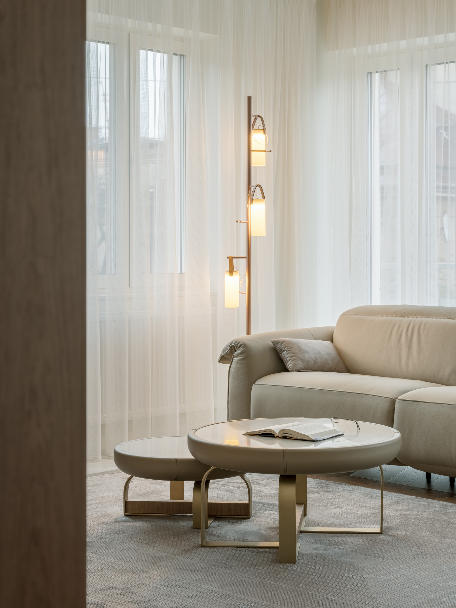
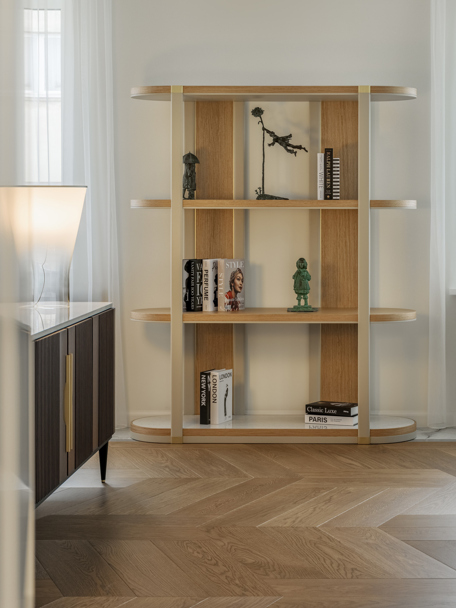
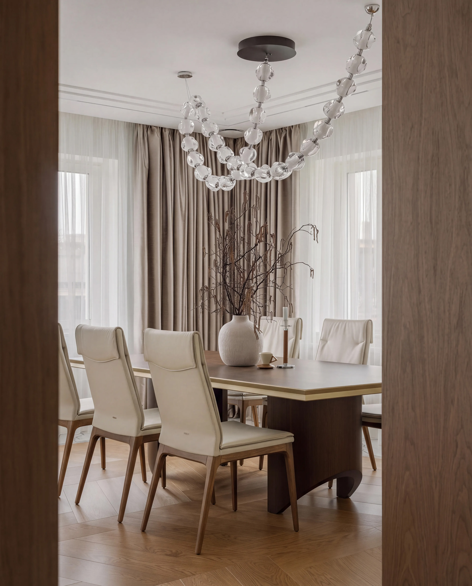
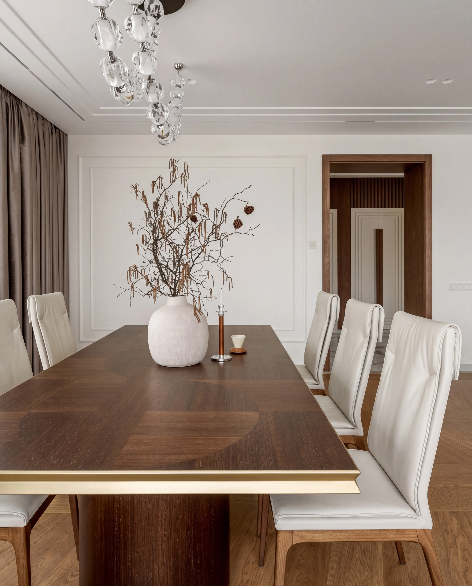
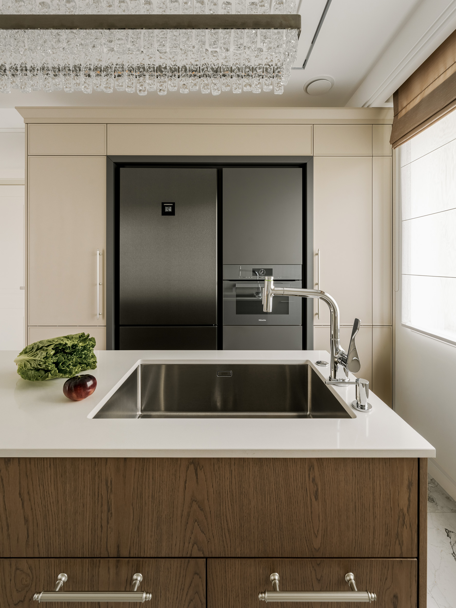
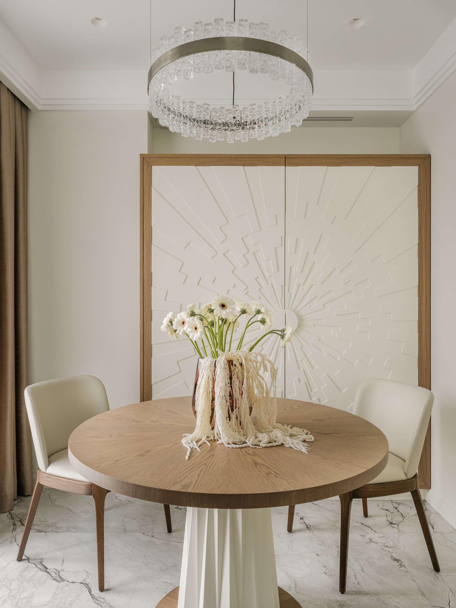
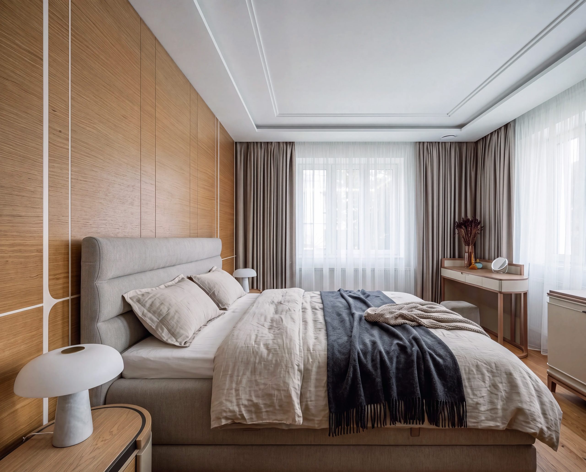
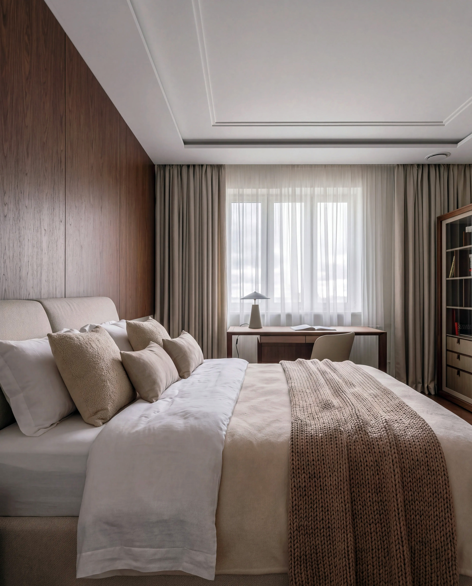

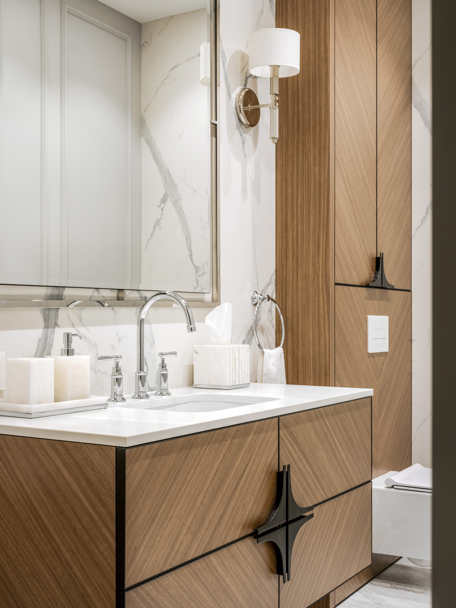
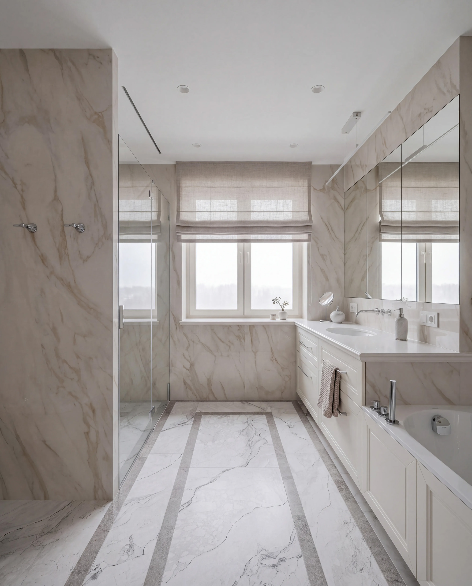
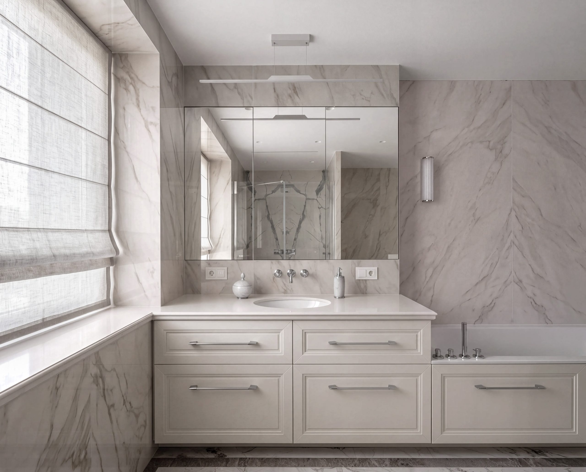
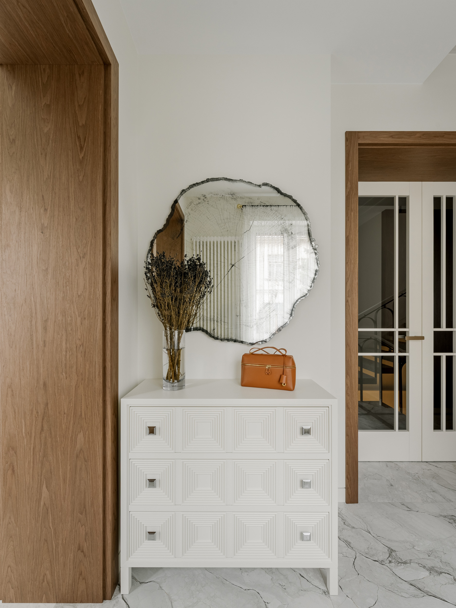
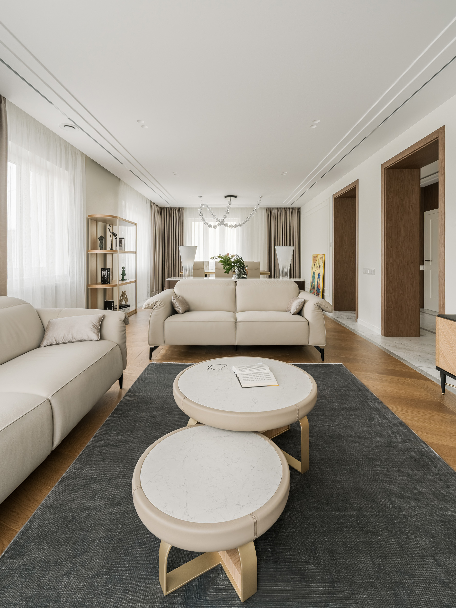
The material palette is built around natural stone, wood, metal and textured surfaces. They were chosen for their ability to age naturally and create a long-lasting environment. The restrained modern elements contrast with the historic shell without conflicting with it.
The project demonstrates that preserving a historic environment is possible even when much of the original material foundation has already been lost. In this case, the subject of conservation is not individual decorative fragments, but the architectural structure, proportions, scale and character of the house. The result is a modern family residence that meets current functional requirements and maintains a connection with its own history.