Mountain Retreat House
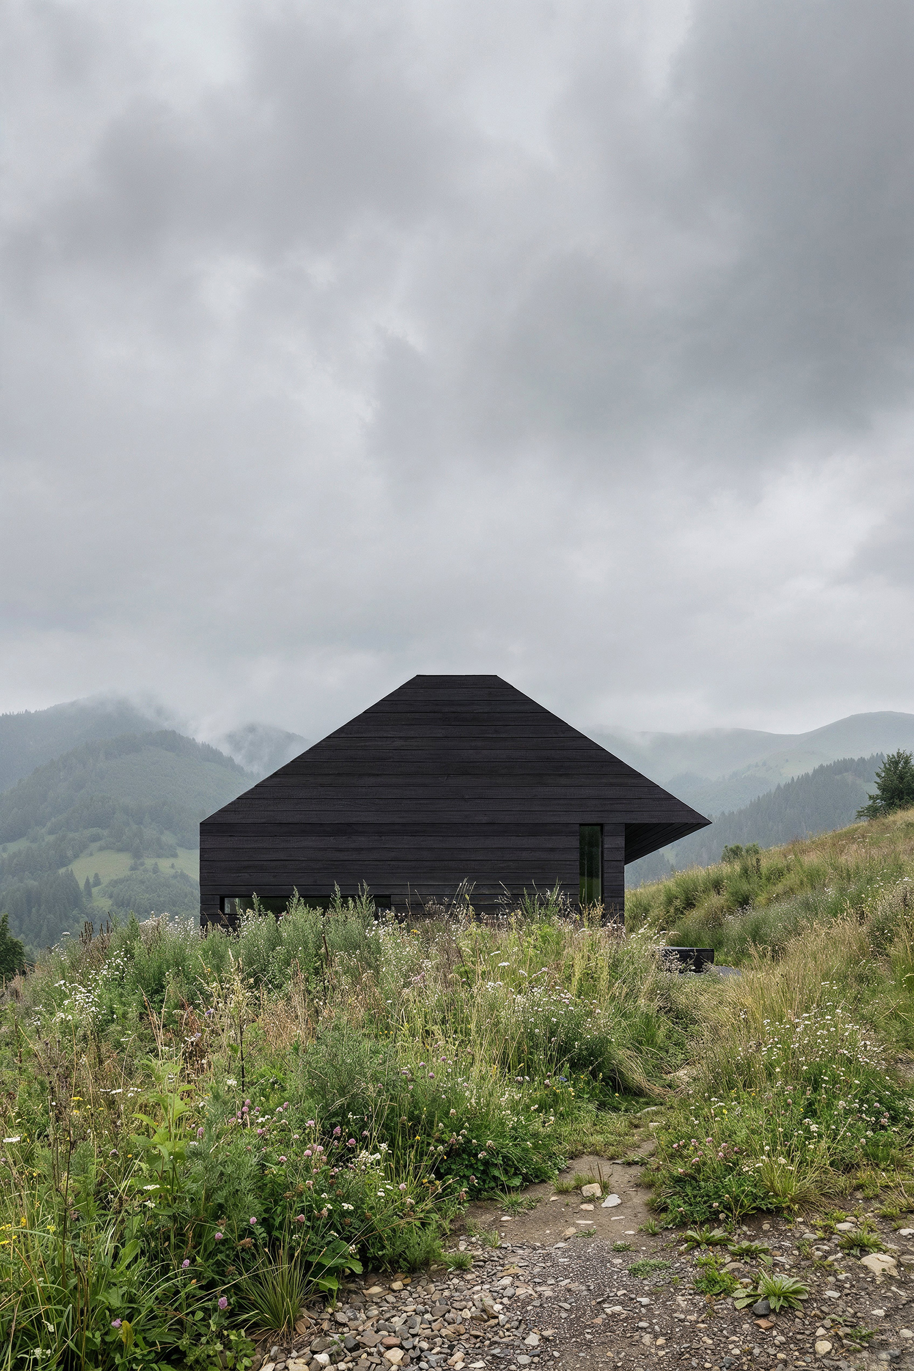
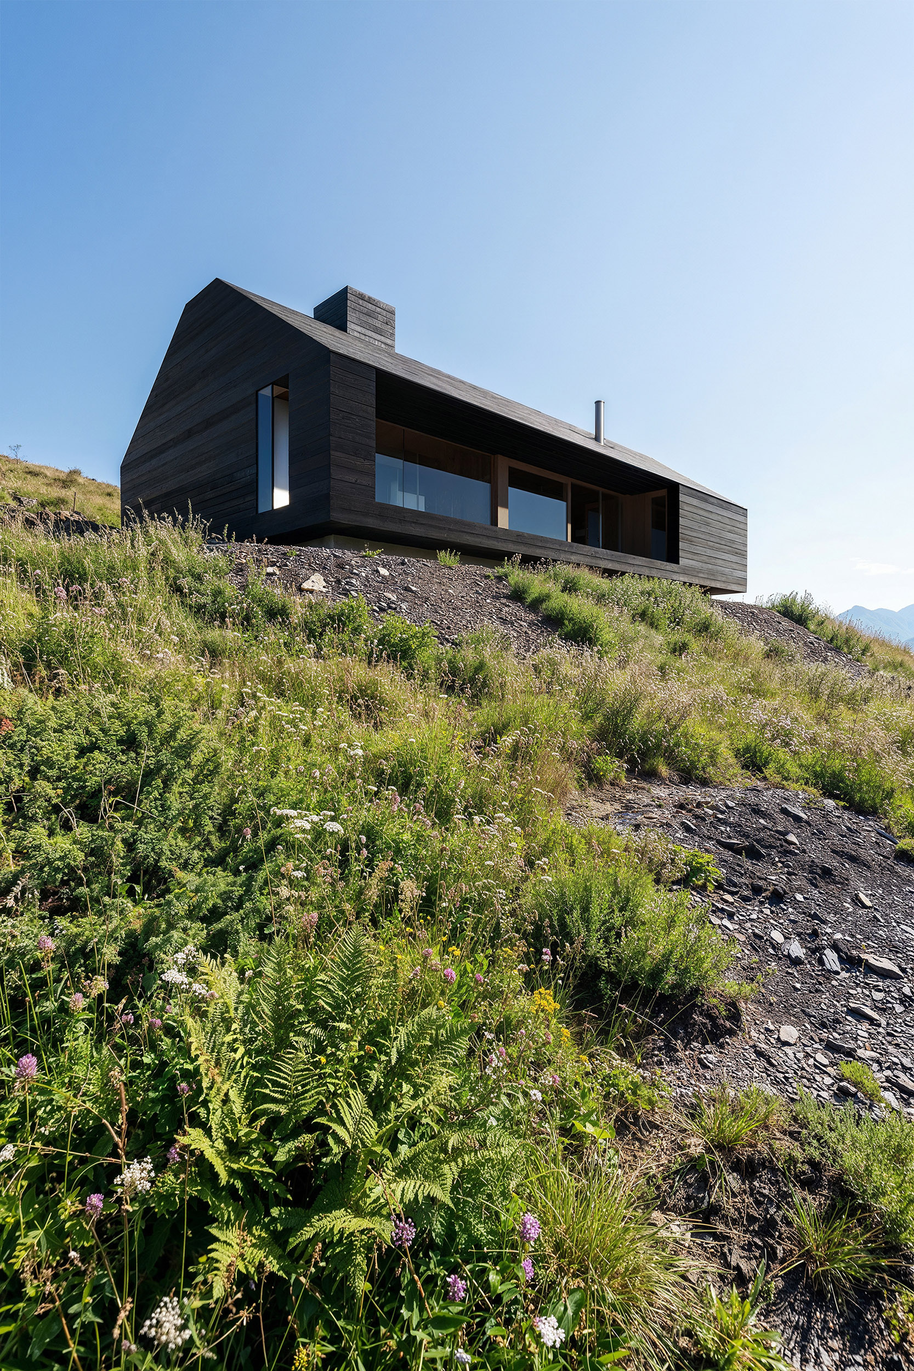
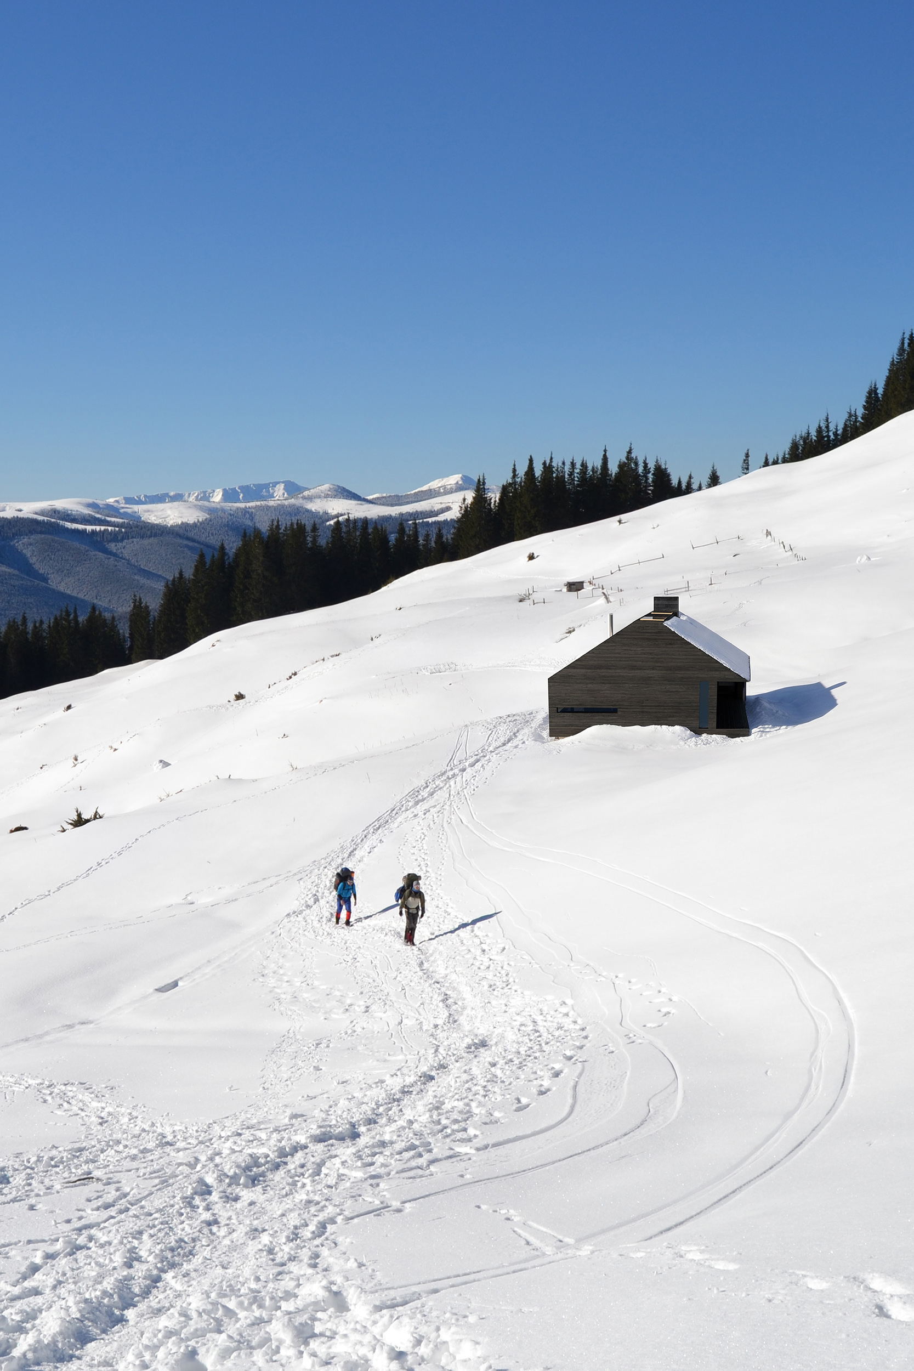
Nestled among the open slopes of the Ukrainian Carpathians, this single-family vacation home is conceived as a place of solitude, silence, and a deep connection with nature. The architecture forms a discreet, monolithic volume that delicately integrates into the landscape and emphasizes the majesty of the surrounding mountains.
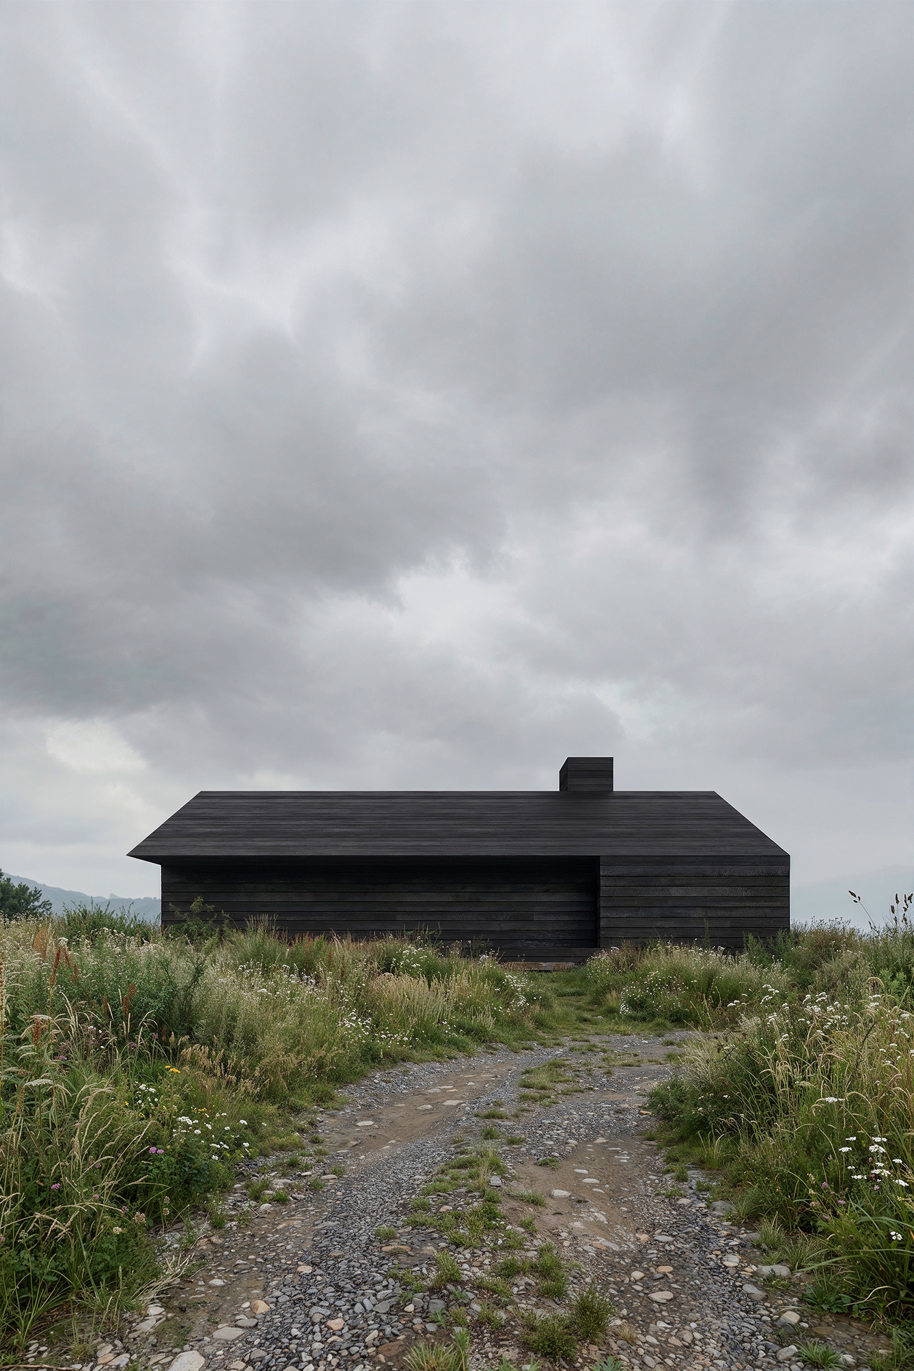
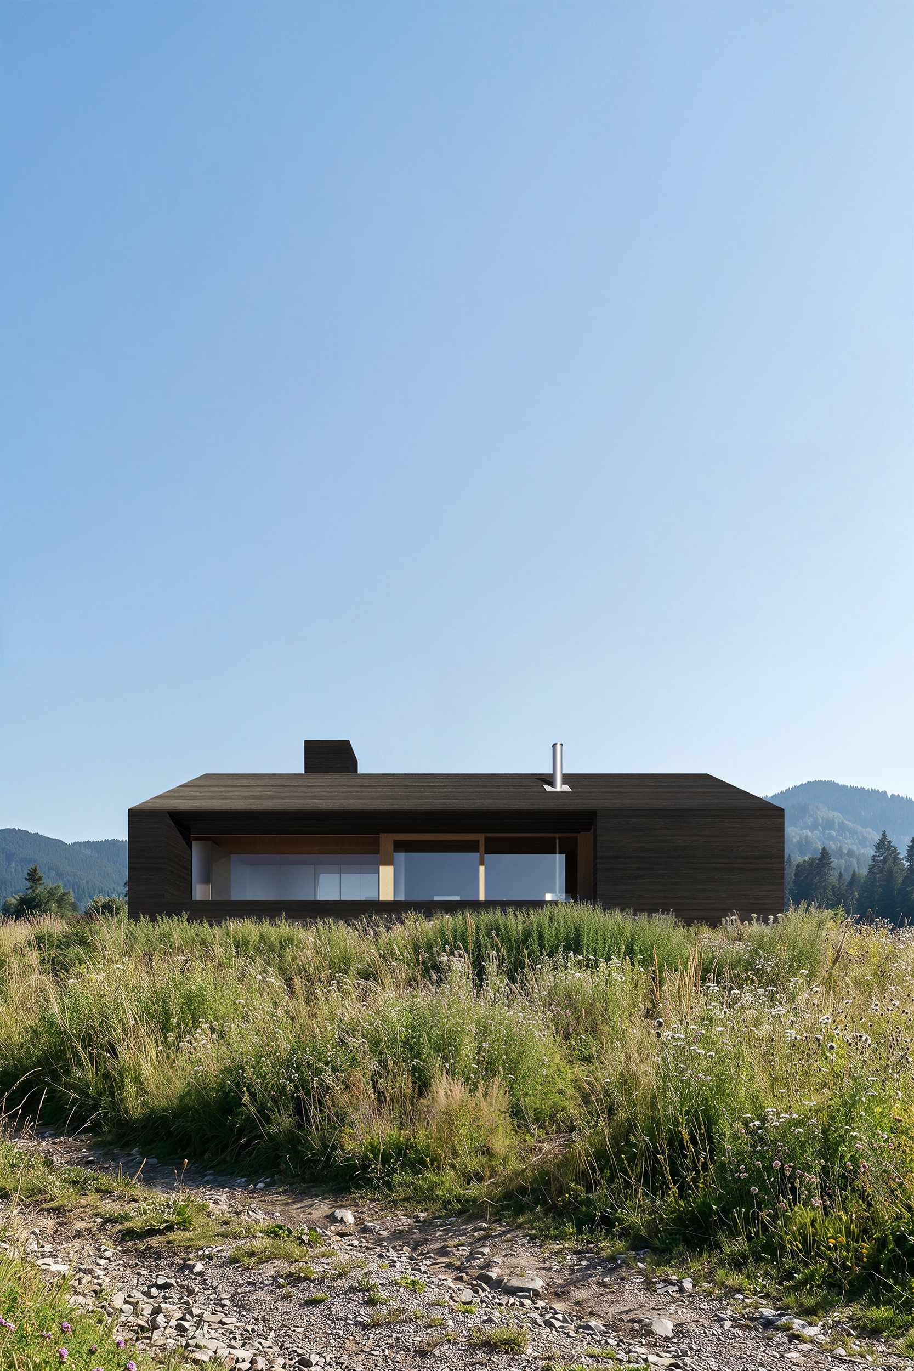
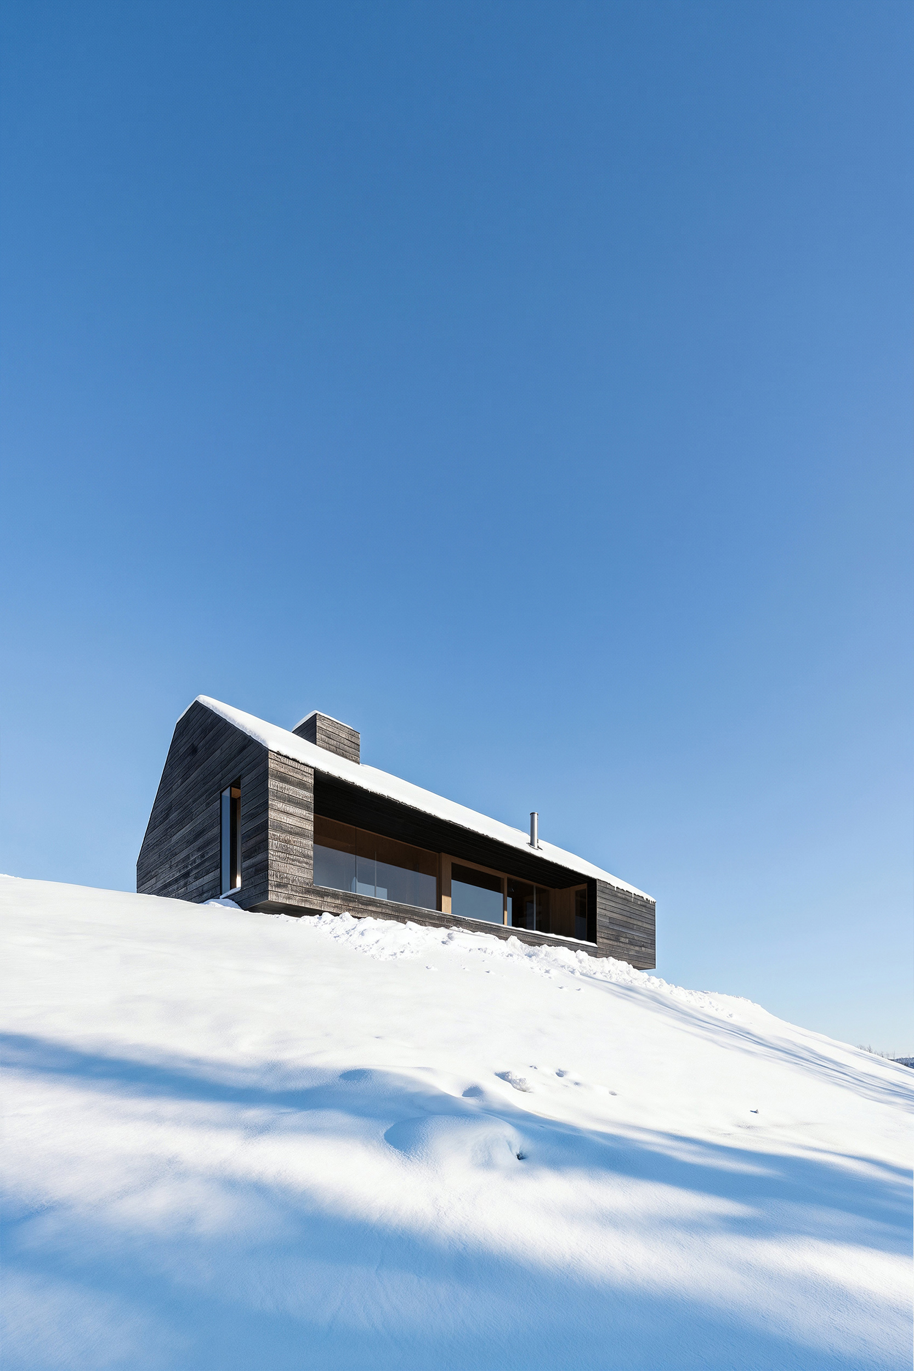
The facade is made of ebony, a deep, tactile and natural material that changes its character depending on the season, light and weather. The entrance facade is completely blank and closed, creating a sense of privacy, protection and architectural restraint. This minimalist shell contrasts with the opposite side of the house, where the space is maximally opened to the views.
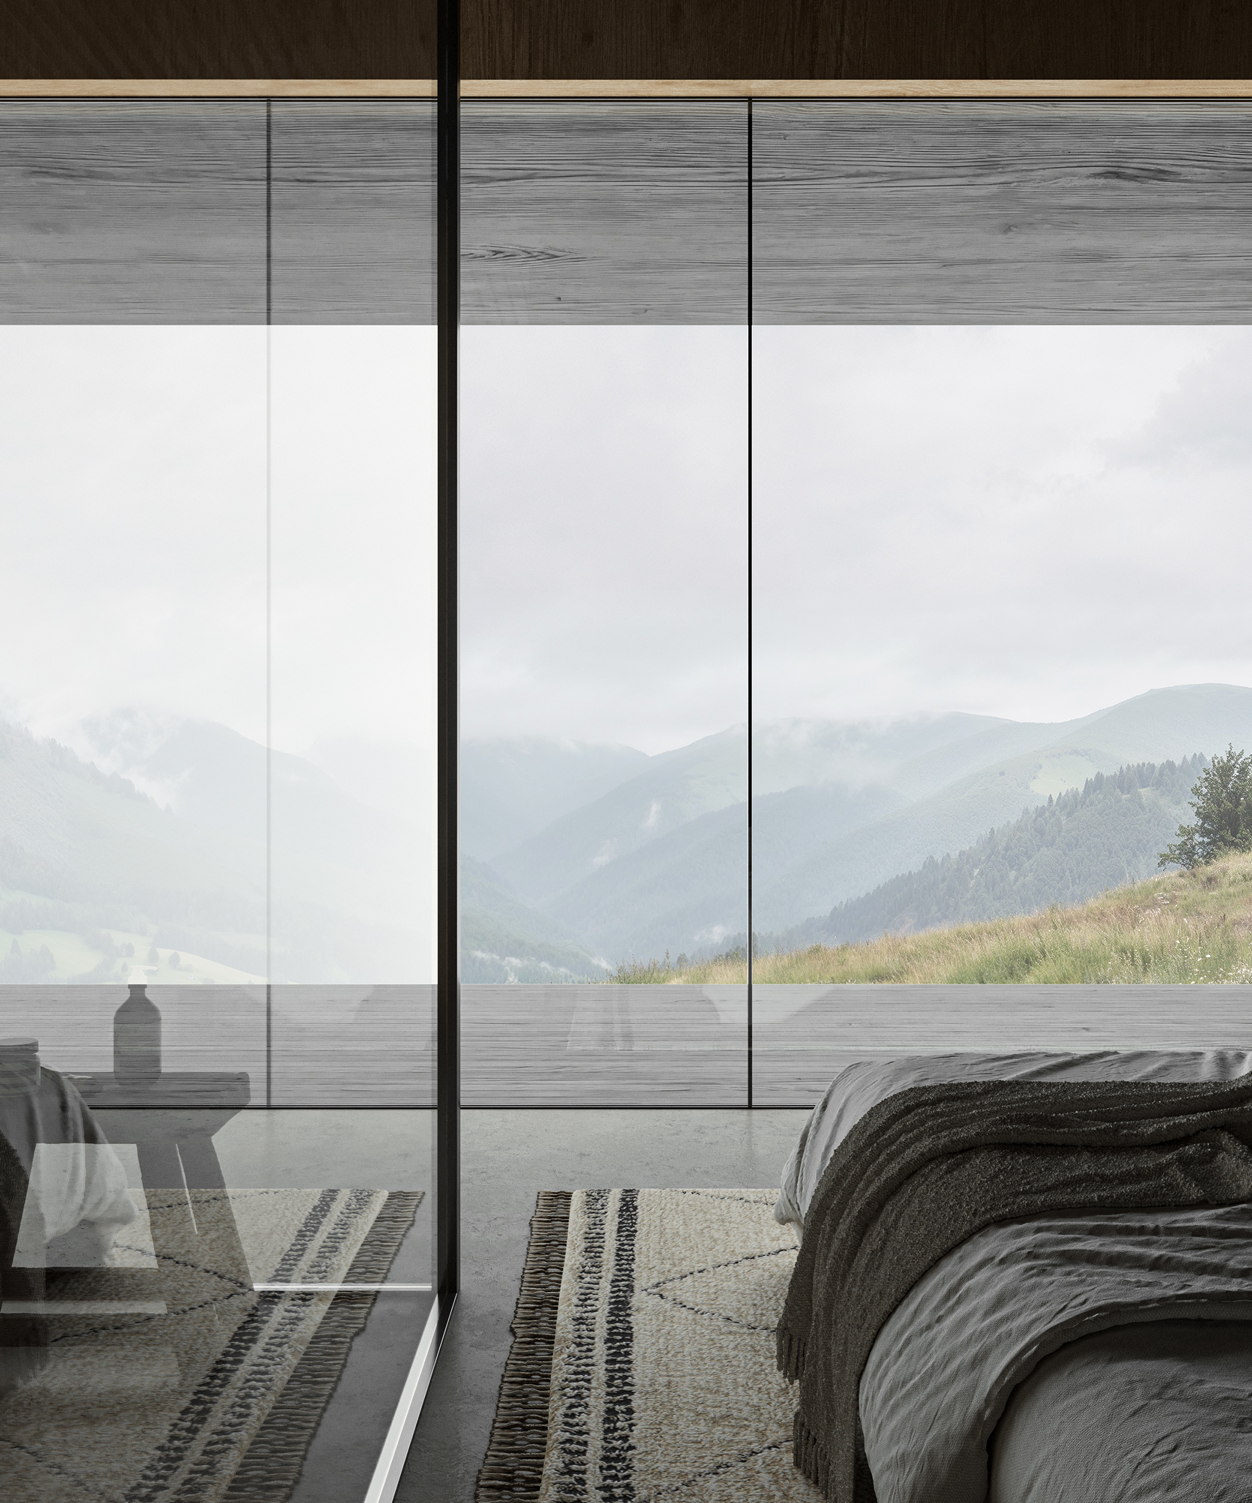
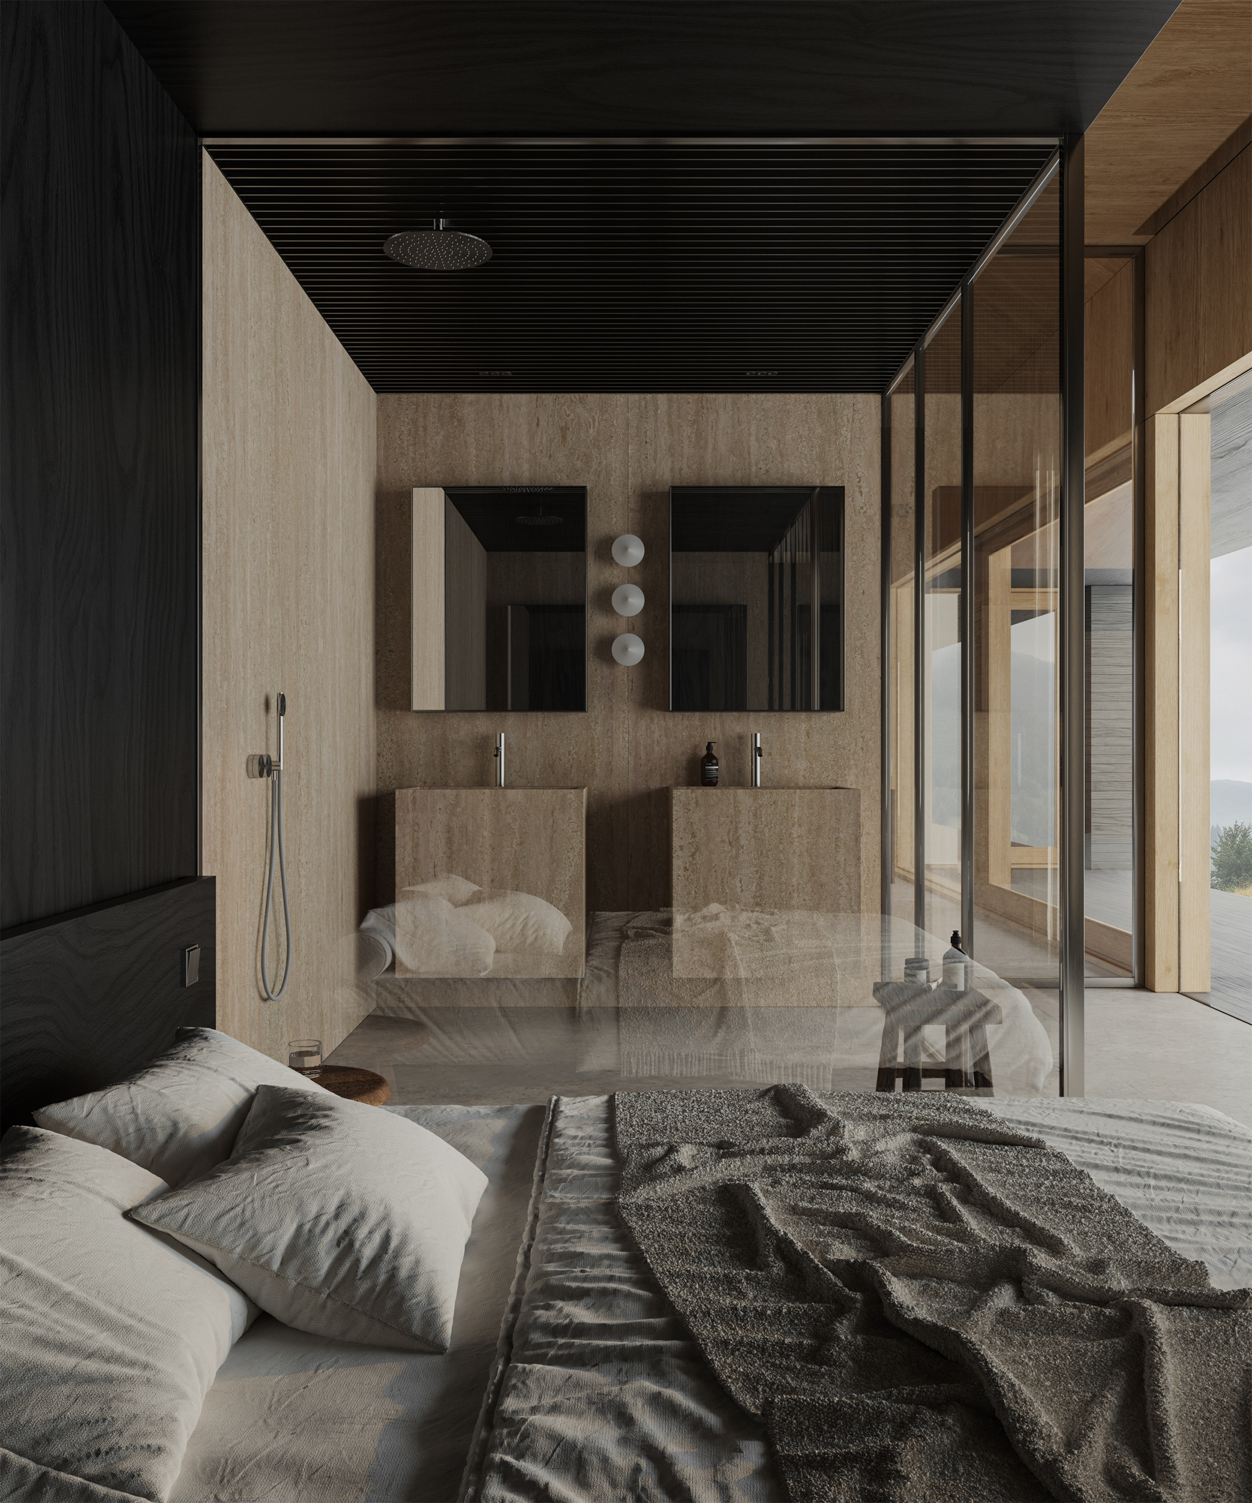
The panoramic glazing of the main facade is oriented towards the mountains, turning nature into the main element of the interior. In any season – snowy peaks, foggy mornings or summer slopes – the landscape becomes part of the living space.
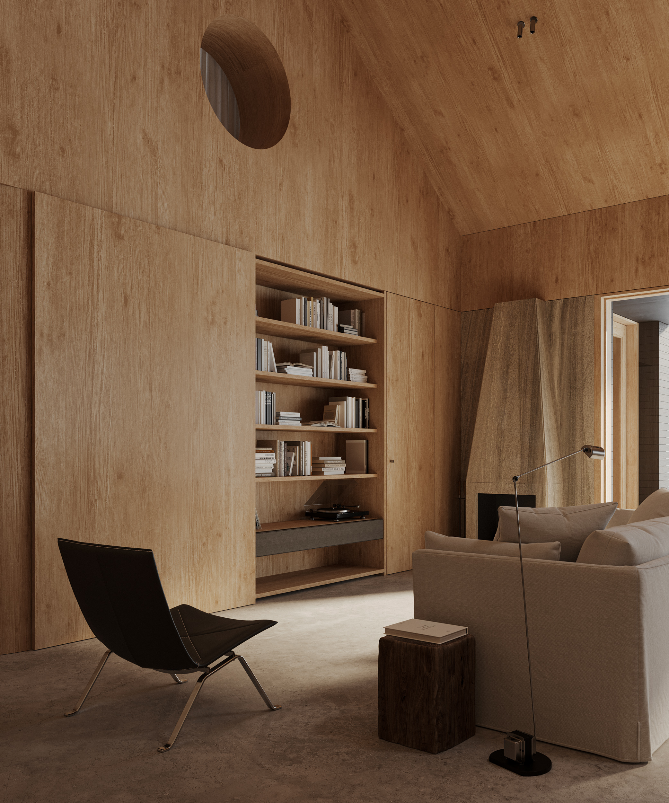
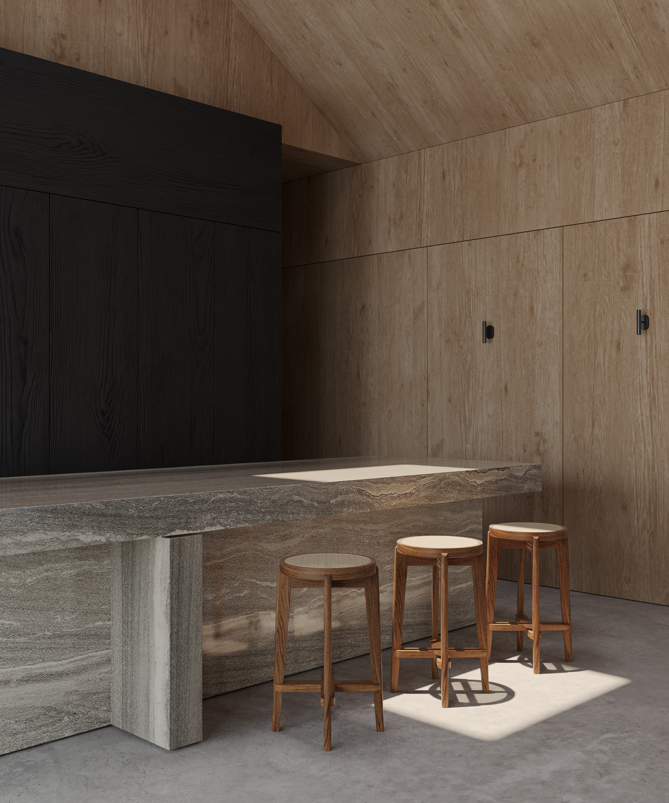
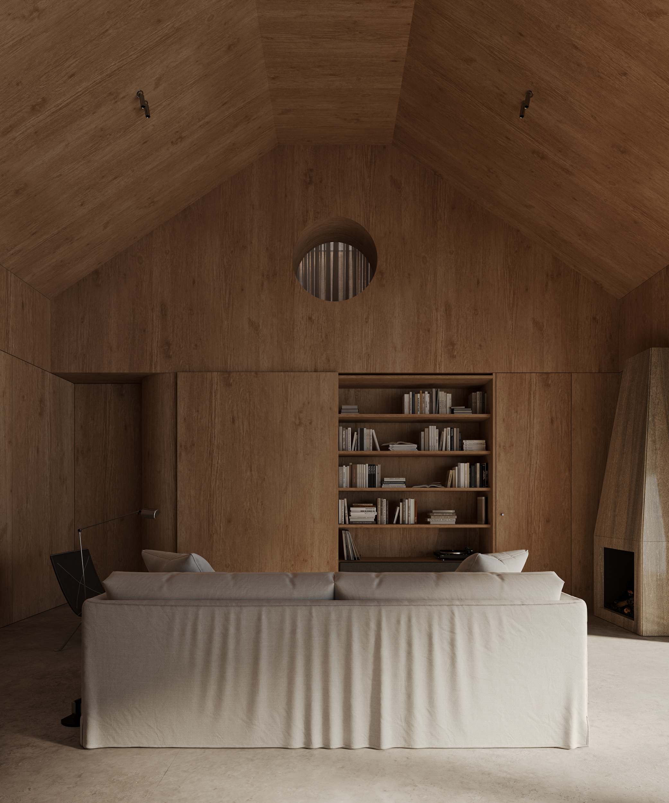
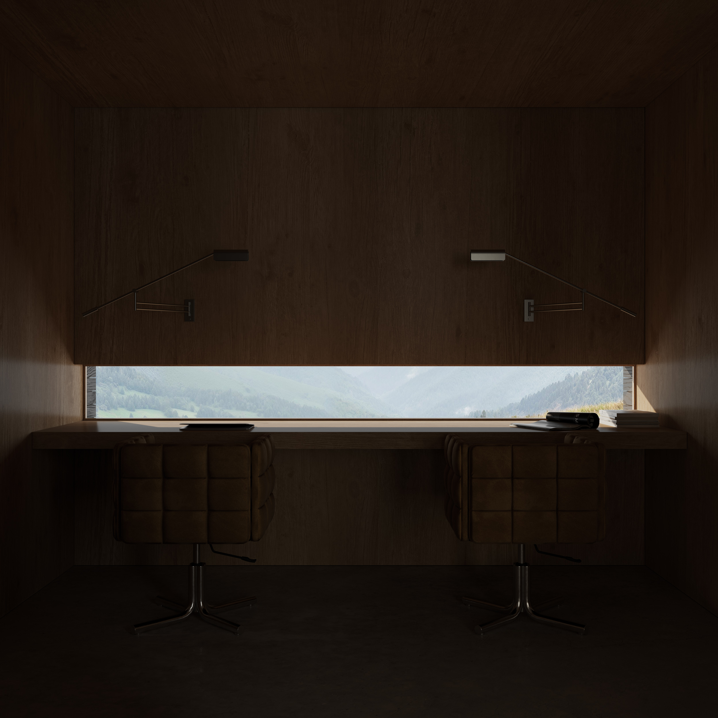
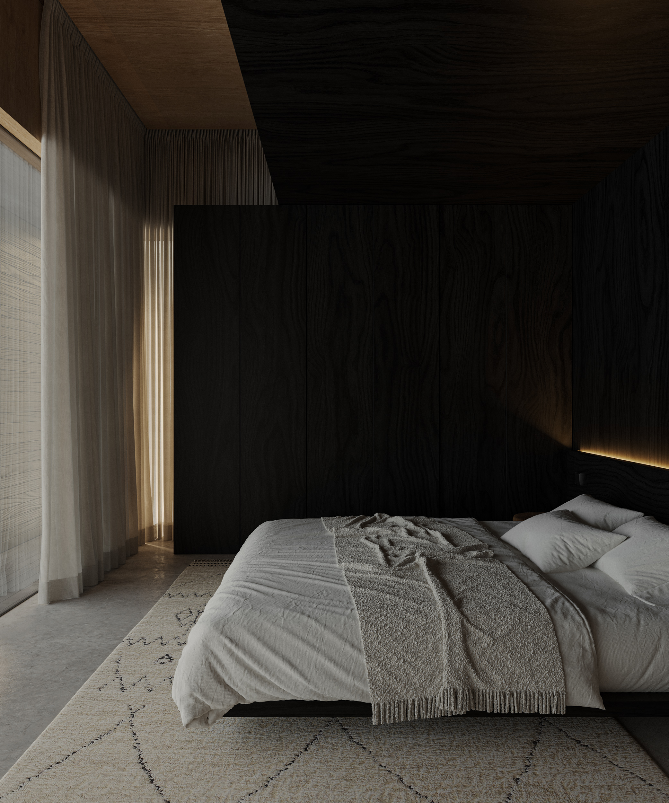
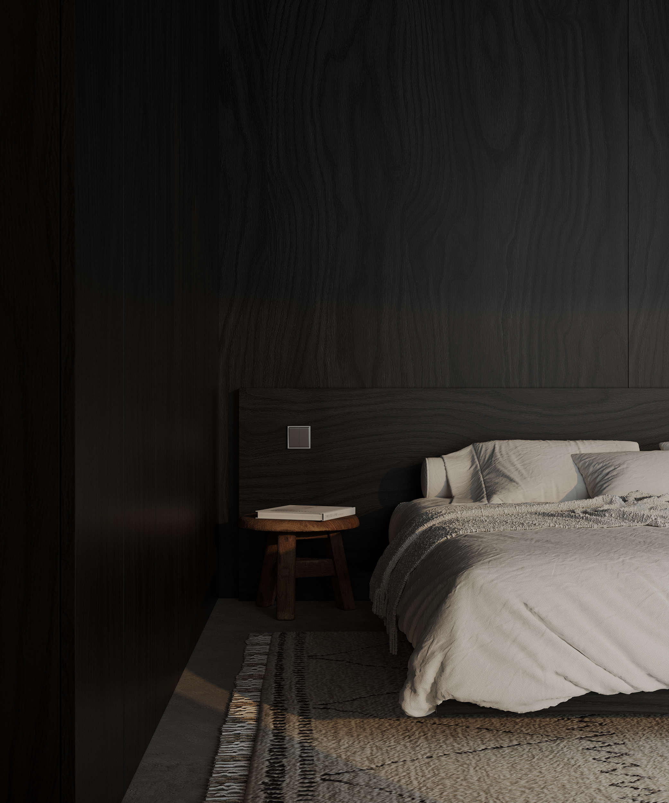
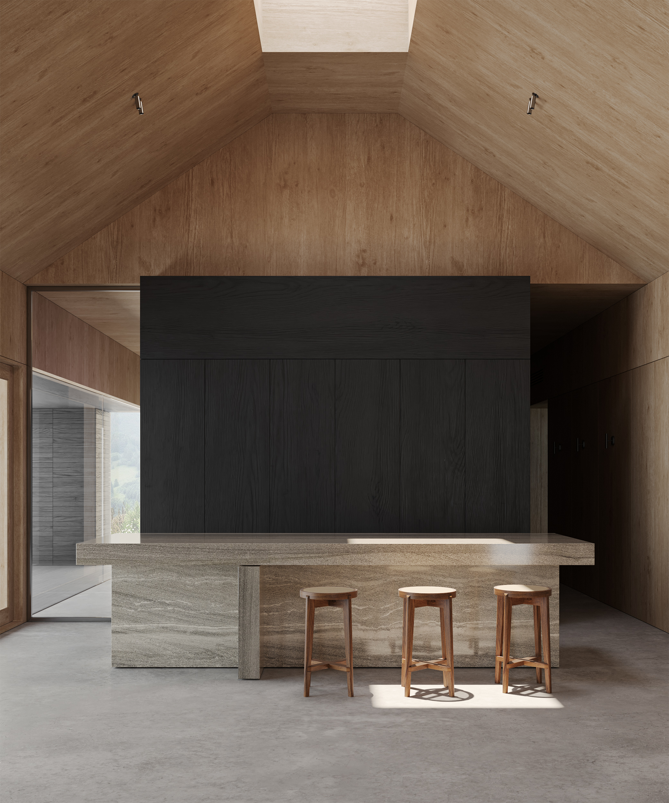
Functionally, the house is designed for a comfortable stay for one family. The layout includes two bedrooms, an office, and an open common living–dining–kitchen space, which is the heart of the house. The central element of the interior is a fireplace – a place of warmth and peace, which creates an atmosphere of comfort on cold Carpathian evenings.
The simple gabled form, dark wooden volume and laconic geometry allow the house to exist organically in the natural environment without dominating it. This is an architecture of silence – restrained, honest and timeless.
This is not just a vacation home, but a space to slow down, restore, and enjoy the nature of the Carpathians.