TERRACOTTA ACCENT
The interior of the spacious 137 sq m apartment in Kyiv combines contrasting materials: cold metal and glass with warm wood and leather elements. In total, the apartment has two bedrooms, a living-dining room, a kitchen and two bathrooms.
General concept
The style the team took as a starting point was modern minimalism, complemented by classic details. The color scheme is restrained, so the interior has a calming effect on people.
Wood dominates the interior. This material was used both for the floor, which was laid with oak parquet, and for the wall panels and furniture.
Input group
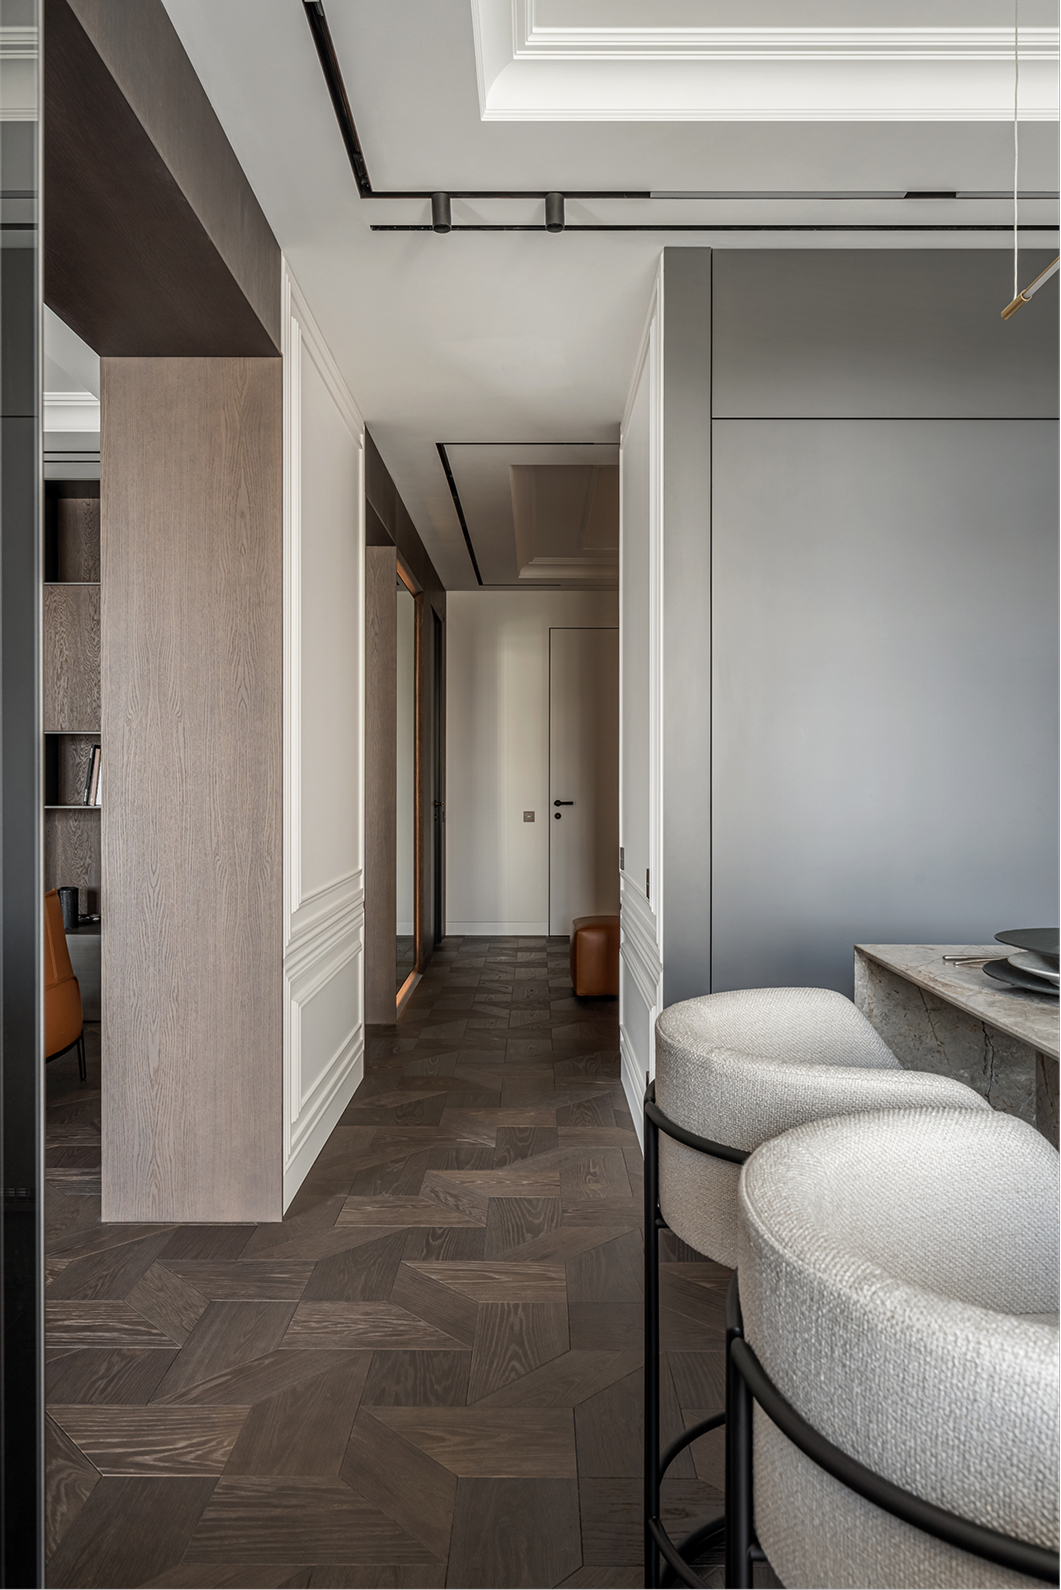
The entrance area is represented by a spacious hall with poufs in the middle. To the left of the entrance is a custom-made built-in wardrobe with sliding facades and leather-like finish. Inside, in addition to storage shelves, the wardrobe hides a smart home system.
The space is visually expanded by a mirror that appears to be mounted into the wall using an “invisible” mount. Before installing it, a small recess was made in the wall around the perimeter of the mirror and glued to the protruding part, adding LED lighting.
Living-dining room area
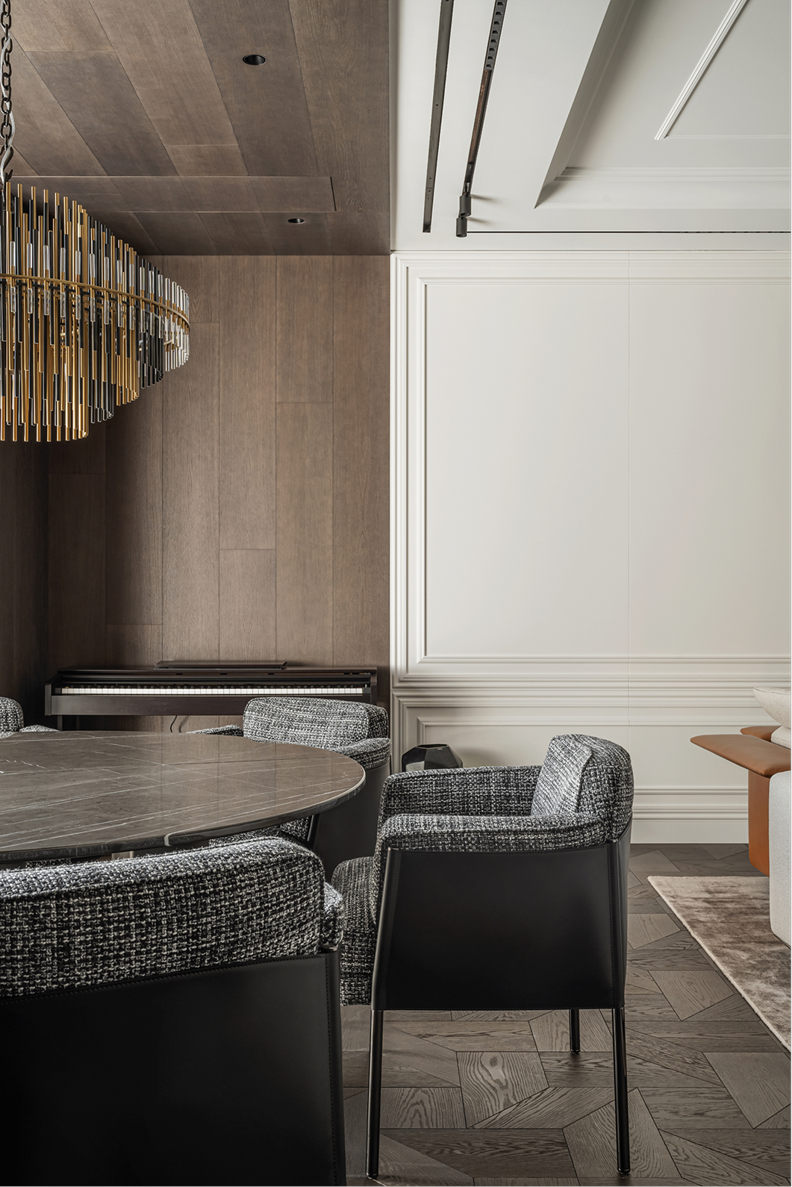
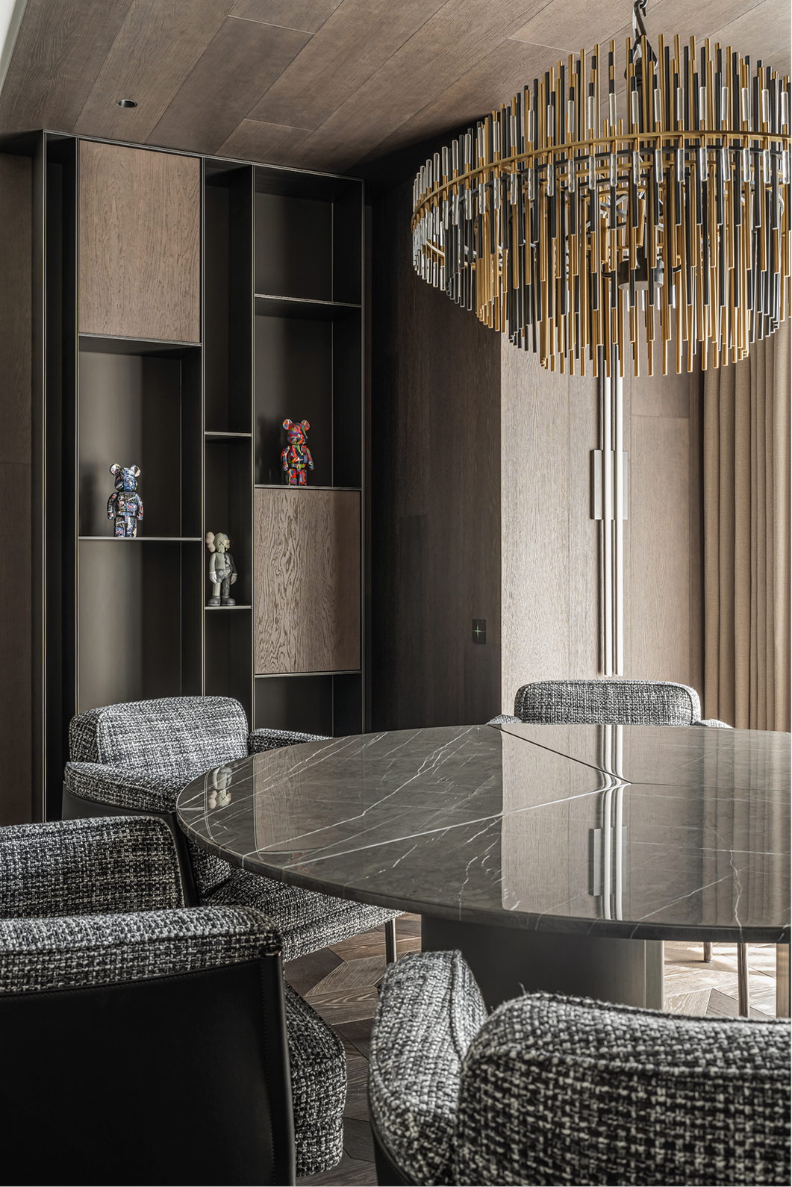
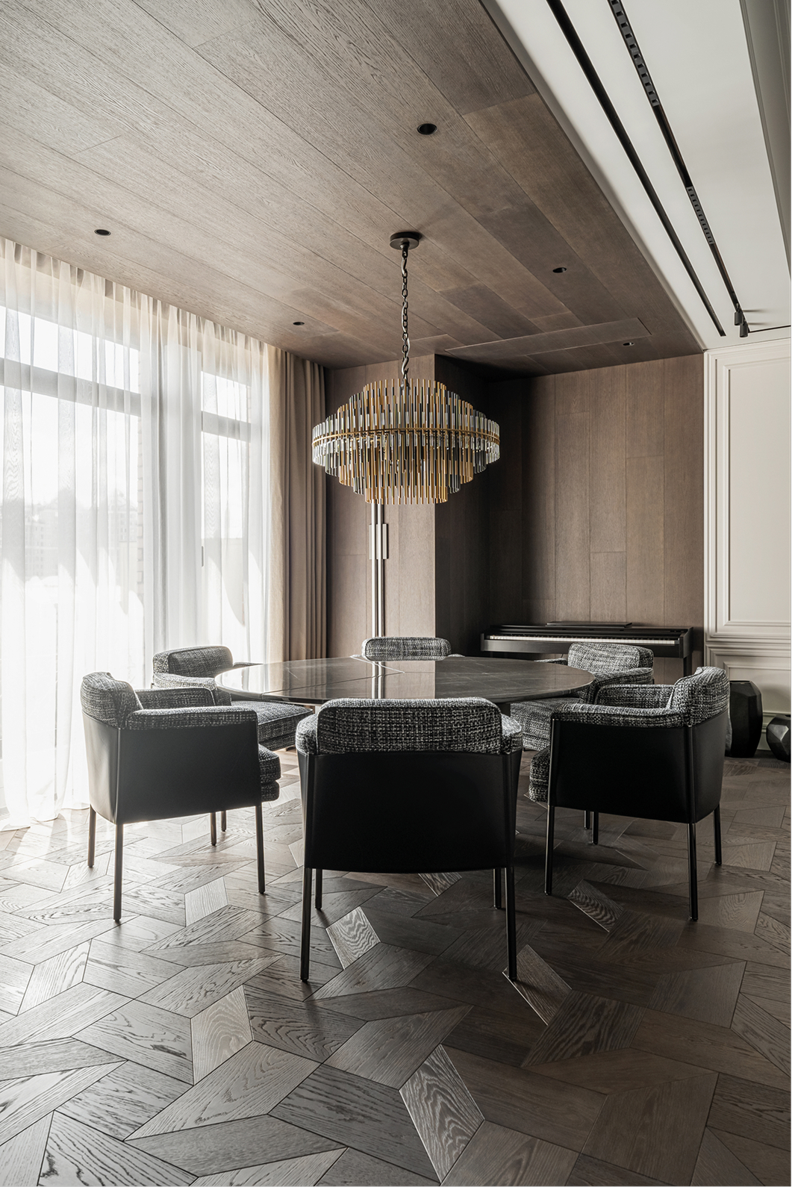
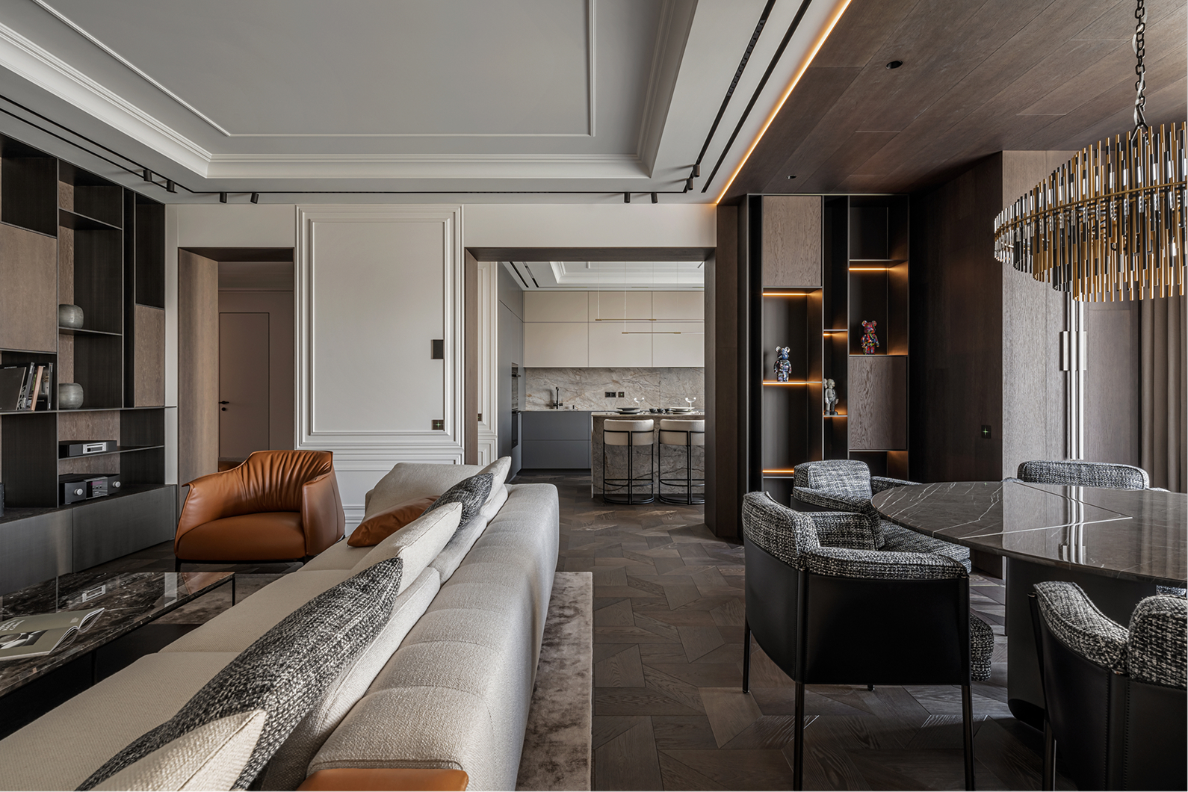
Built on the interaction of wood, metal and glass, the contrast of materials can be traced in the decorative and frame elements of the furniture, wall and floor decoration.
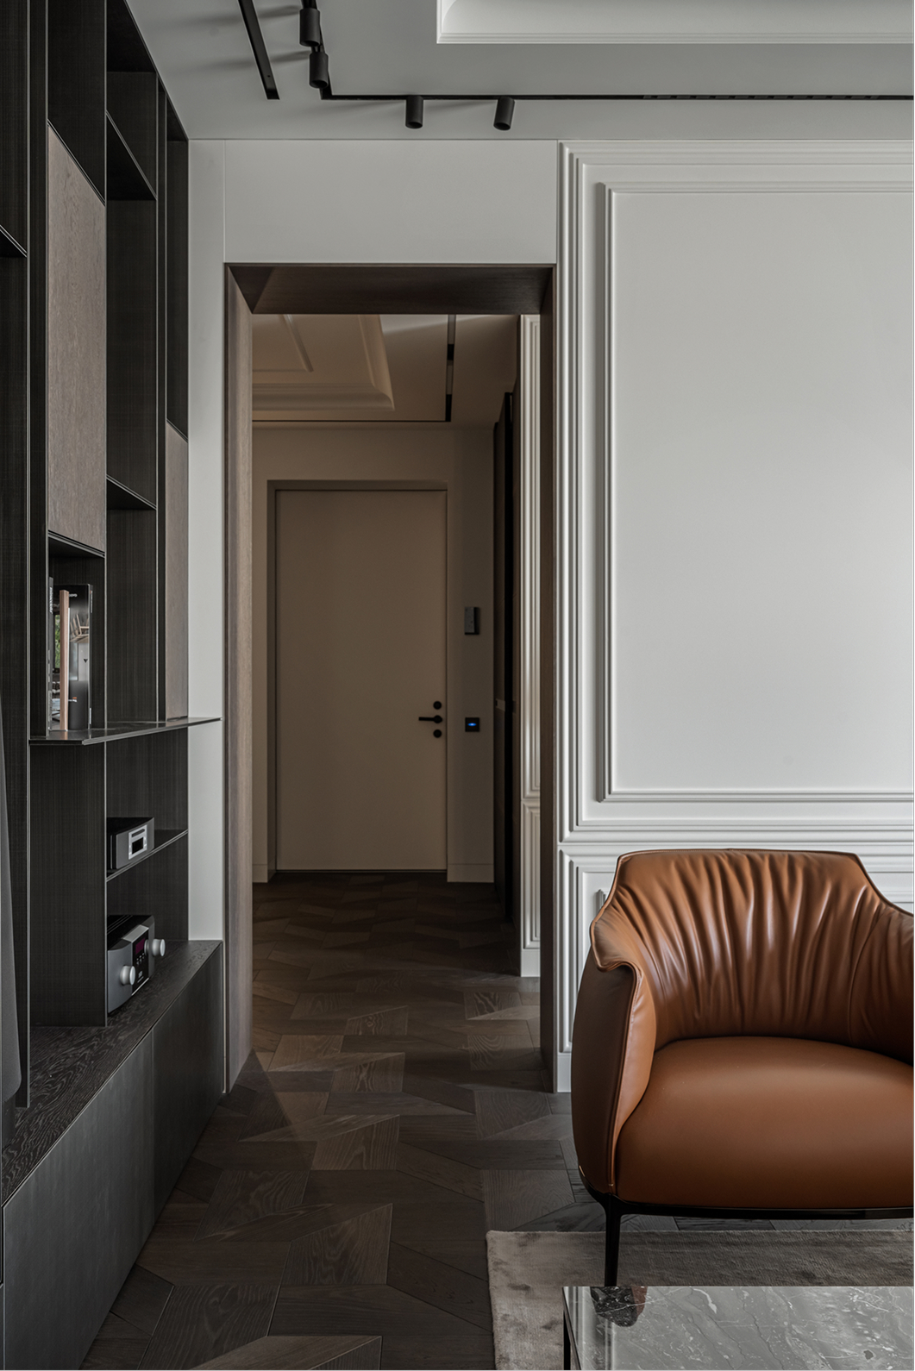
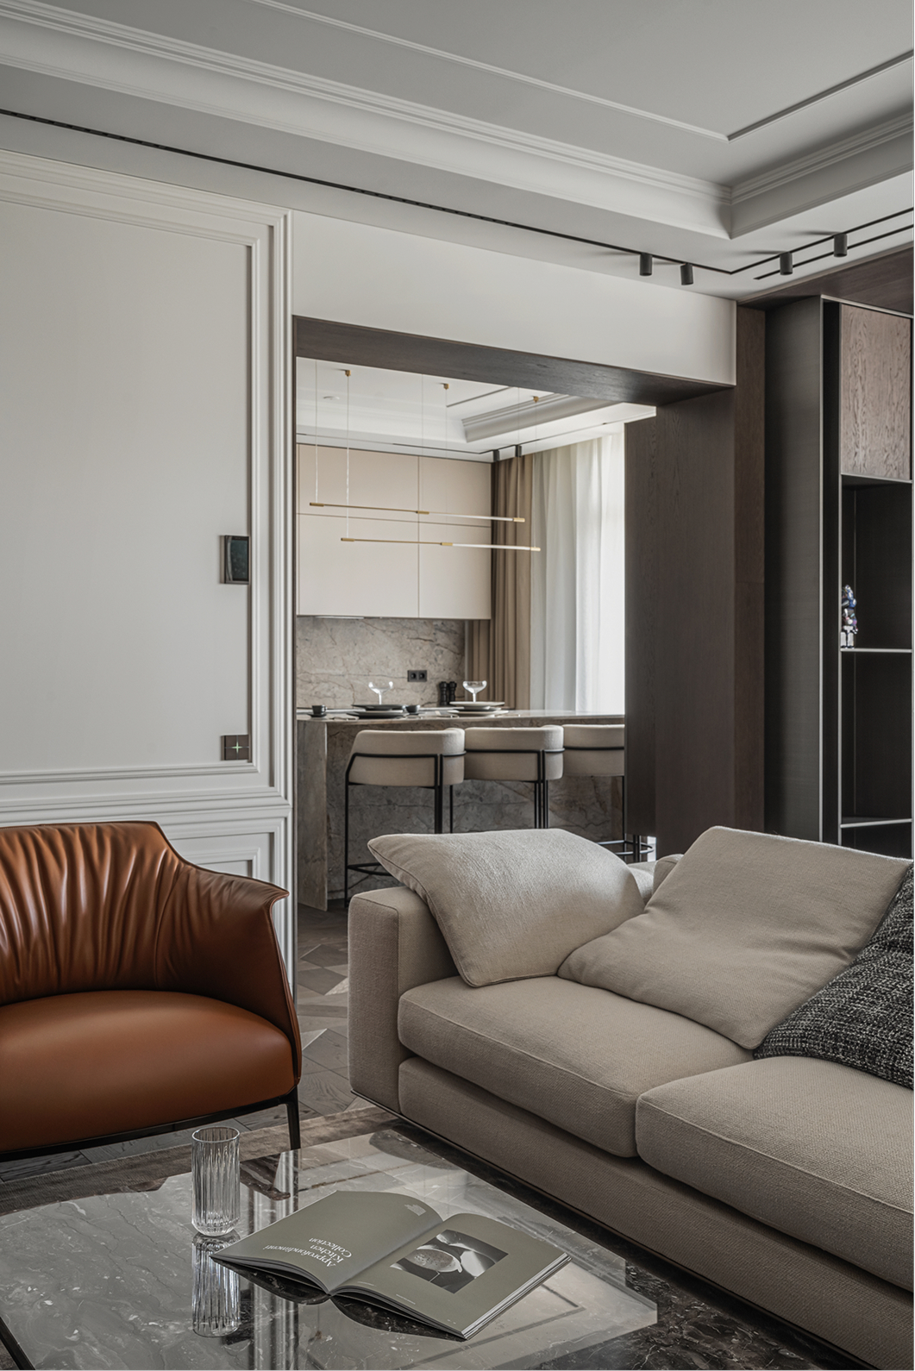
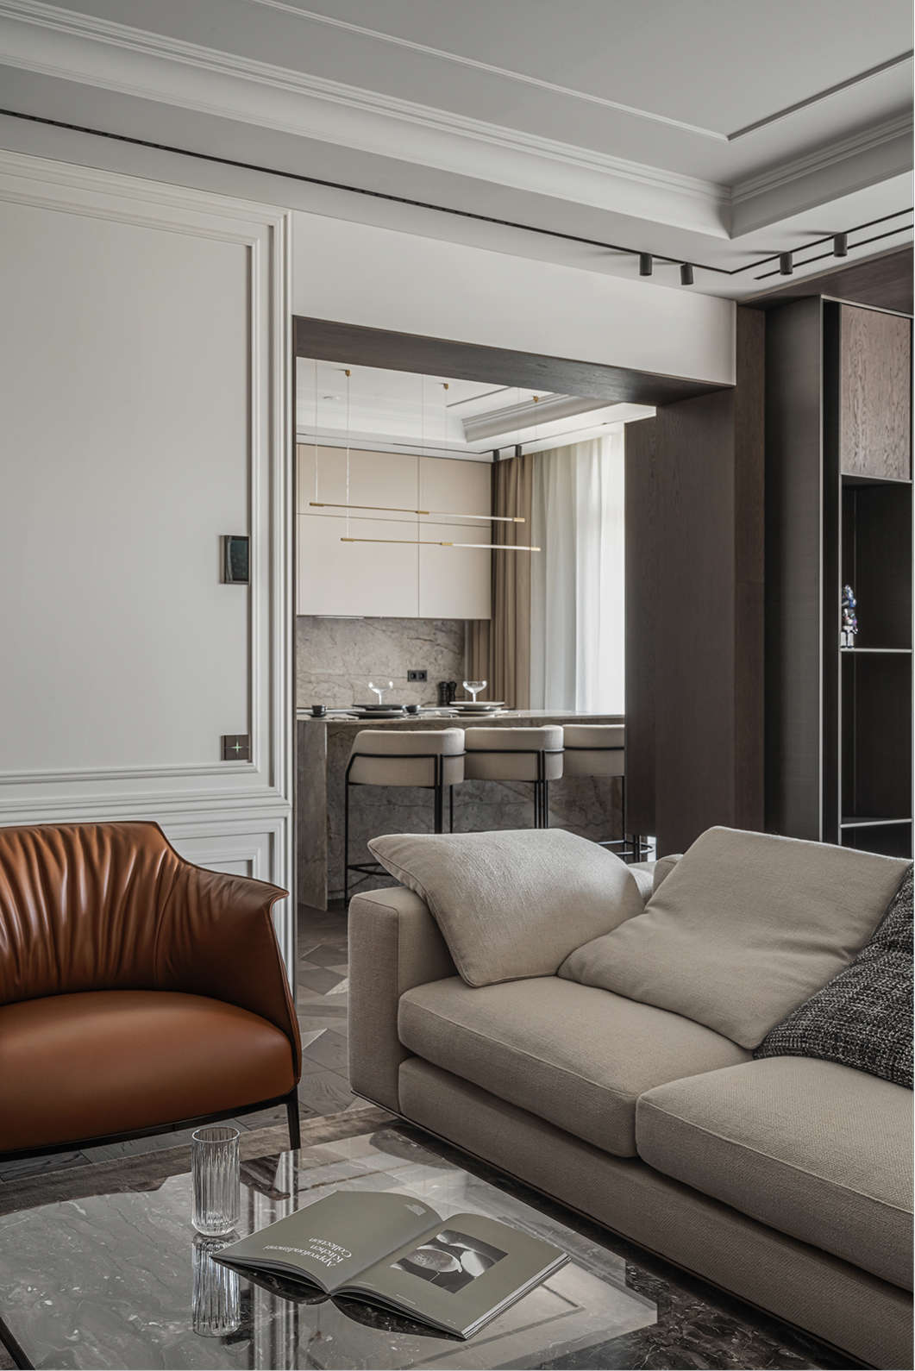
The dining area is visually separated from the living room space by a portal decorated with MDF panels similar in shade to oak parquet.
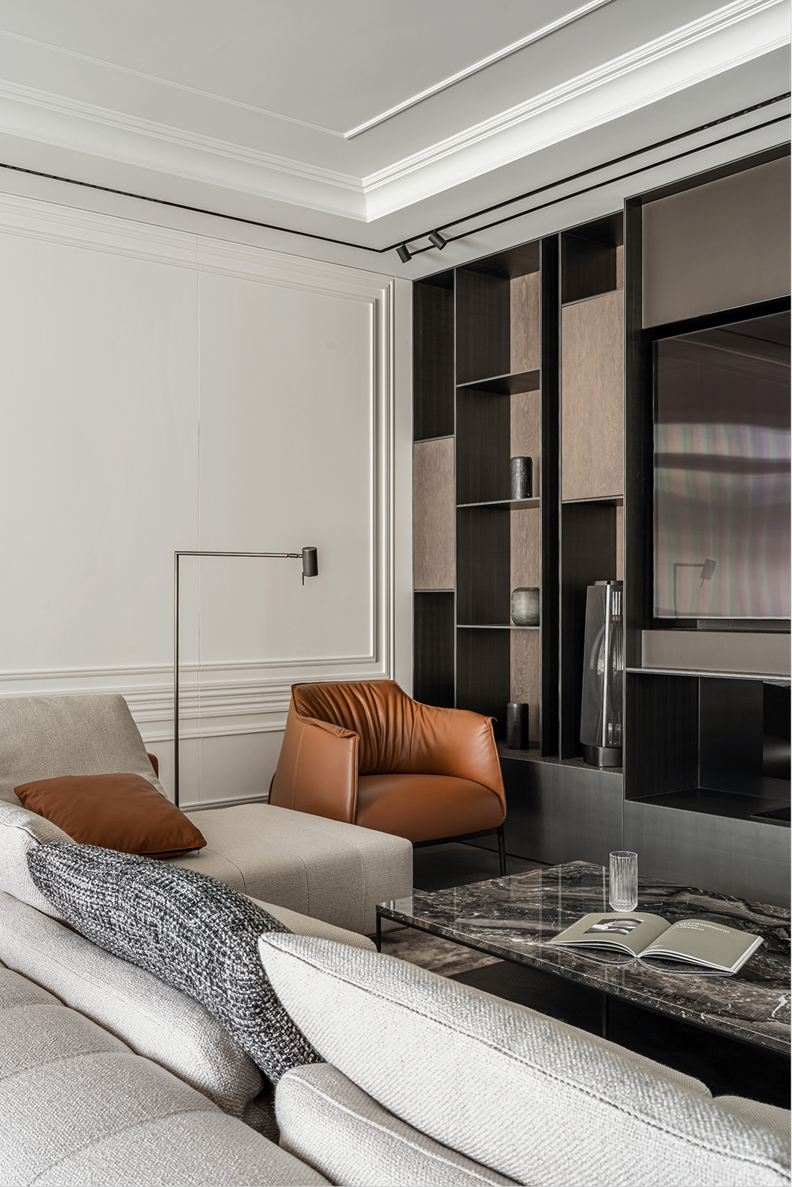
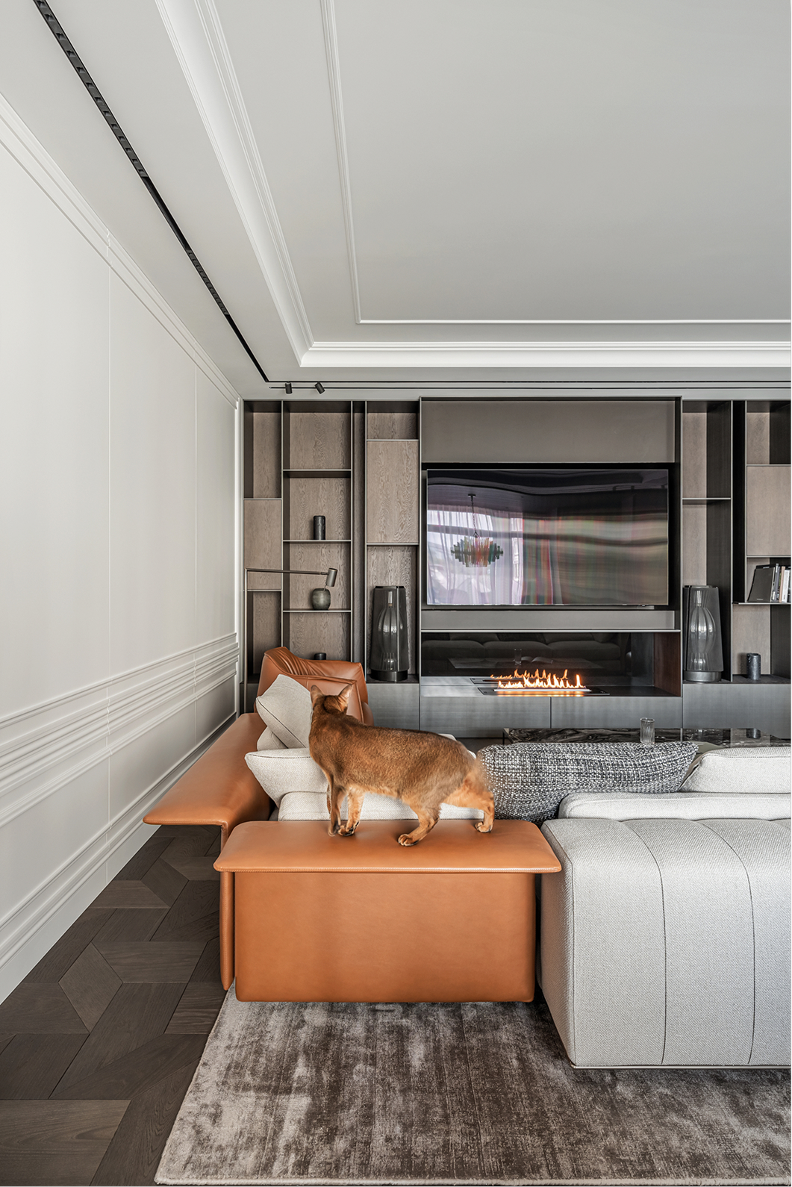
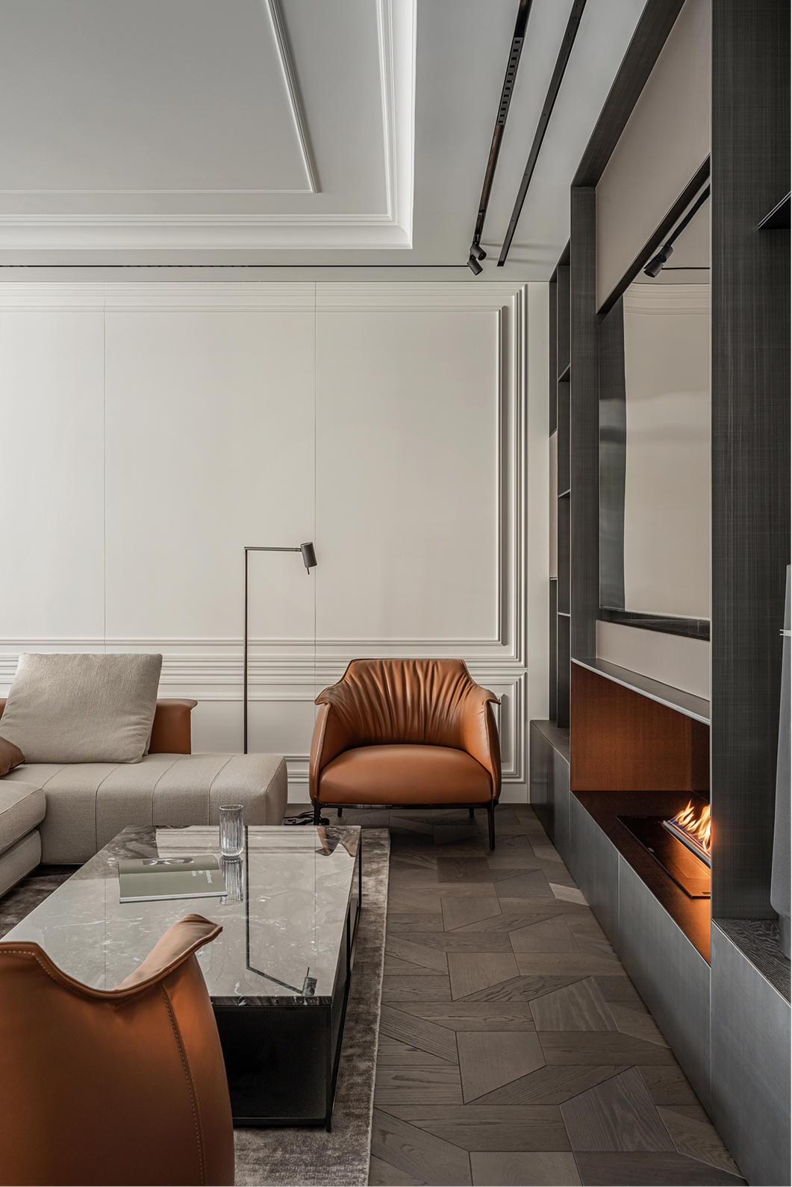
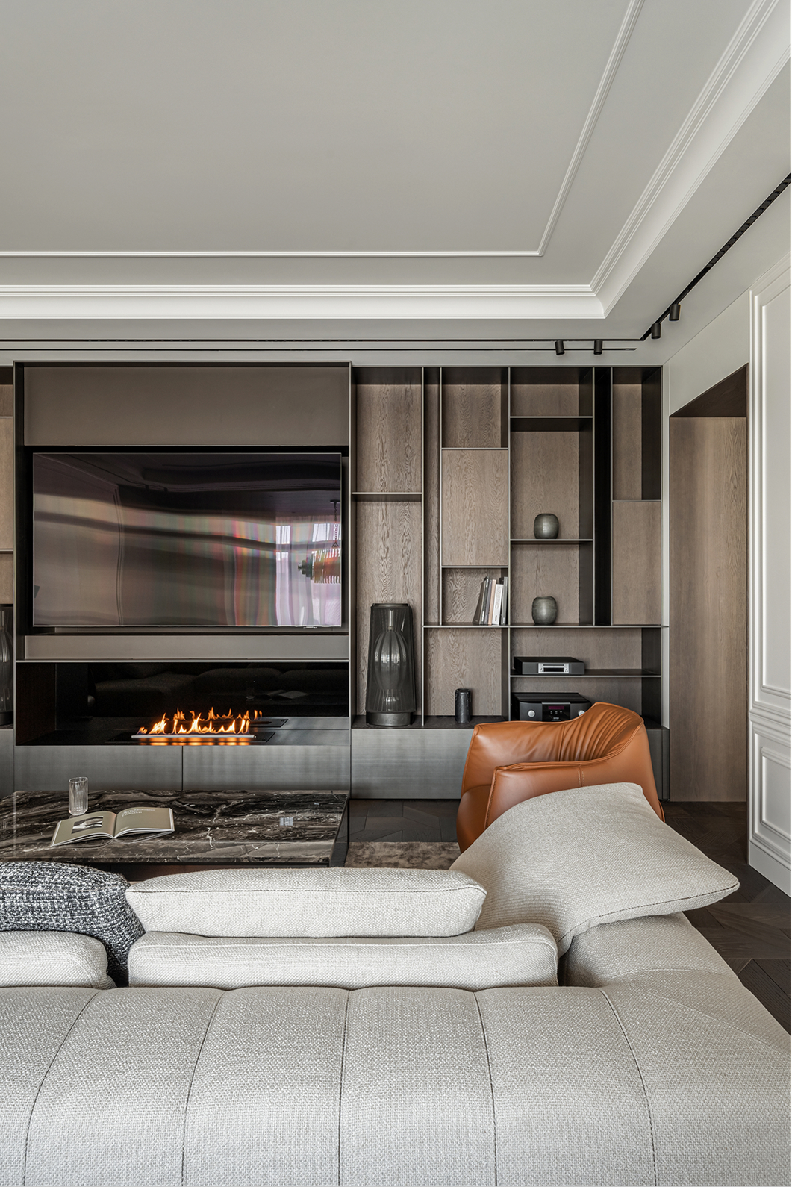
The centerpiece of the living room is a spacious sofa made of light-colored textiles by the Italian manufacturer Minotti. It is complemented by two Archibald leather armchairs in a warm terracotta color by Poltrona Frau.
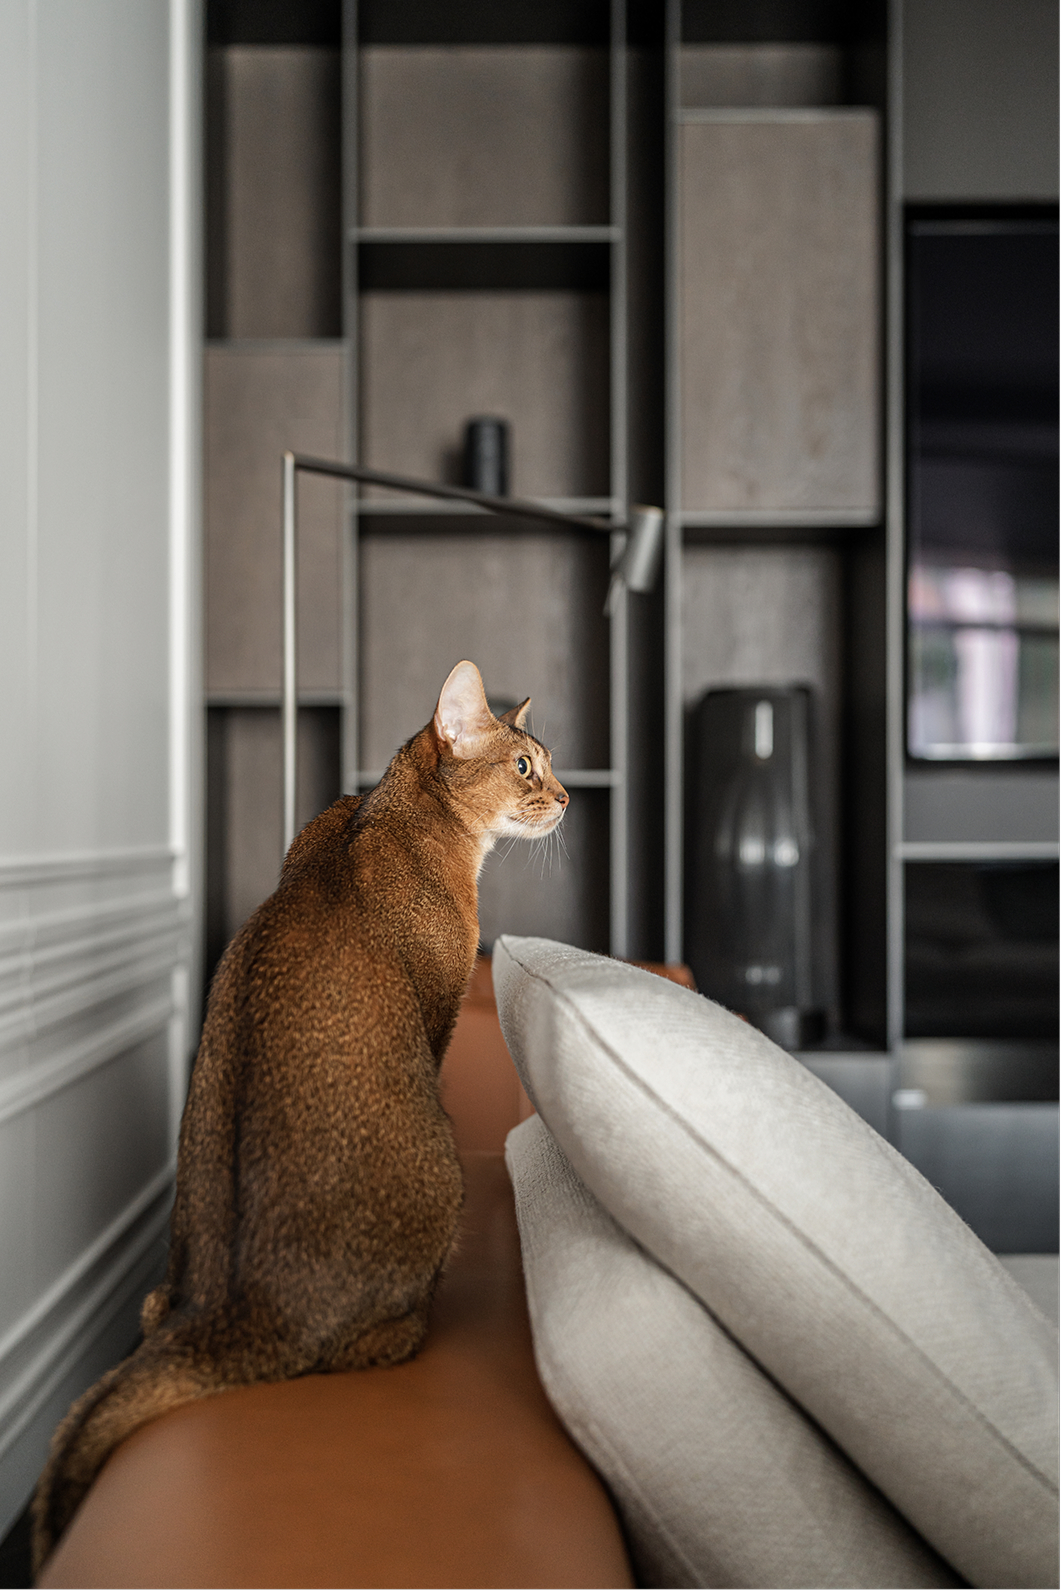
The central wall is reserved for a system of shelves for storage. The plasma is located in the center. Immediately below it in a special niche is a biofireplace. Having learned that the customer collects vinyl records, the authors of the project strengthened the shelves with a metal frame.
Kitchen
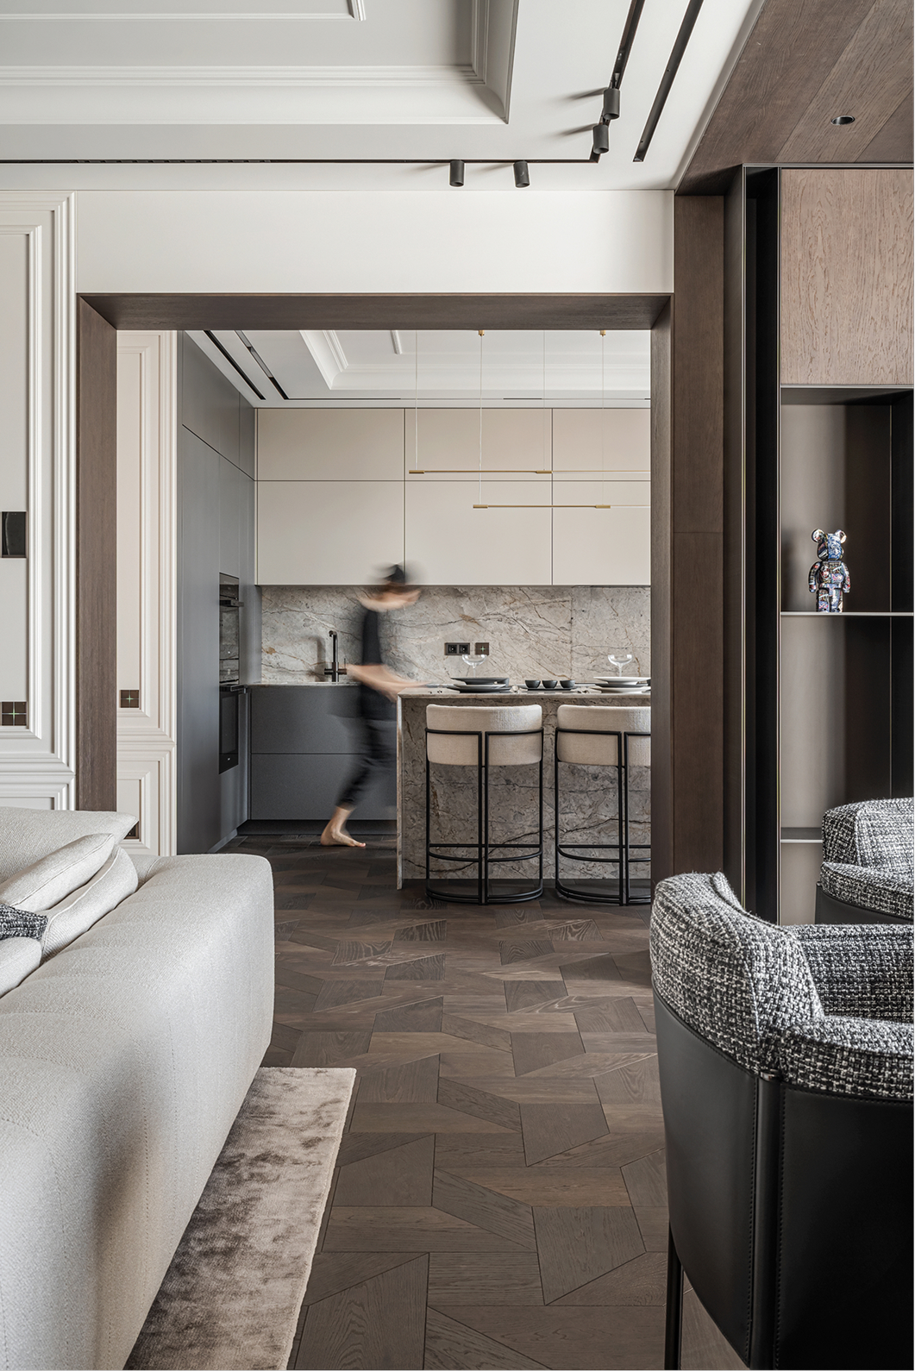
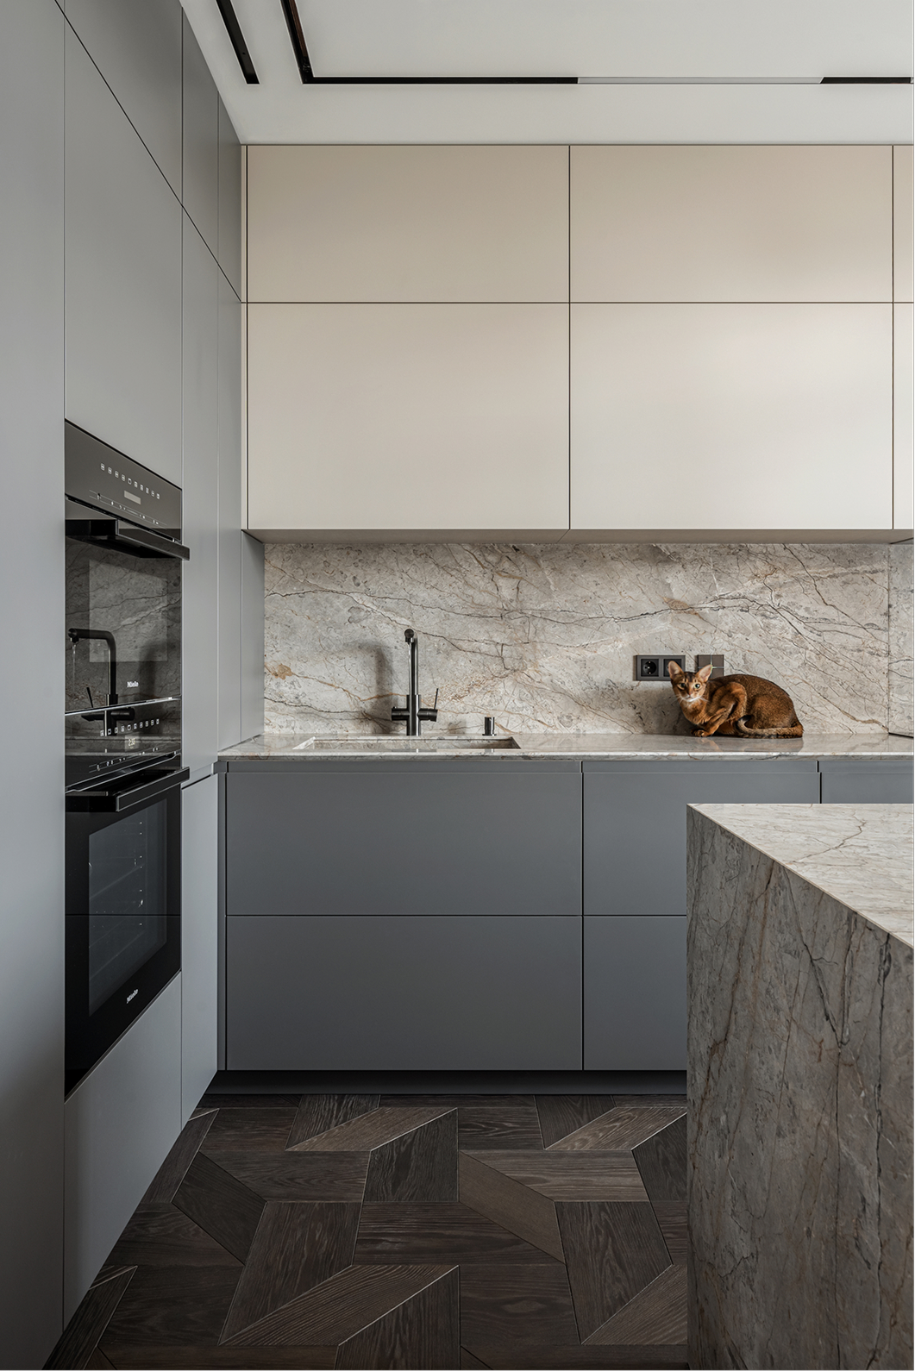
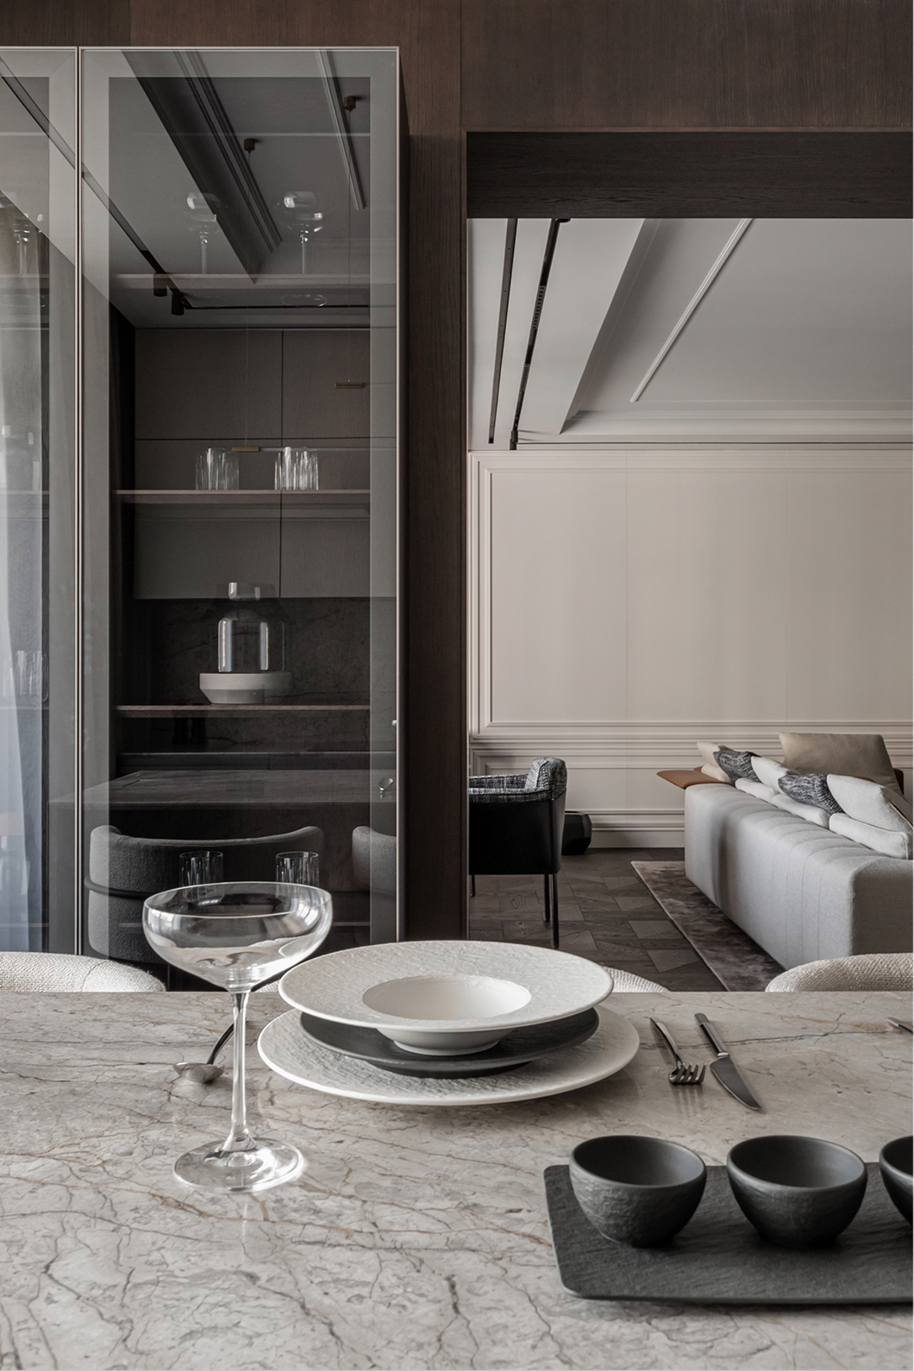
The kitchen emphasizes textures. The dominant shades are warm beige and graphite gray. Combined with the natural light that enters through the transparent balcony doors, the space visually seems larger and lighter.
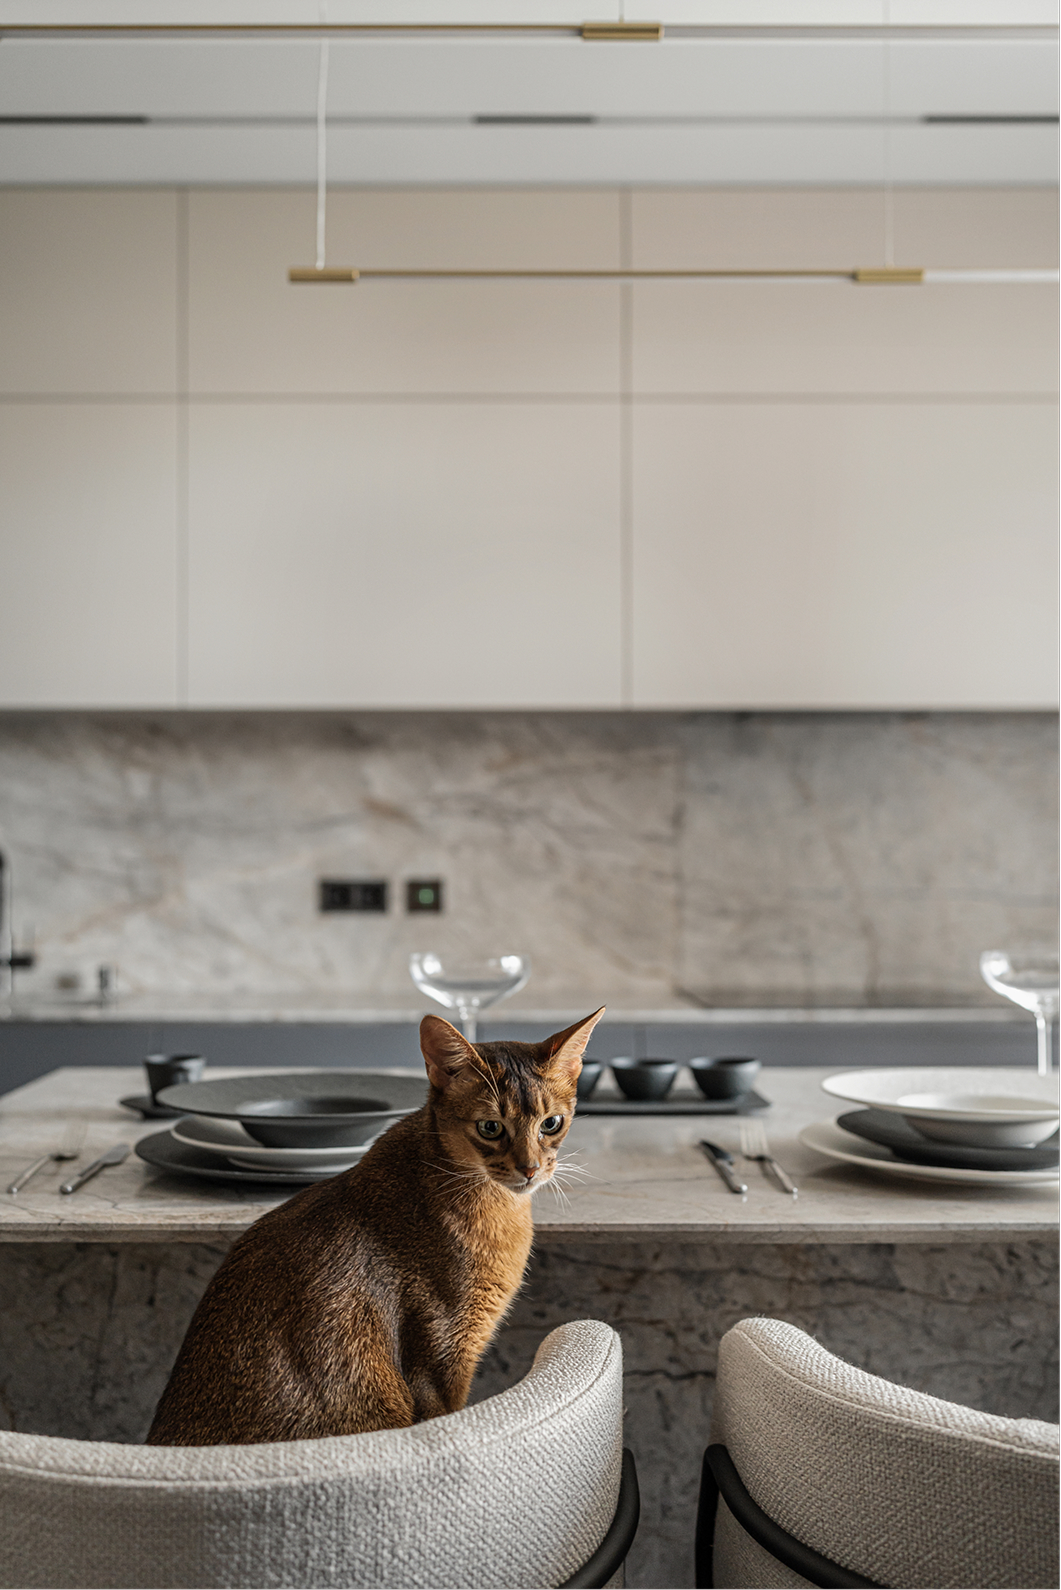
The main surface is a light stone, which is used to cover the island and extend from the countertop to the apron.
Behind the island, there are several places for seating. The choice fell on DejaVu bar stools with soft seats and Gio Pagani textile upholstery. And opposite in the corner, a hanging display case with internal lighting was placed.
Master bedroom
Right at the entrance to the master bedroom, there is a wardrobe with presence sensors. The door system is from the Italian factory Rimadesio.
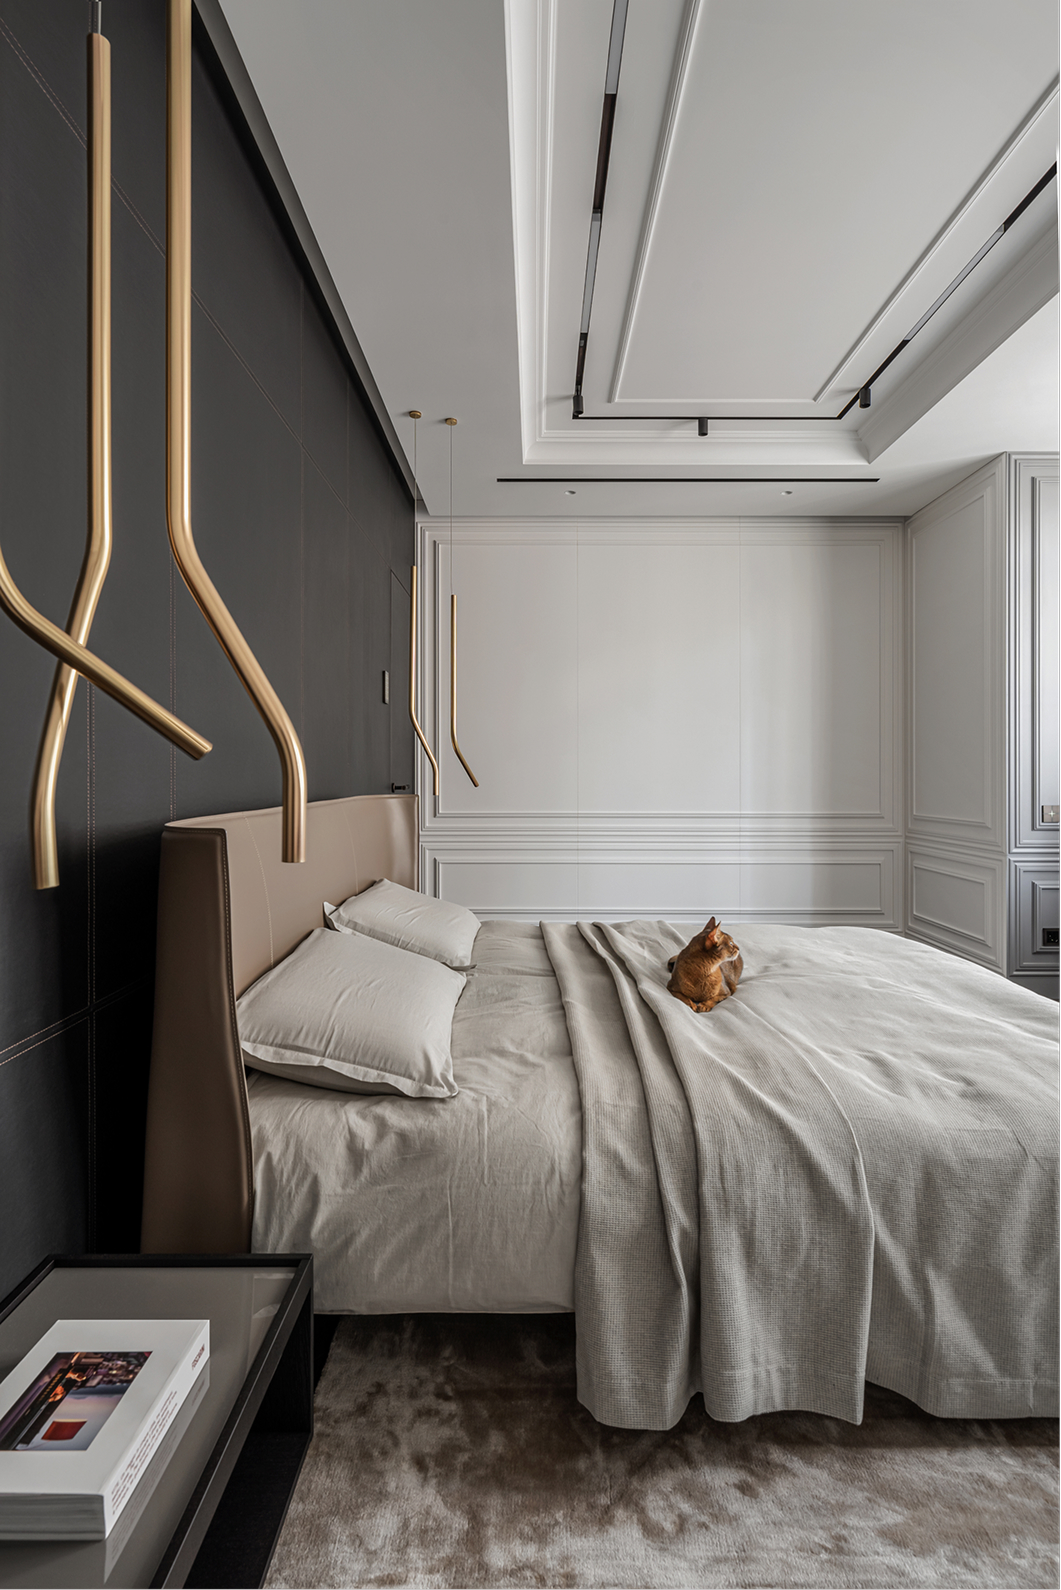
In the center of the room, along the wall, a bed from the B&B Italia factory with a light headboard is installed. Bedside tables are placed on both sides. For the man’s place, a more concise and strict one with a glass surface of the correct geometric shape was chosen. The bedside table for the female half is more refined and elegant – round in shape with a corrugated base. The brass surfaces of the pendant lamps stand out clearly against the background of the wall with “skin-like” panels and rows sewn with terracotta thread.
A work area and a place to relax opposite the window were also arranged against the wall.
The transition to the main bathroom was a concealed door decorated with the same panels as the wall.
Bathroom
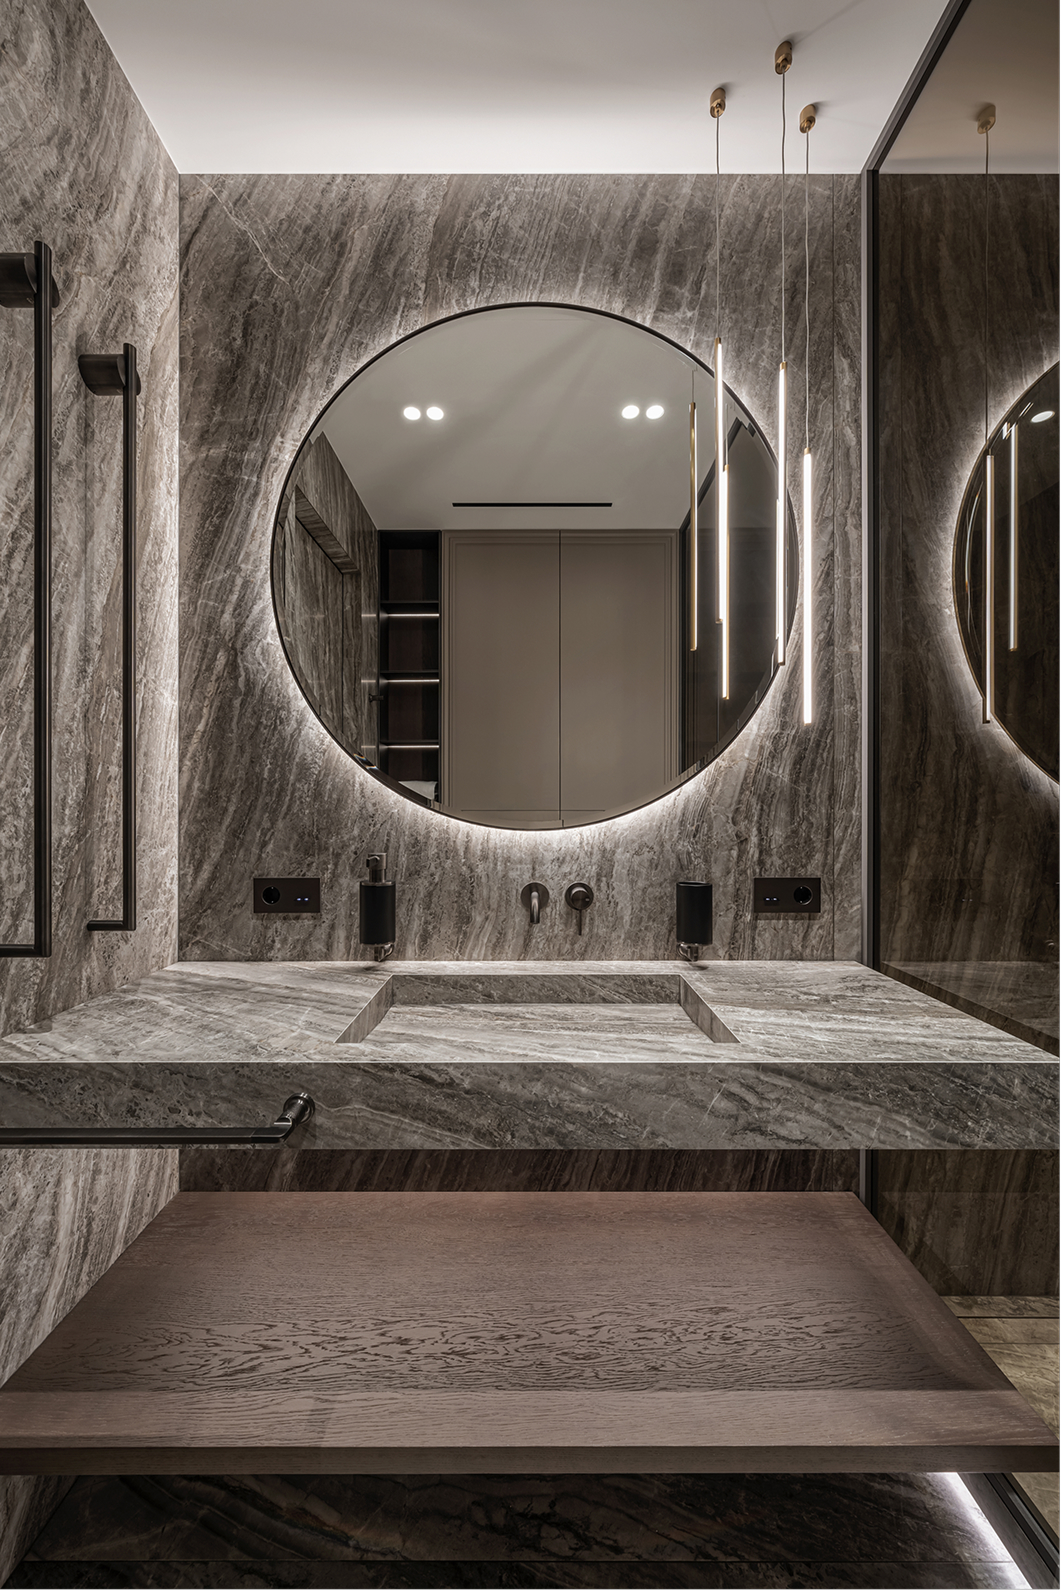
For the walls, floor and partly the ceiling, large-format porcelain stoneware slabs 3.5 * 1.5 m in the style of white marble with black veins from the Ariostea factory were used. The selected plumbing fixtures and accessories were from the Italian manufacturers Gessi and Antonio Lupi.