BKD. BY GEMINI
The bakery project by UMKY design studio is an example of how commercial architecture can become an organic extension of a city park, combining sophisticated climate solutions with the idea of absolute openness and home comfort.
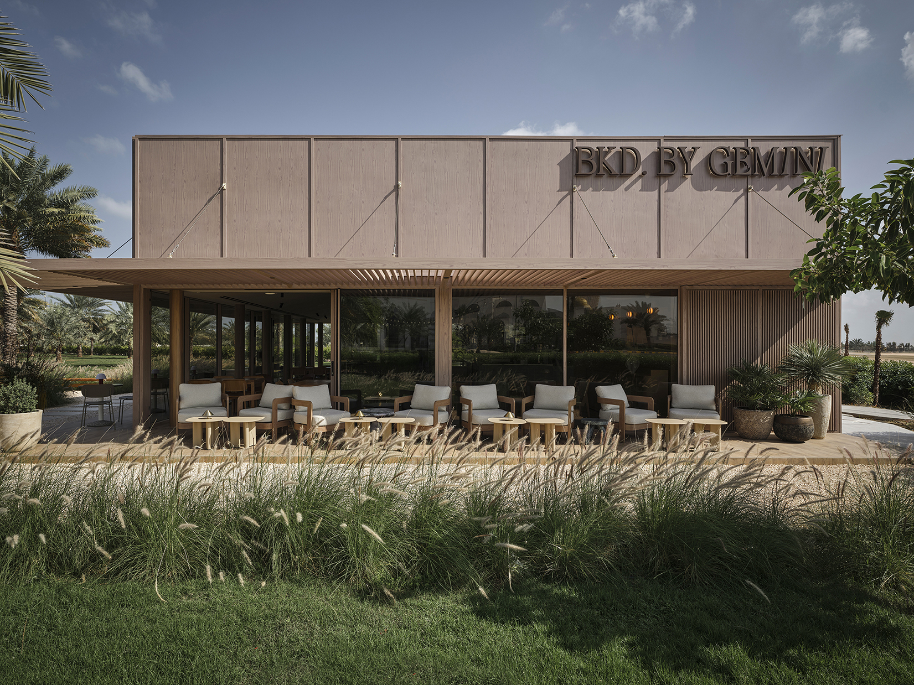
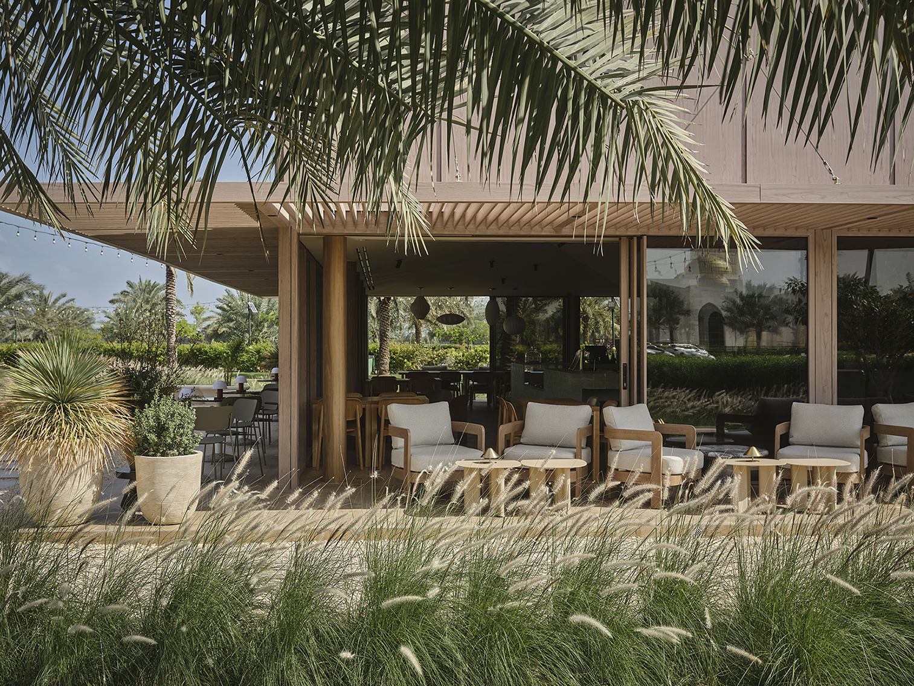
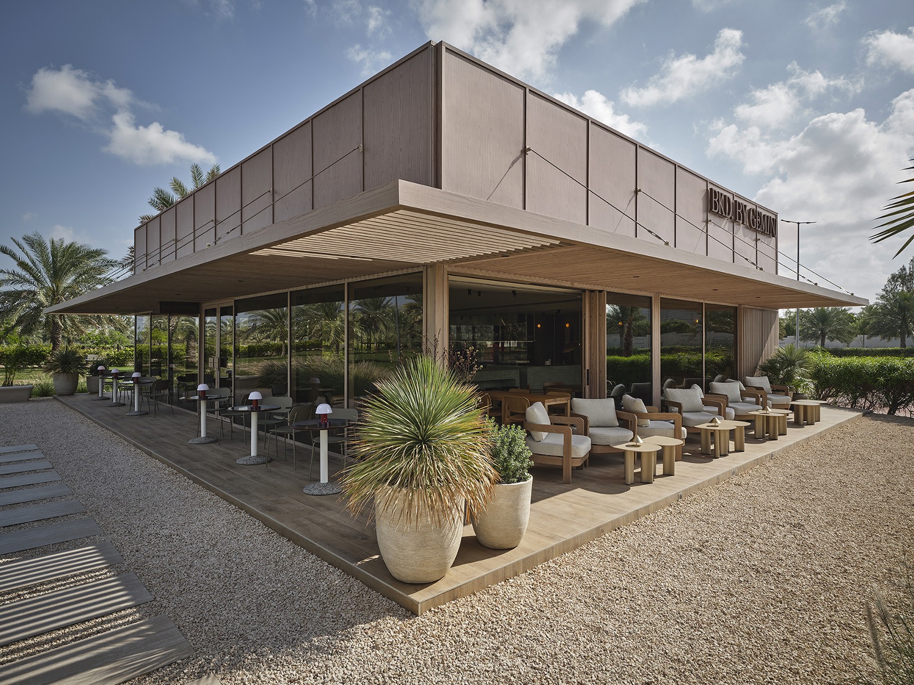
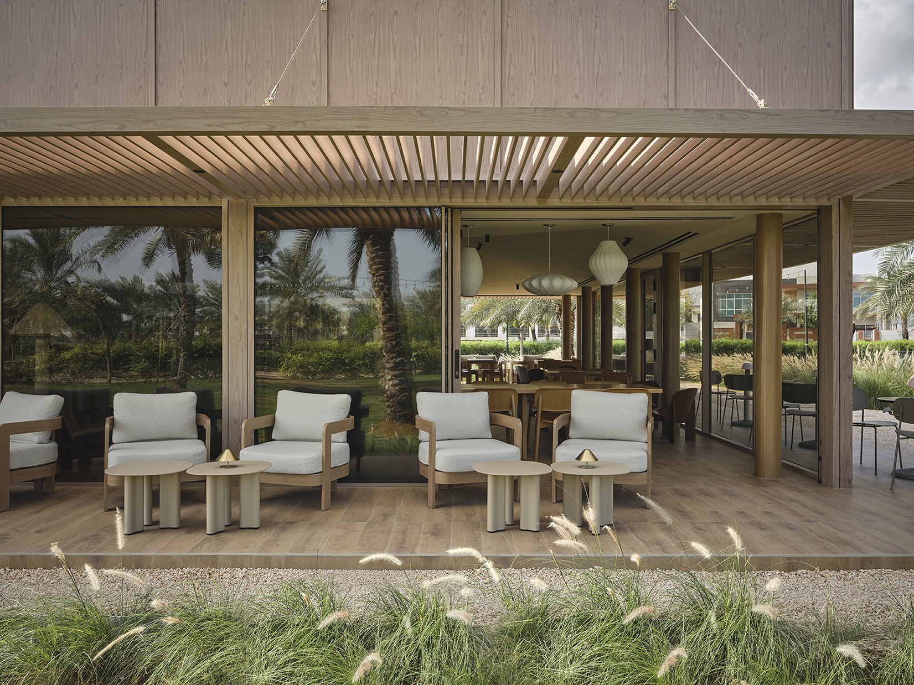
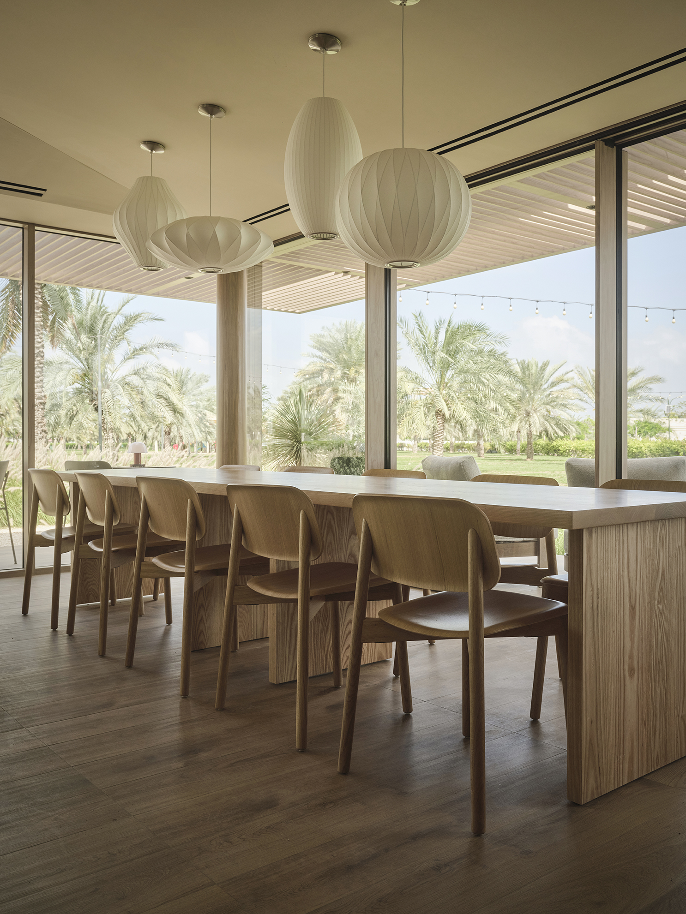
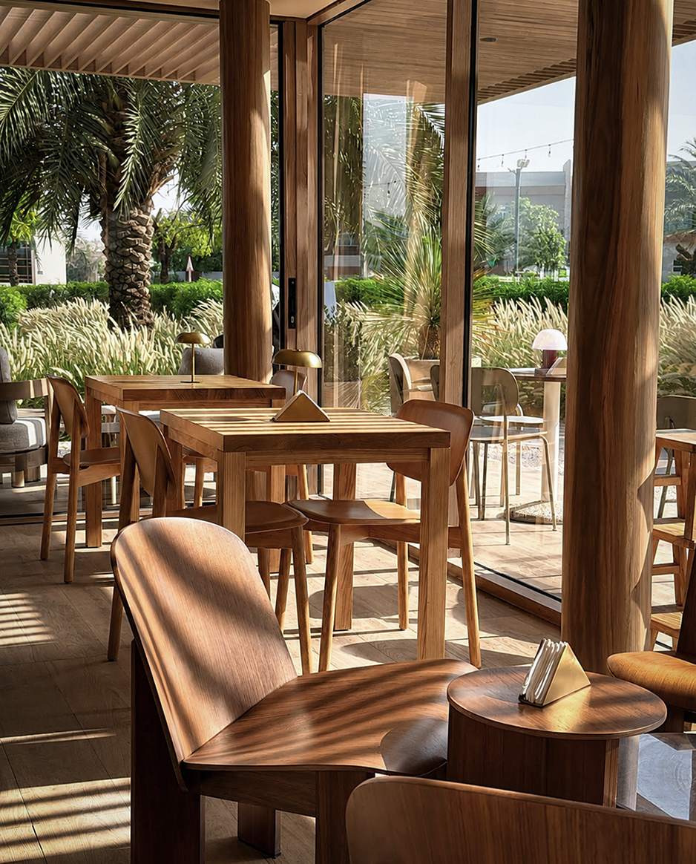
The central idea of the project is based on the image of the Gemini constellation – a symbol of movement, lightness and constant discovery. This is embodied through architectural transparency: the building does not fence off the park, but “lets” it inside thanks to panoramic glazing and sliding mechanisms that blur the boundaries between the terrace and the interior.
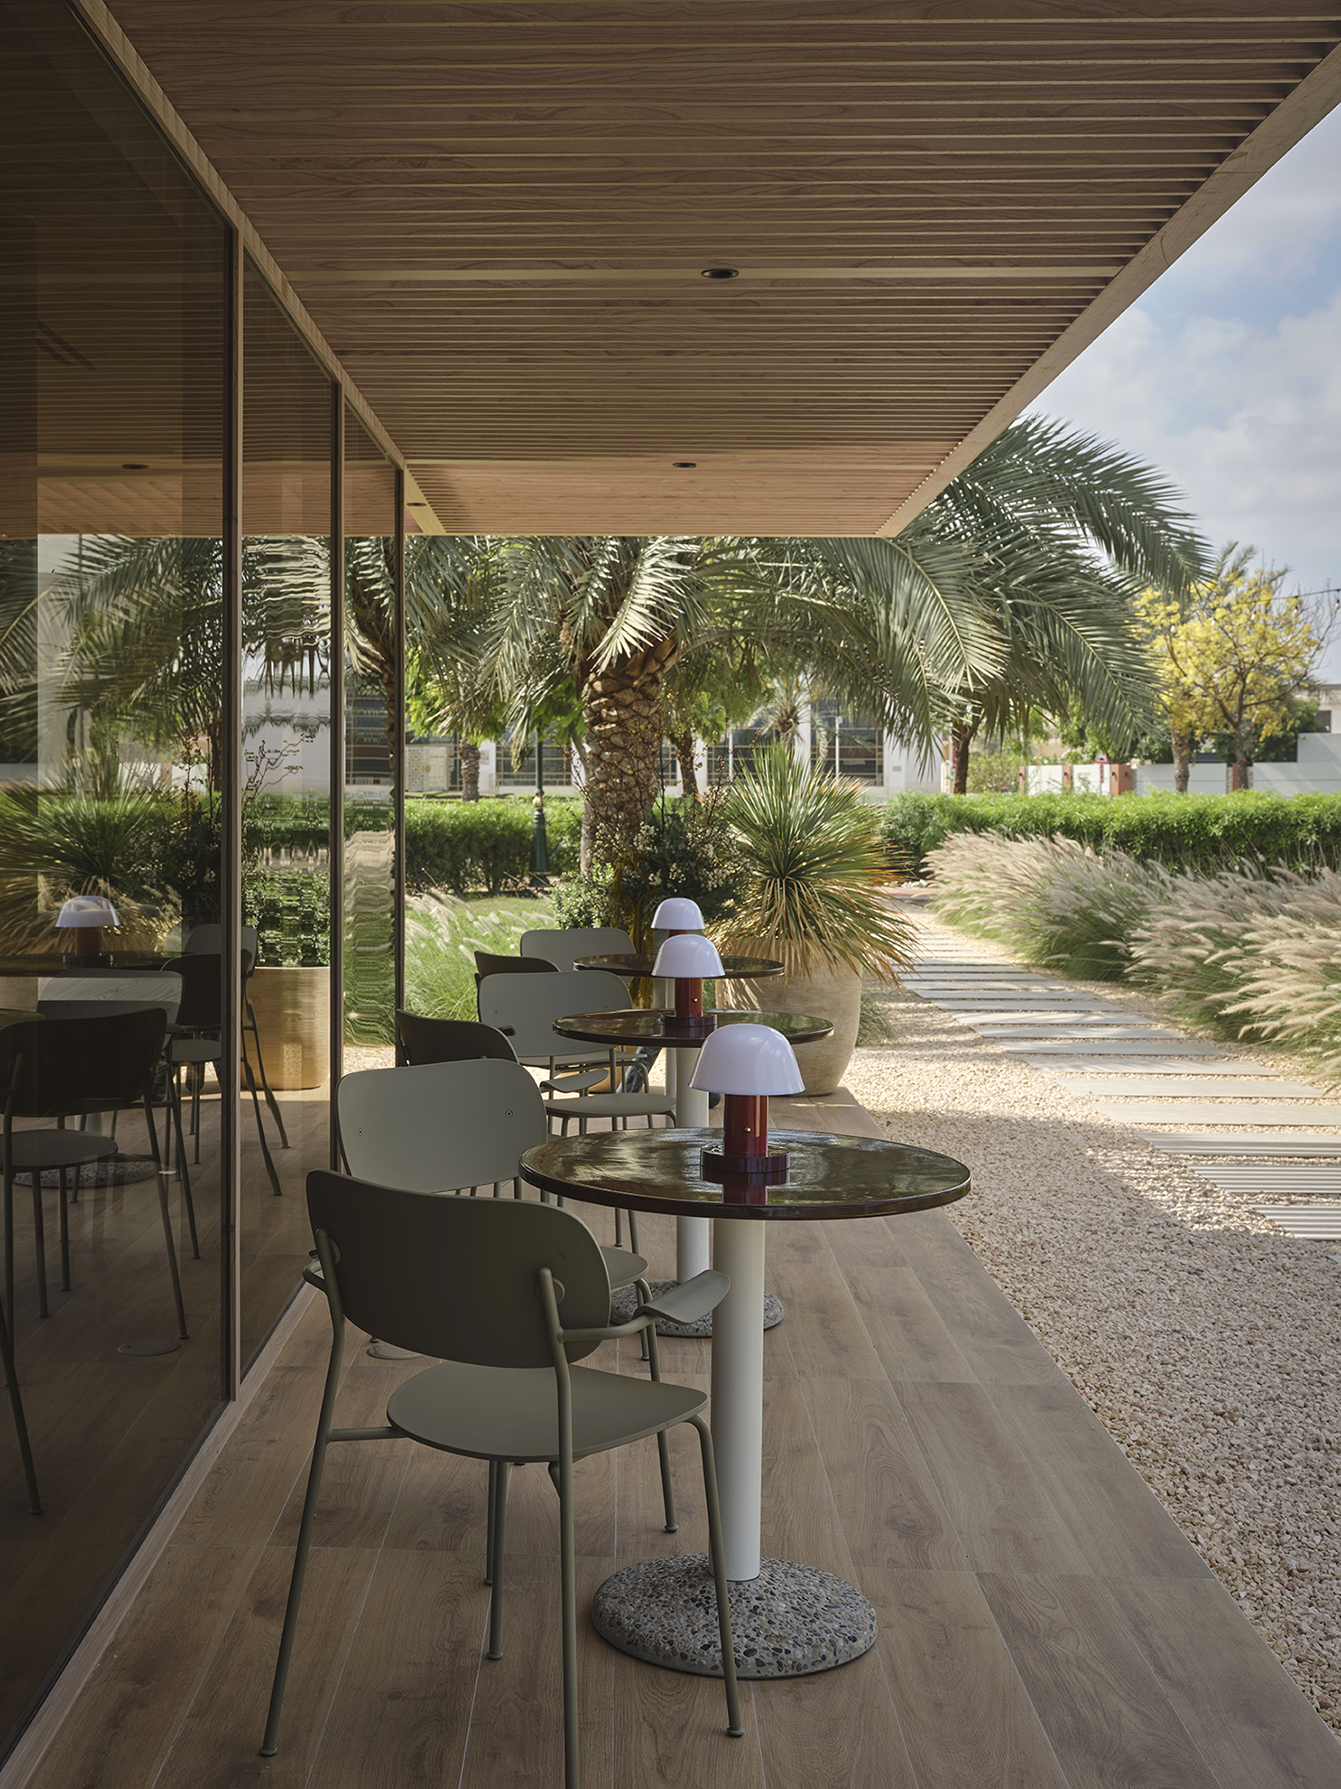
To offset the scorching Ajman sun, pergolas have been integrated on three sides of the structure. They create natural shade for the terraces and protect the interior from overheating, while maintaining a level of natural light.
The spatial planning was based on an analysis of the park’s pedestrian routes. The main entrance is oriented along the central axis, while the technical areas and staff logistics are moved to the rear so as not to intersect with the public space.
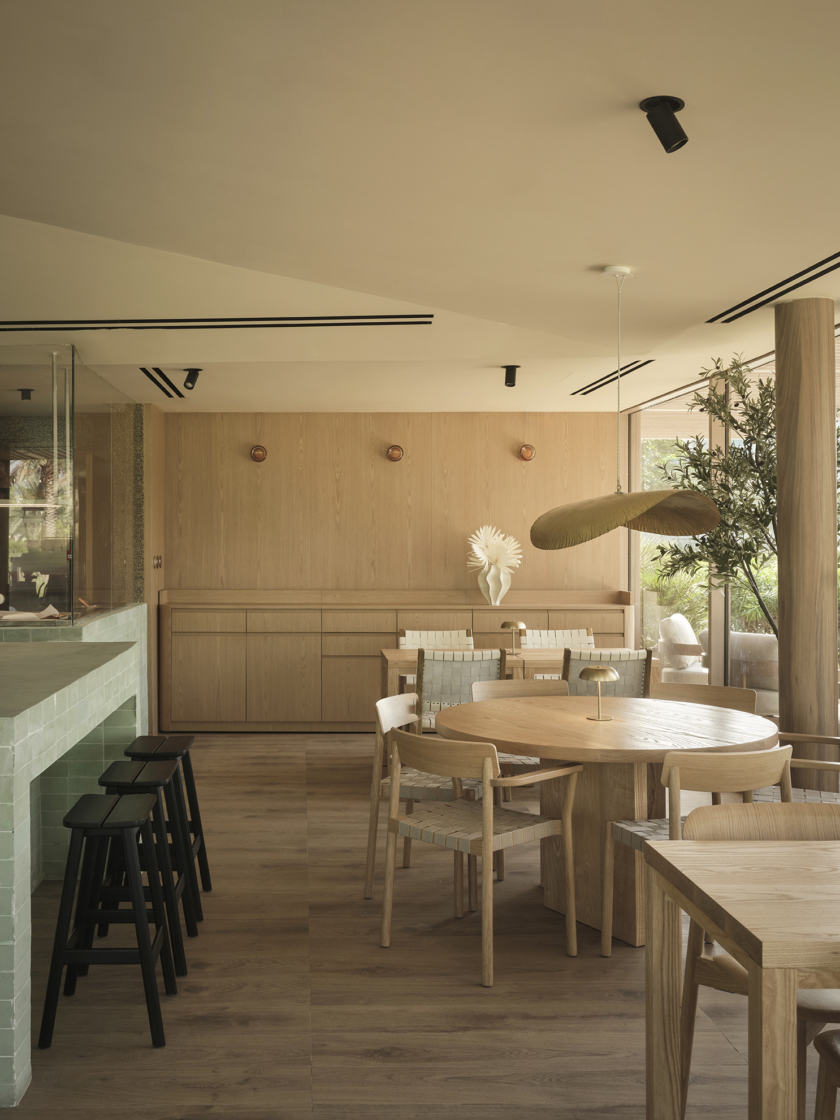
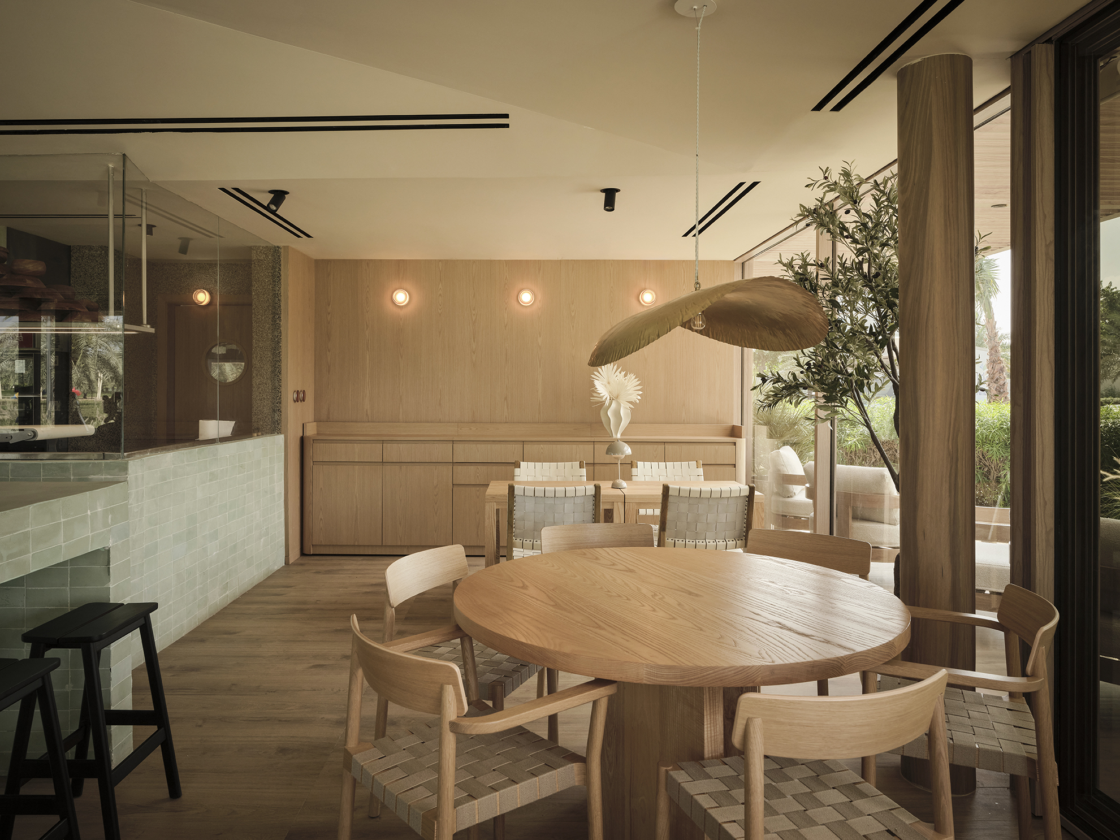
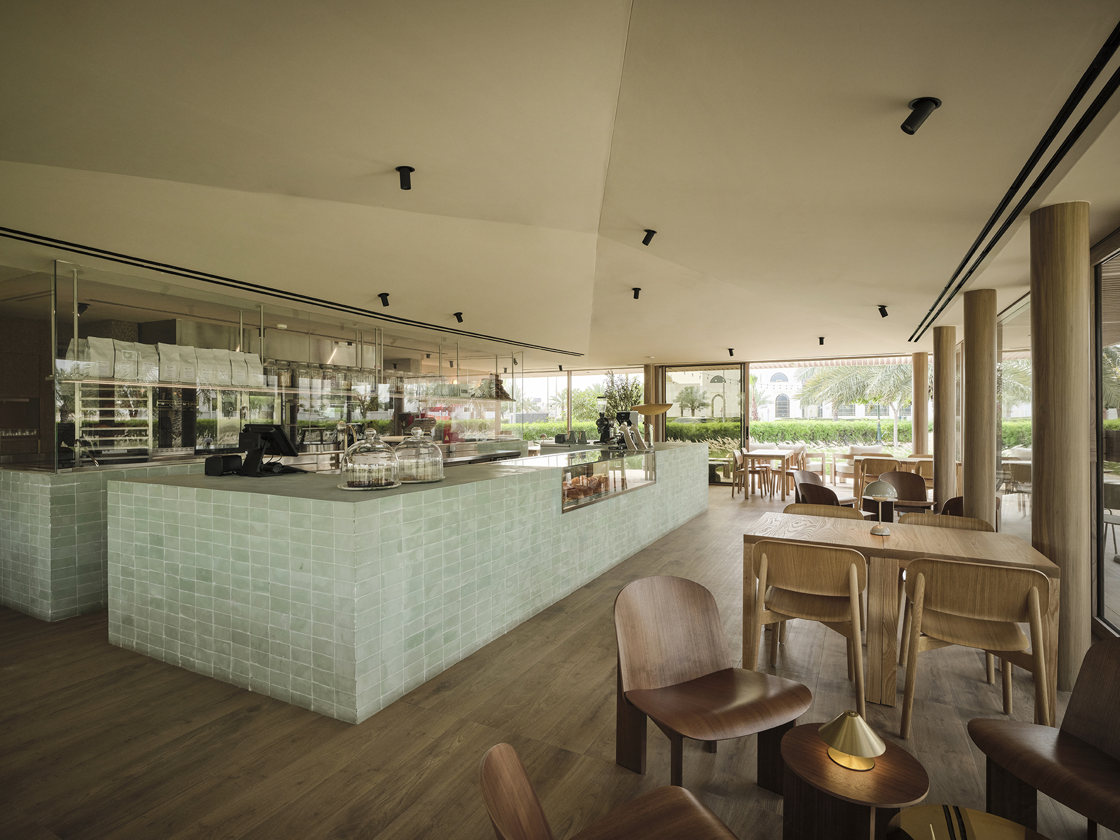
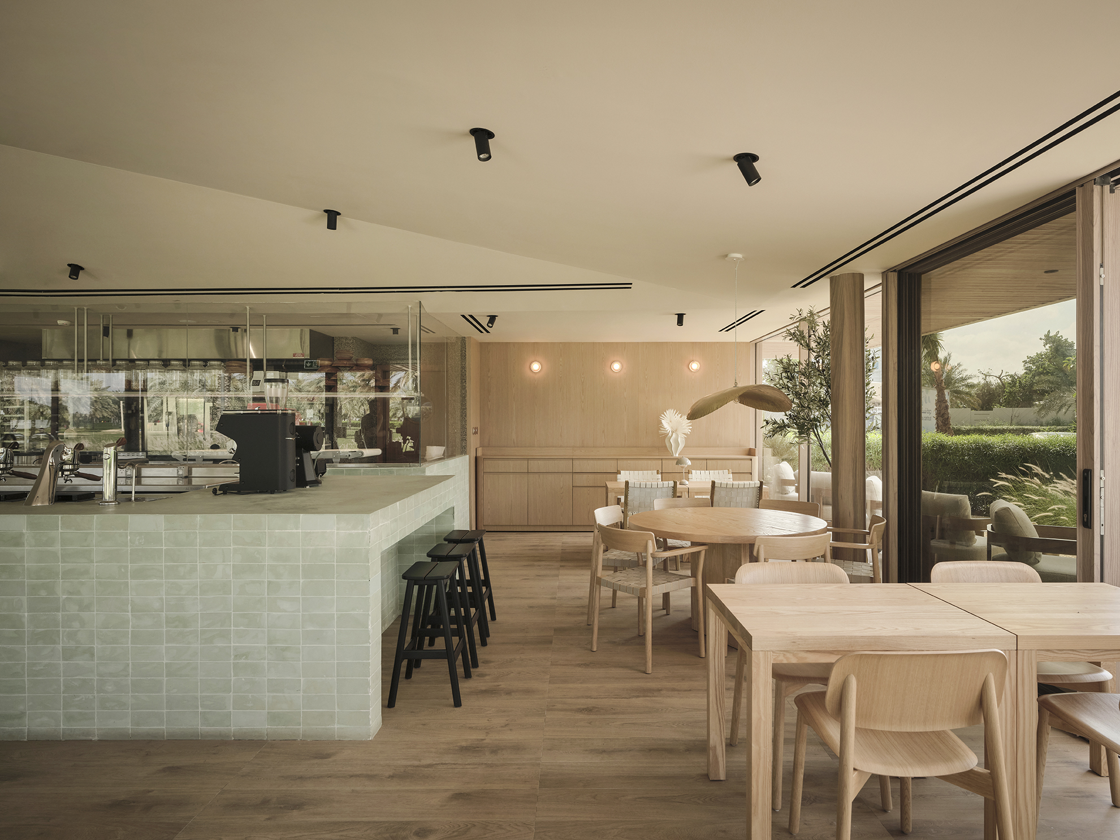
The interior’s focal point is a central bar made of custom concrete blocks, cast specifically for the project with green pigment added to achieve a unique minty hue that resonates with the park’s greenery.
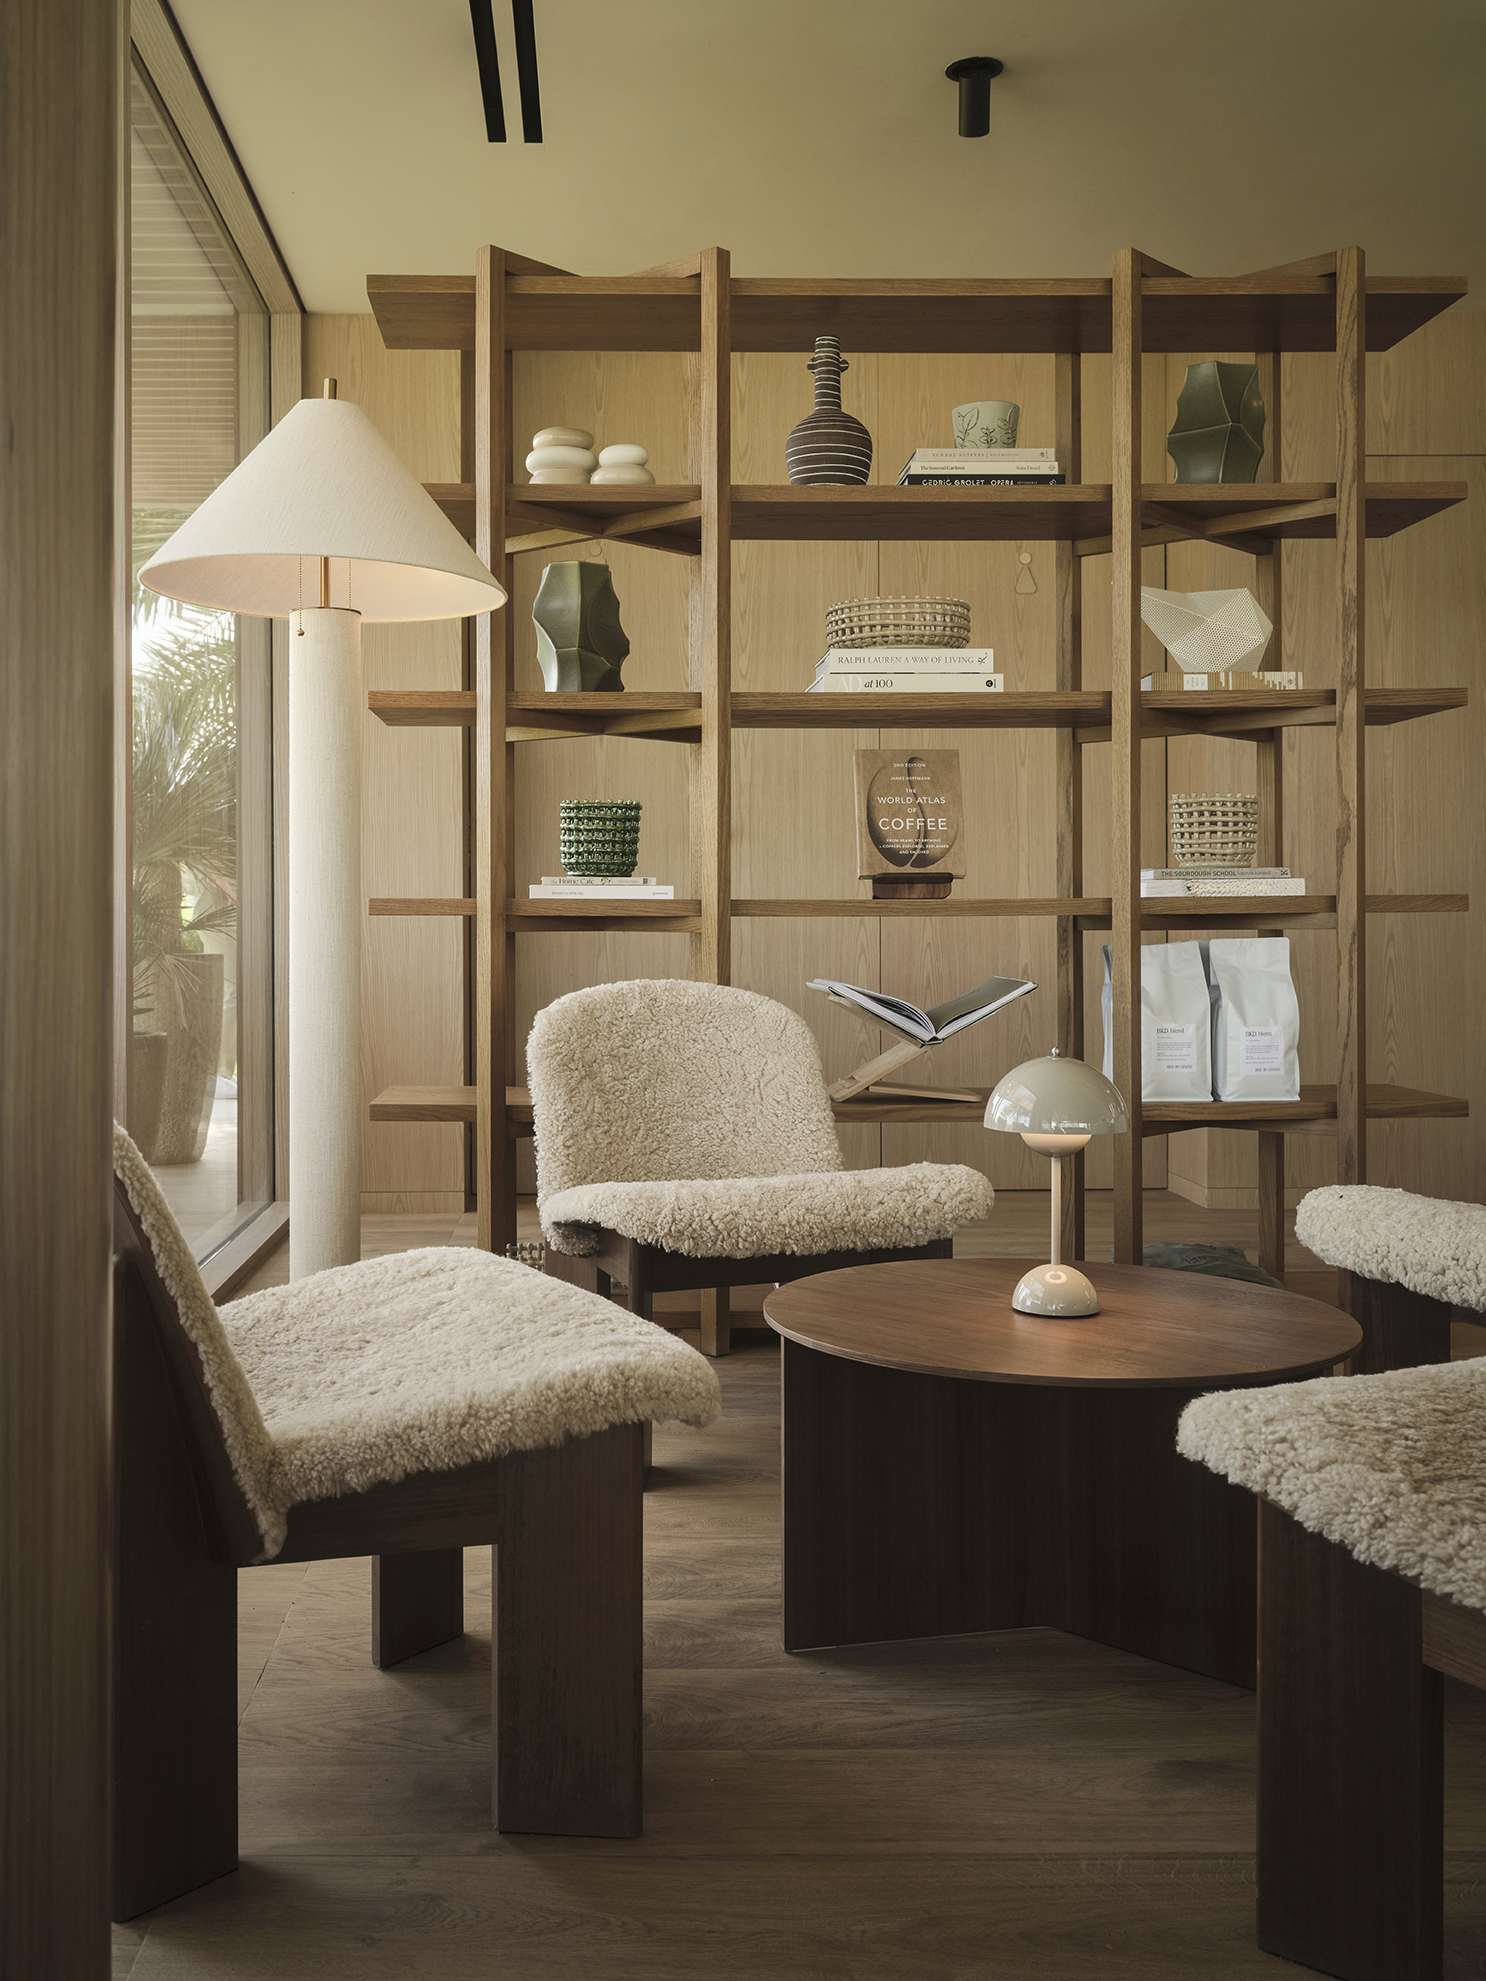
To create a sense of coziness, the ceiling imitates the shape of a pitched roof. This solution not only added space to the scale of human habitation, but also concealed the complex ventilation engineering units necessary for an open kitchen.
The heart of the establishment is the glazed bakery area. This solution required meticulous design of ventilation systems so that guests could watch the magic of baking while remaining in a comfortable atmosphere free from unnecessary odors.